Ideas for spaces.
Perspectives on interiors, materials, hospitality, and the details that shape how a space is actually experienced — written from inside Blucap, not about it.
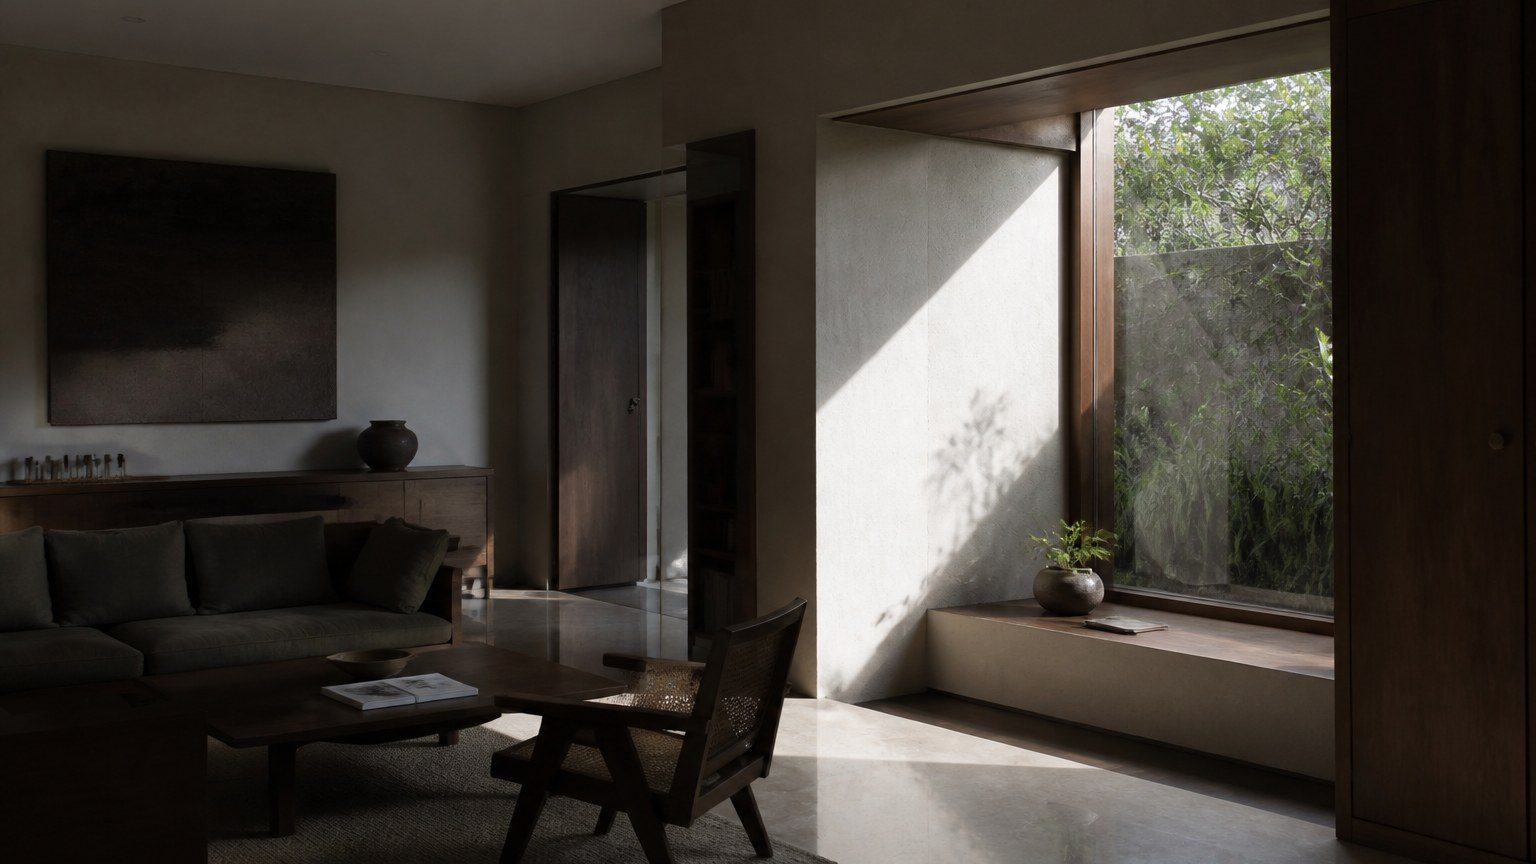
Designing for Indian Light
How the intensity, direction and changing quality of daylight shape the materials, colours and atmosphere of a home.
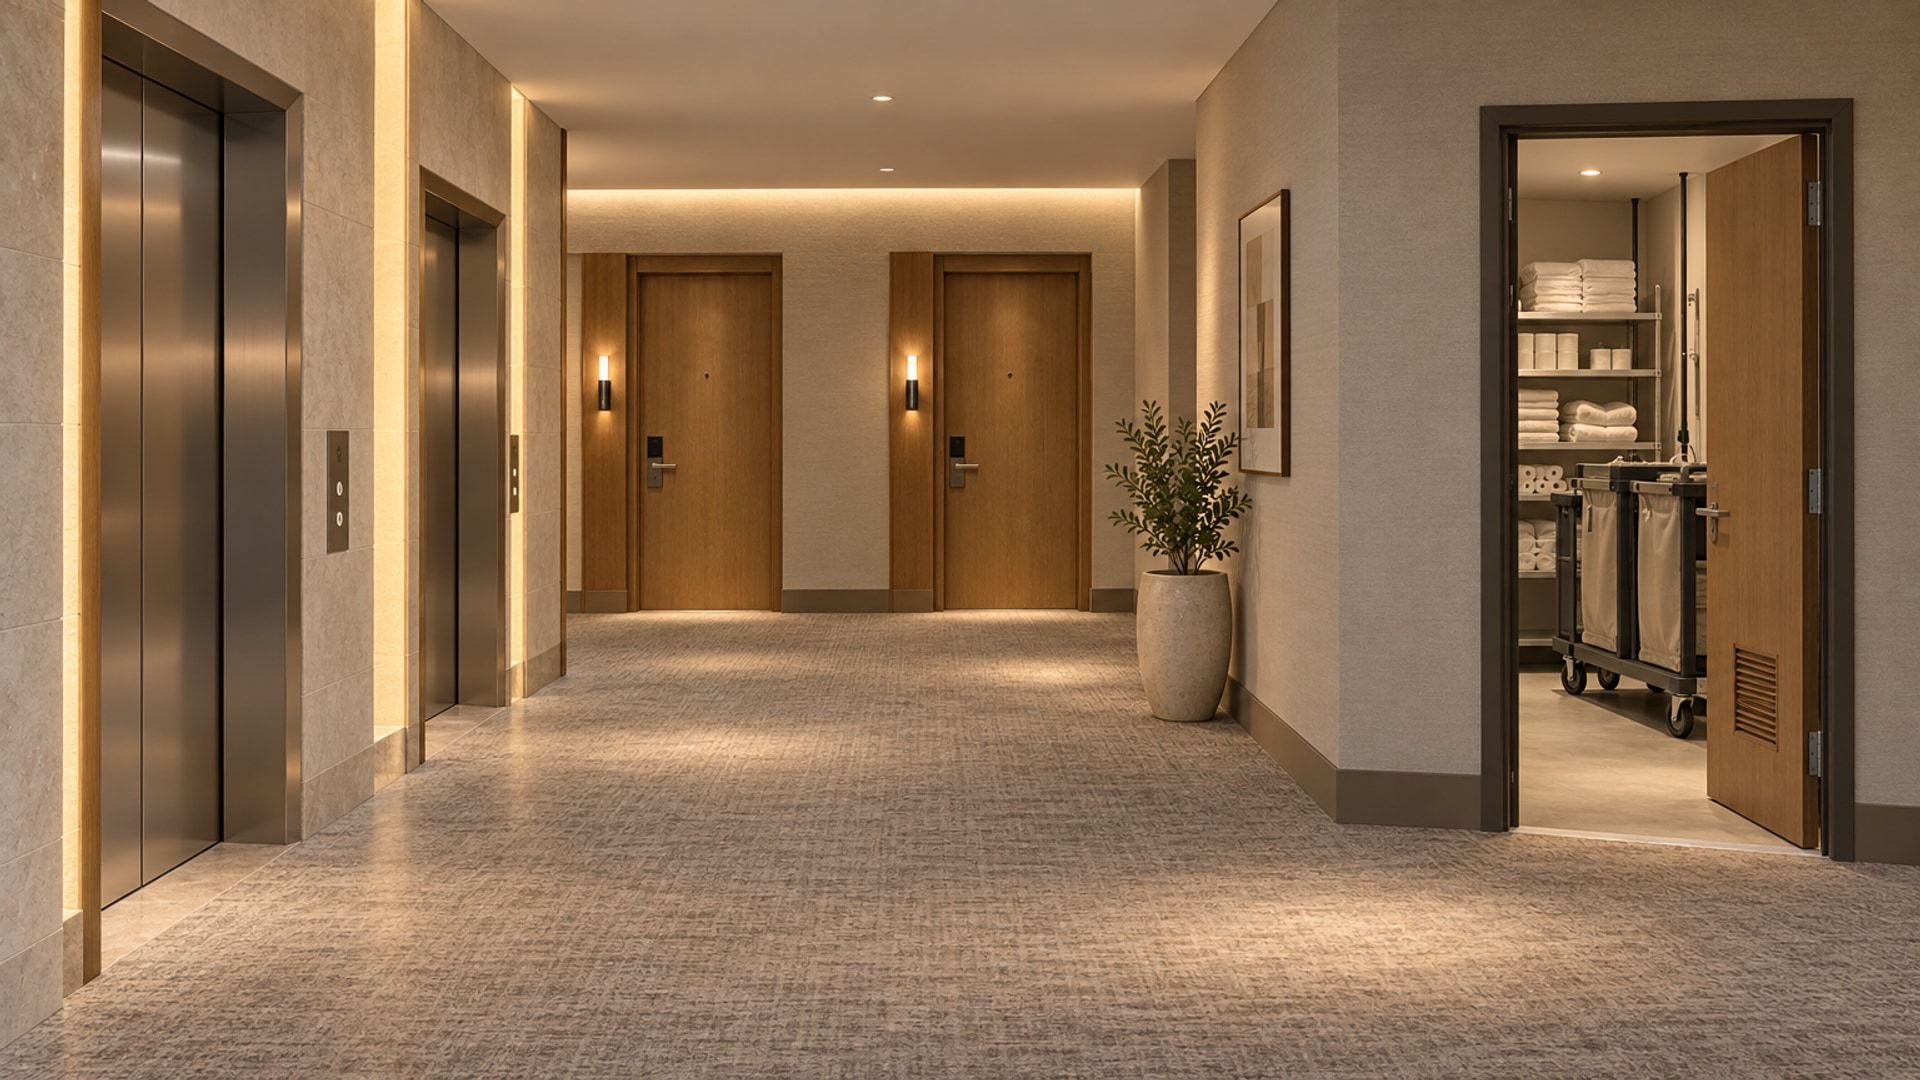
Hotel Acoustics Begin With What Sits Beside the Room
A guest room shares more than a wall with the activities beside it. Review lifts, housekeeping and service movement before selecting acoustic treatments.
Read article →
Restaurant Acoustics Before the Panels Are Ordered
A dining room is heard from the seat, not the drawing. Before any panel is chosen, look at how conversation, the kitchen, the seating plan and the room's hard surfaces will meet during a busy service.
Read article →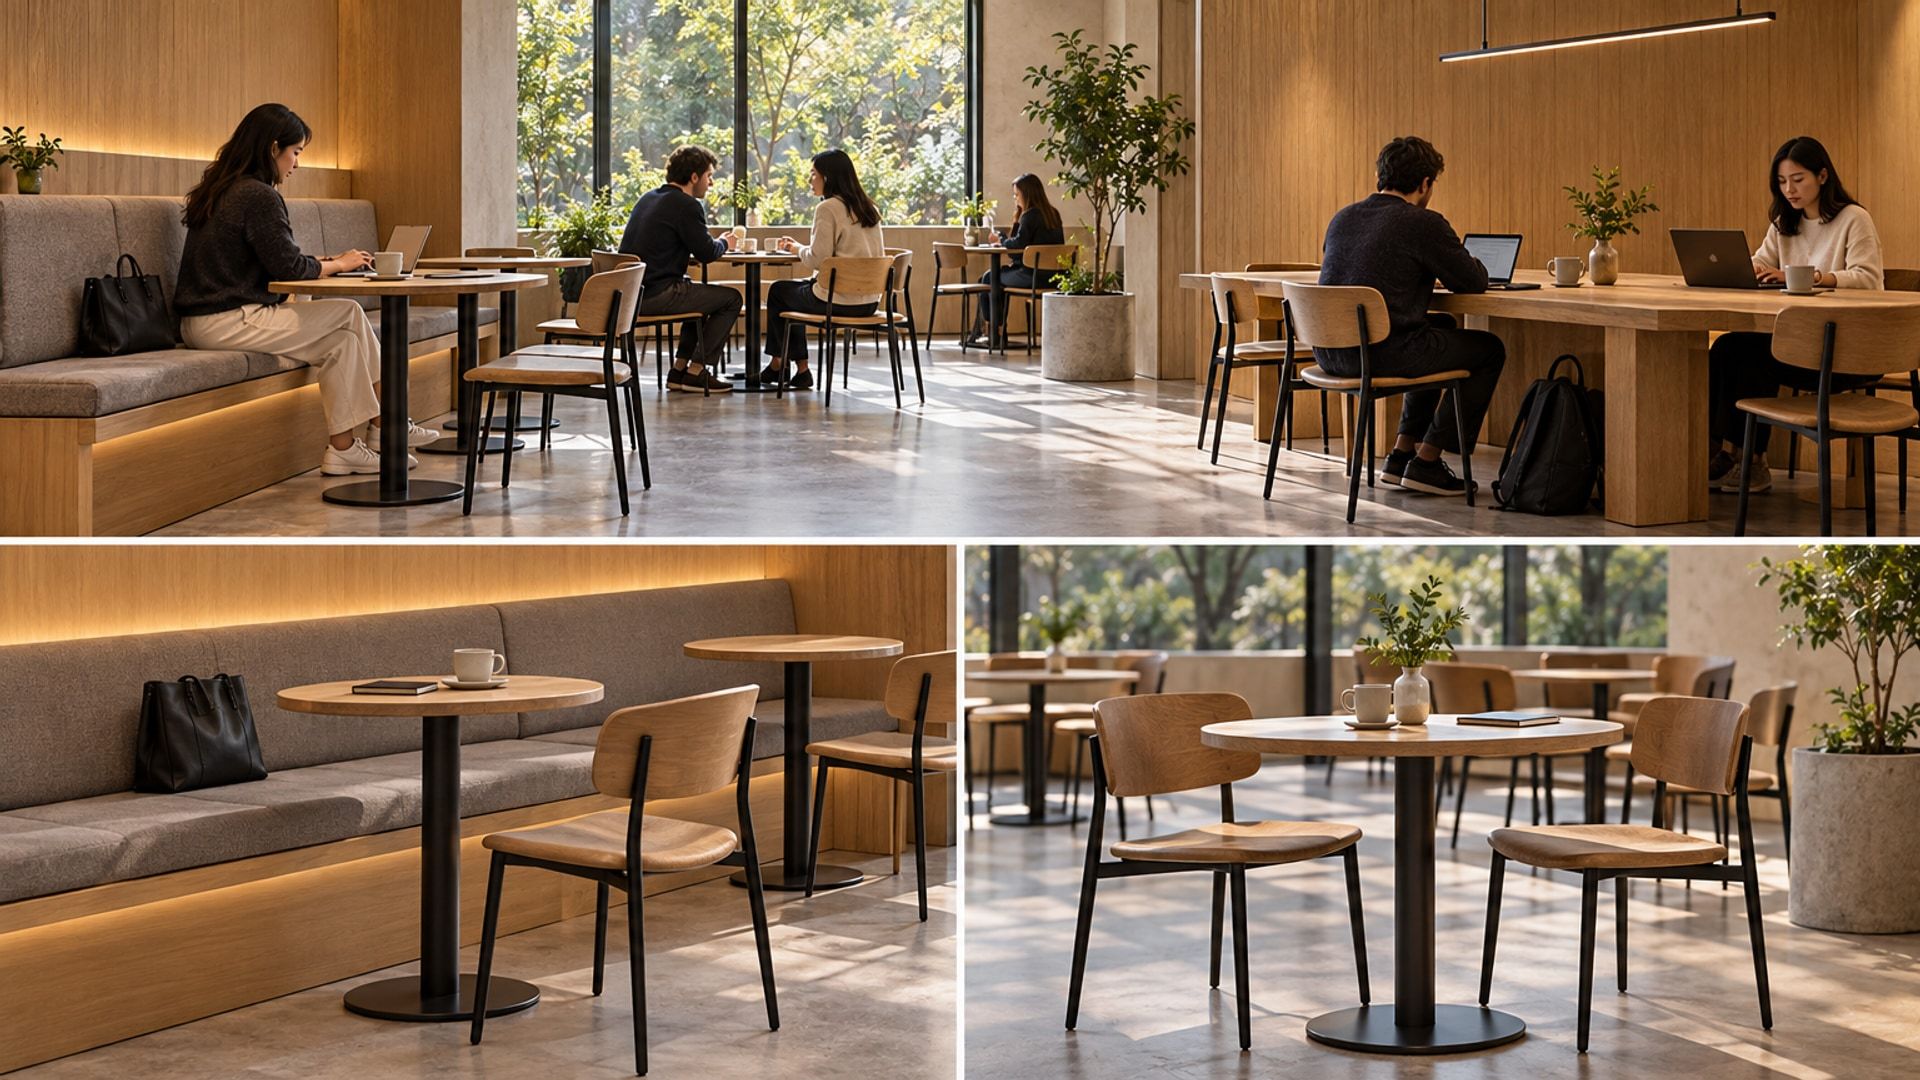
Café Seating, Tested With the Queue in Place
An empty chair takes less room than a person using it. Review café seating with waiting customers, bags and clearing staff in the plan.
Read article →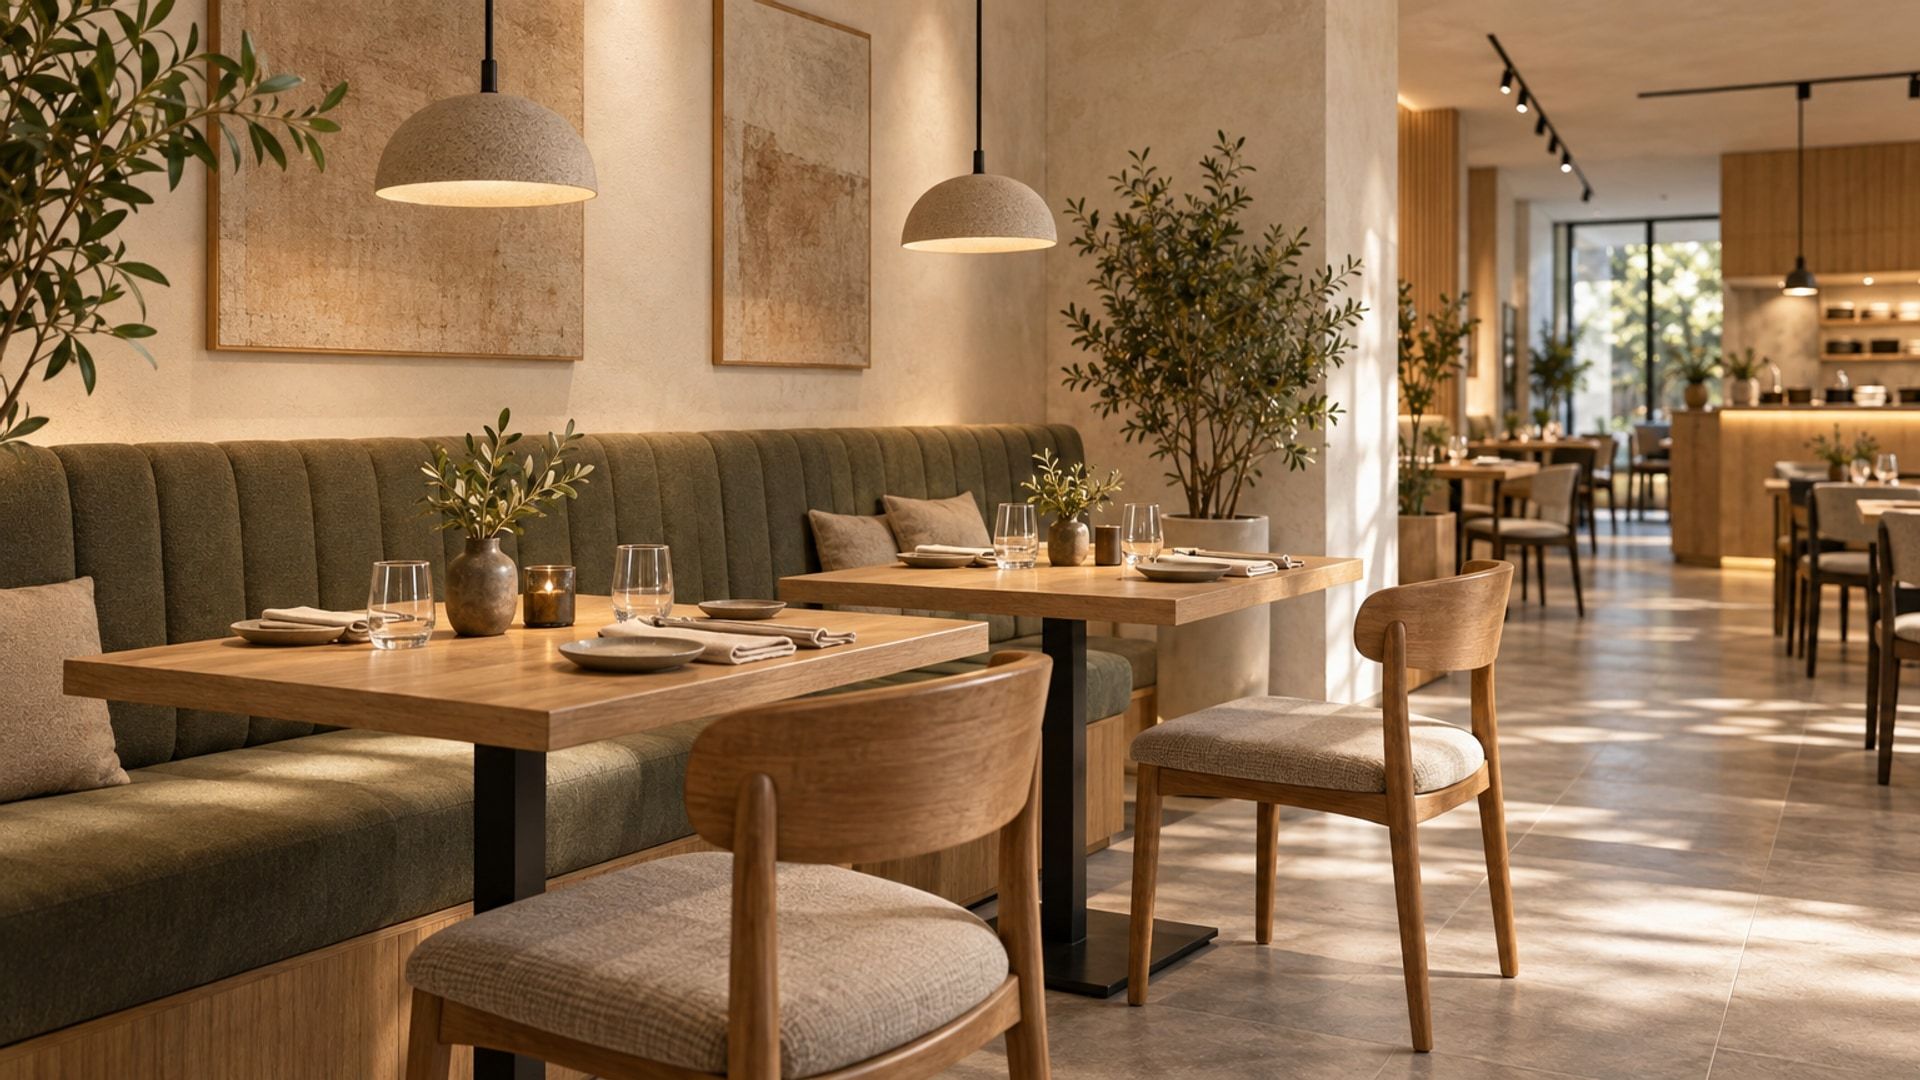
Restaurant Lighting When the Tables Move
A table can move while its pendant stays put. Review the light against the arrangements the restaurant will actually use.
Read article →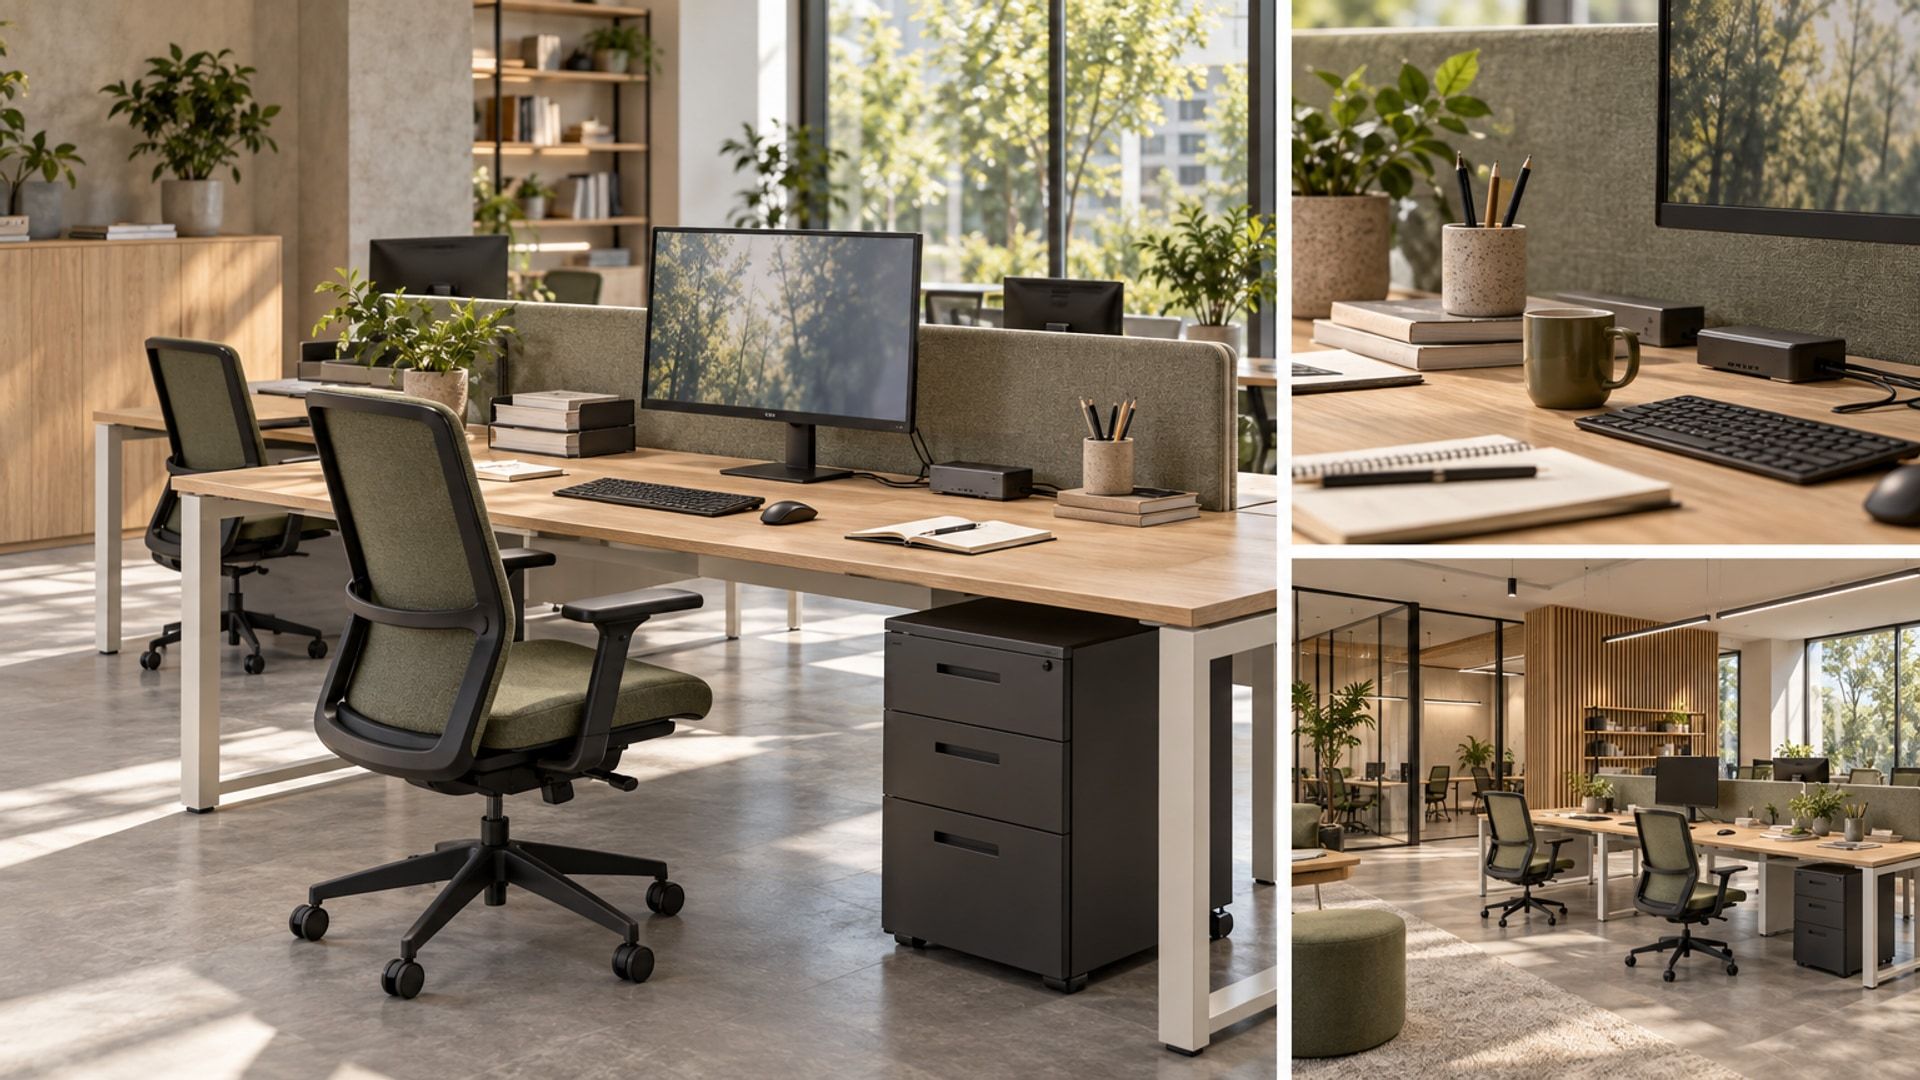
The Workstation Is More Than the Chair
A chair can adjust while the workstation remains wrong for its user. Desk depth, screen position, reach and the space beneath the worktop have to be reviewed together.
Read article →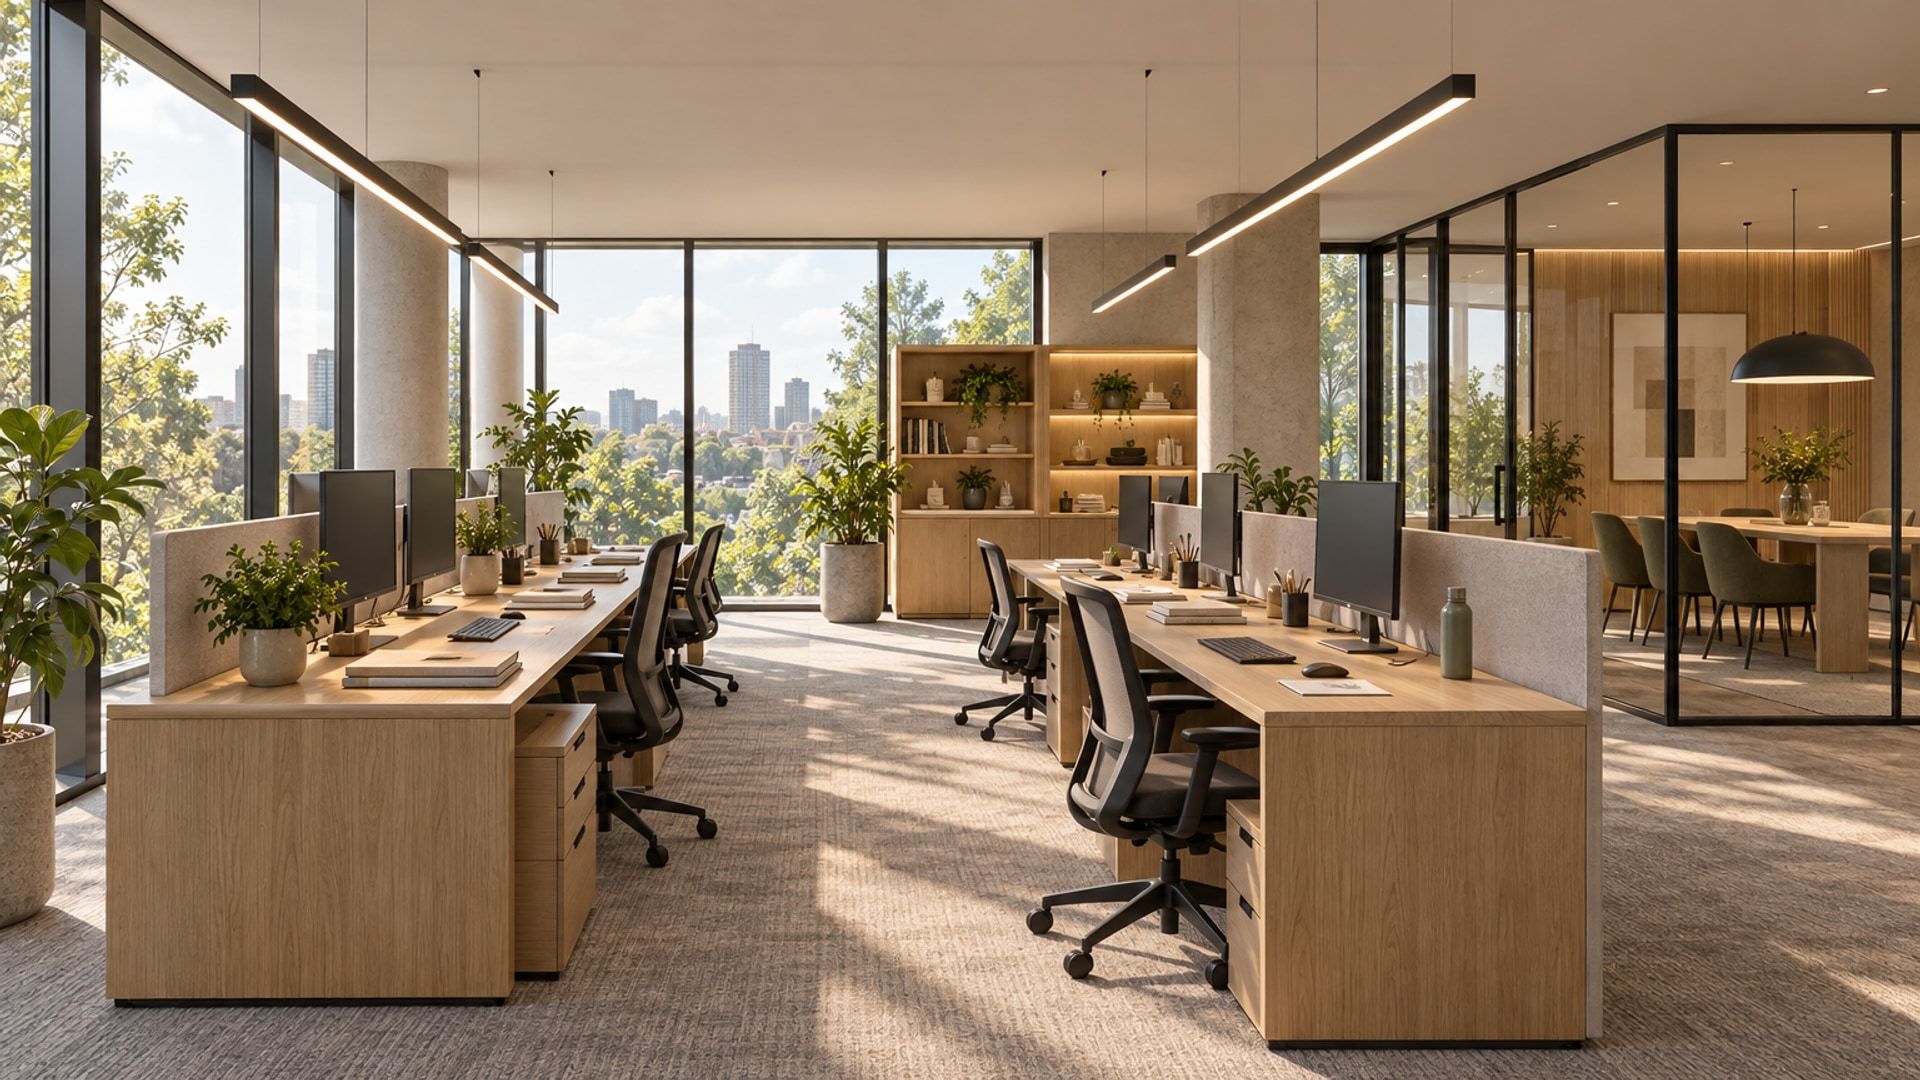
Office Lighting, Checked From the Desk
A lighting layout can look orderly above the desks and remain awkward from the chair. Sources, screens, daylight and controls need to be reviewed together.
Read article →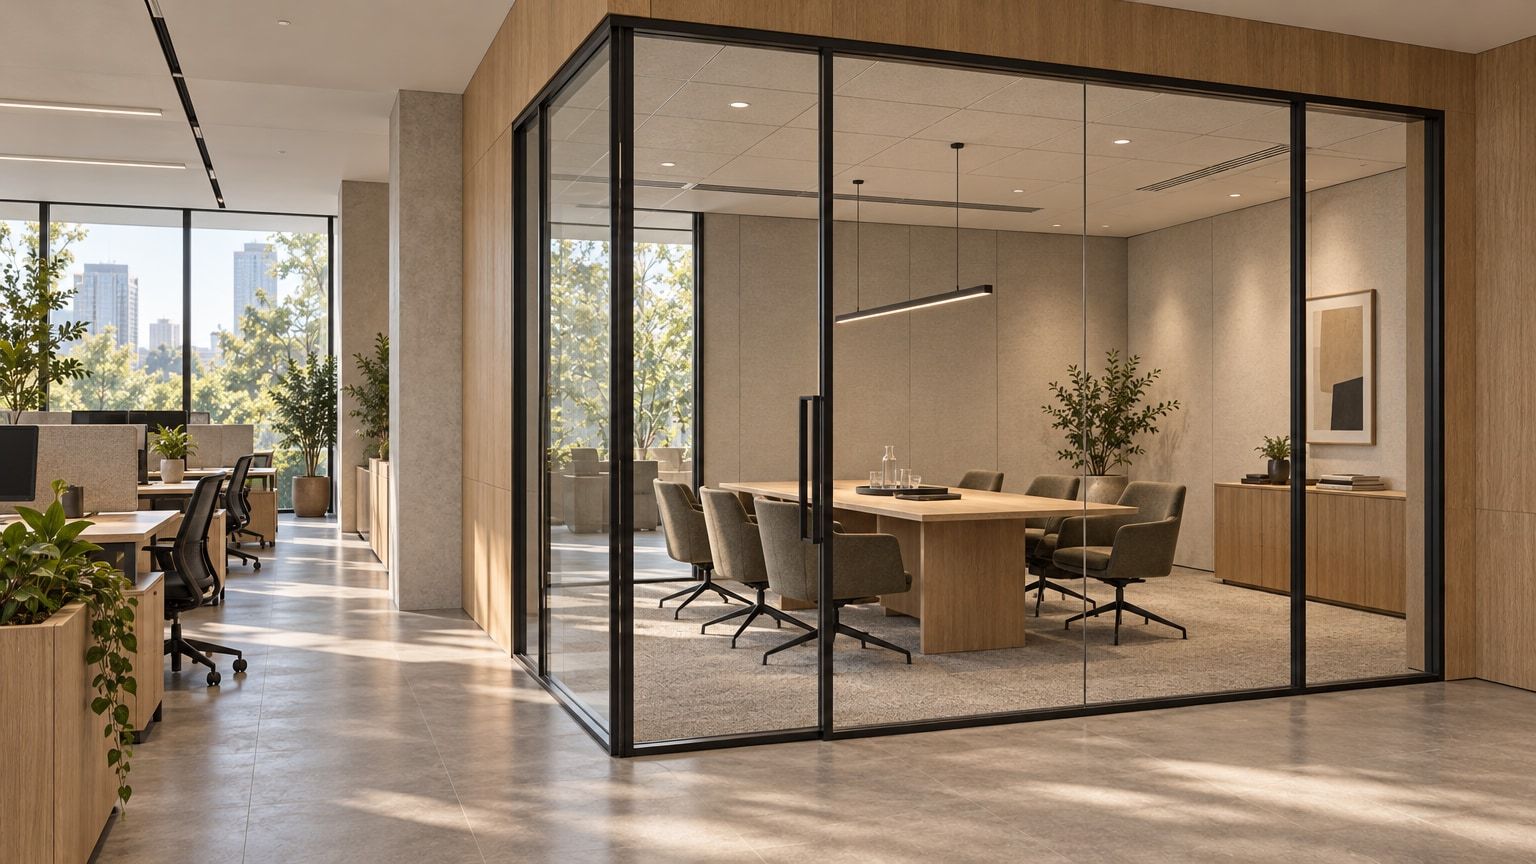
Office Acoustics: What a Panel Cannot Fix
A panel can change sound inside a meeting room. Speech privacy also depends on the boundary around it.
Read article →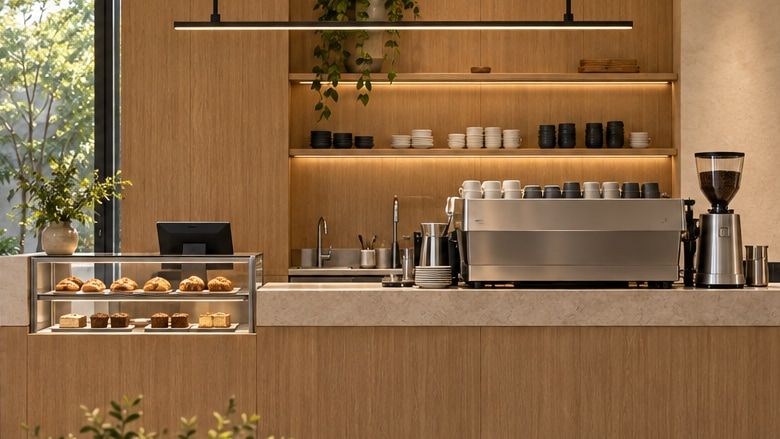
The Café Counter Before It Is Fabricated
A customer-facing elevation alone does not resolve operating movement or maintenance access. Equipment, movement and service access belong in the drawing before joinery is released.
Read article →
Retail Store Interior Design: Planning Around Products, People and Daily Use
The merchandise, the route through the store and the work behind the counter belong in the same plan. A convincing retail interior brings them together before the finishes are chosen.
Read article →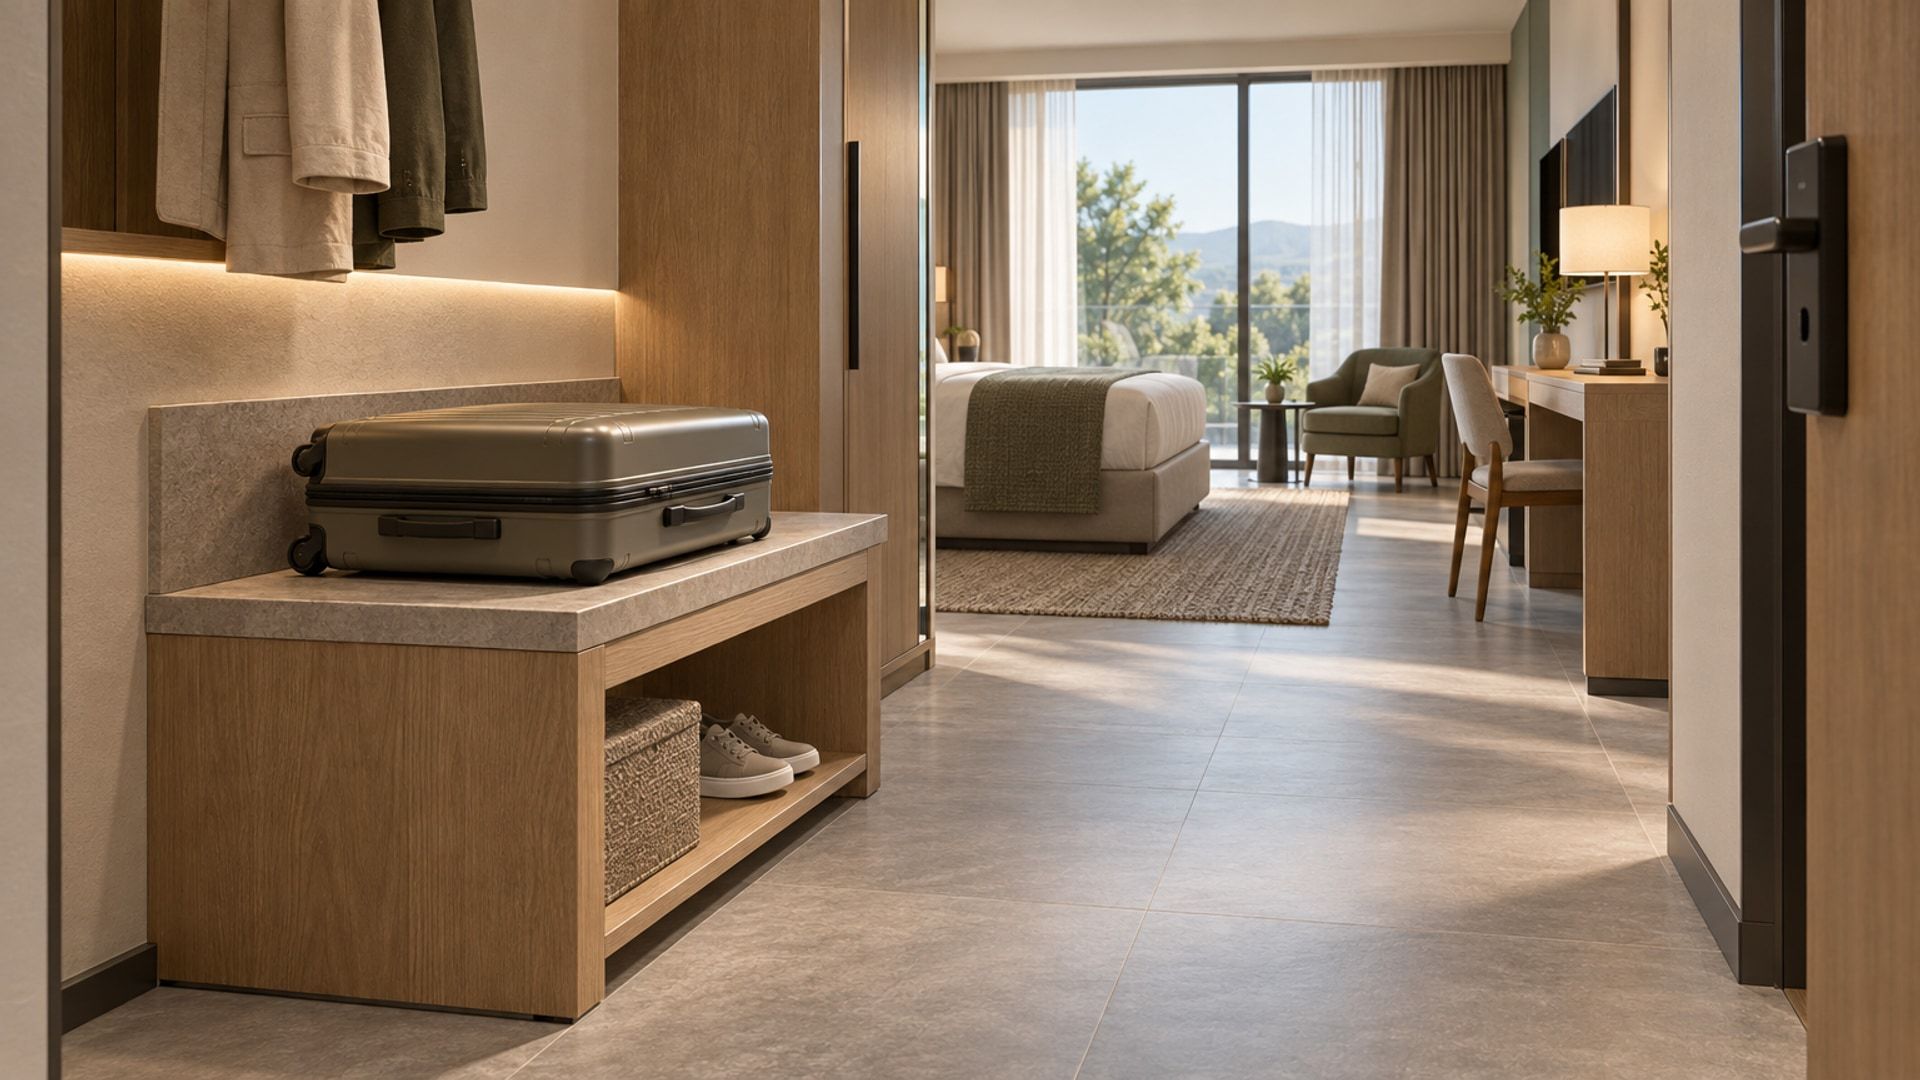
Hotel Materials, Judged by the Cleaning Routine
A hotel finish has to survive more than a sample review. Cleaning products, luggage, seams and local repairs belong in the specification.
Read article →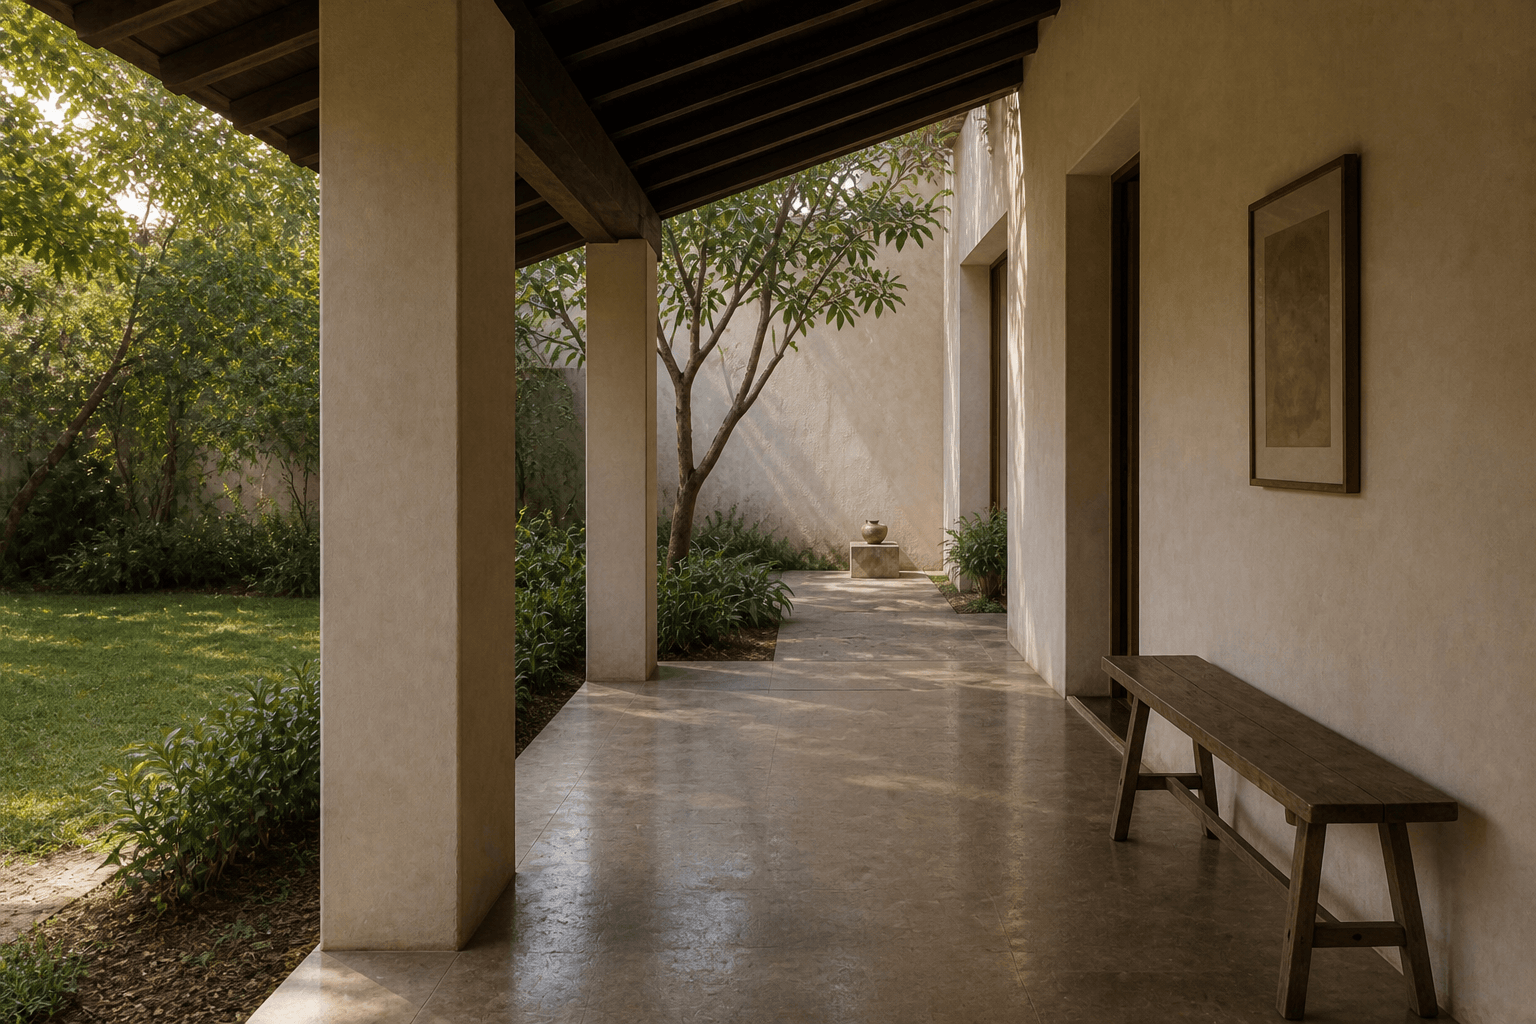
Versatile Outdoor Rooms
An outdoor room is a climate threshold that can be sat in. A patio catalogue is not the same thing.
Read article →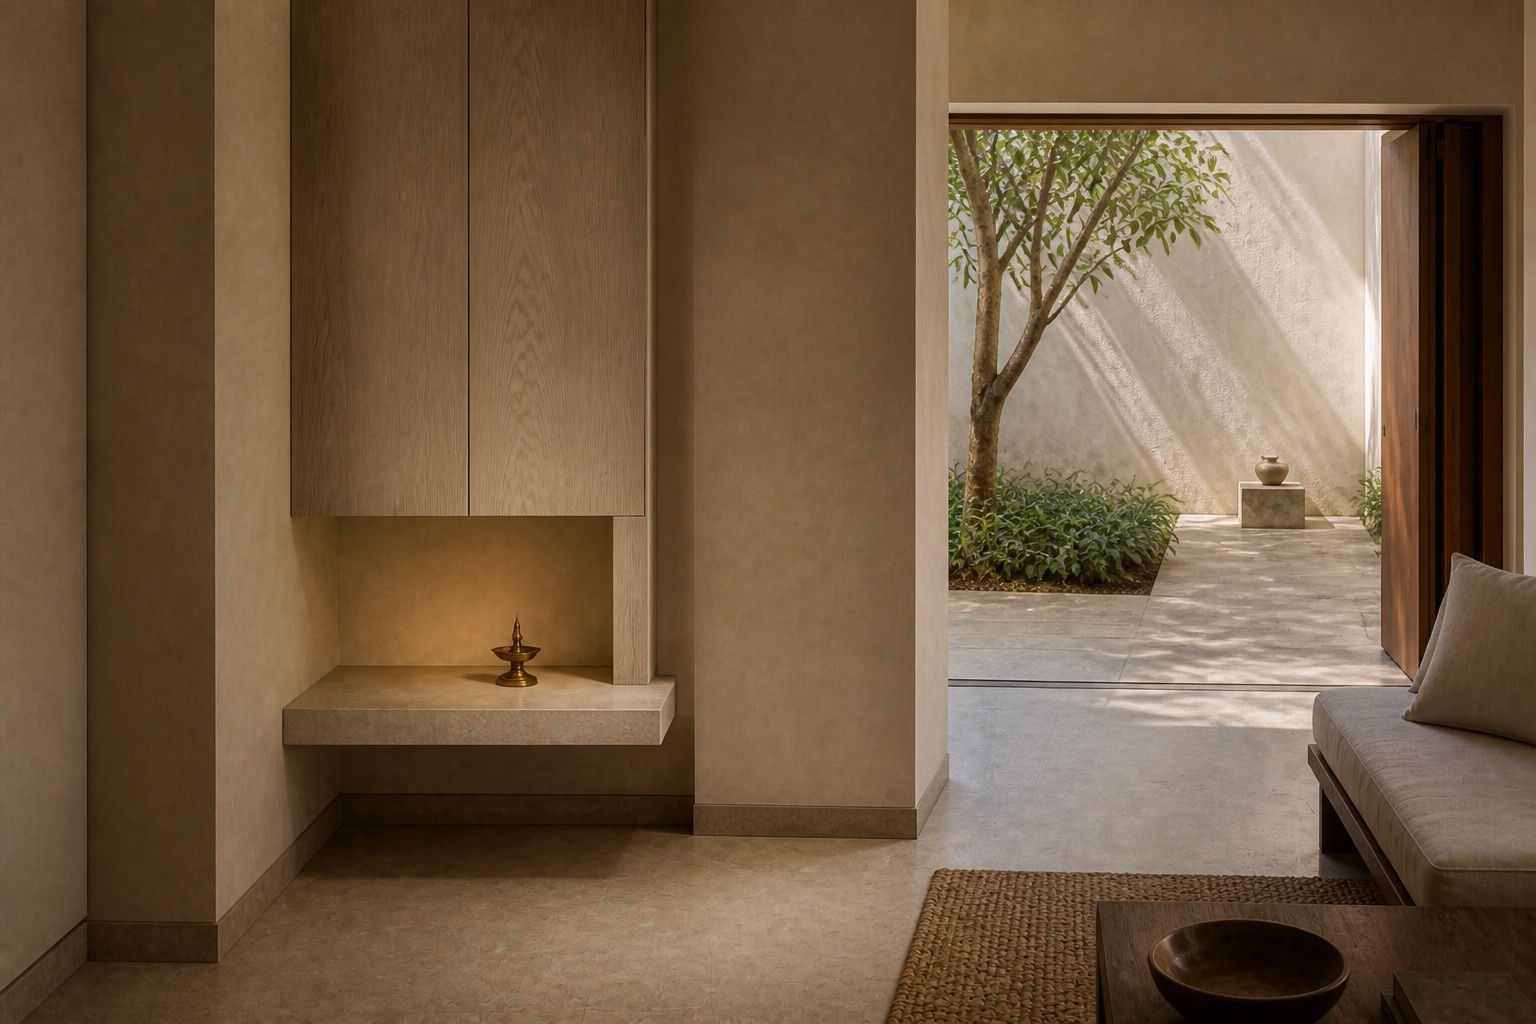
Pooja Room as Architecture
A pooja room is a spatial problem of light, threshold and storage. A Vastu tip list is not a plan.
Read article →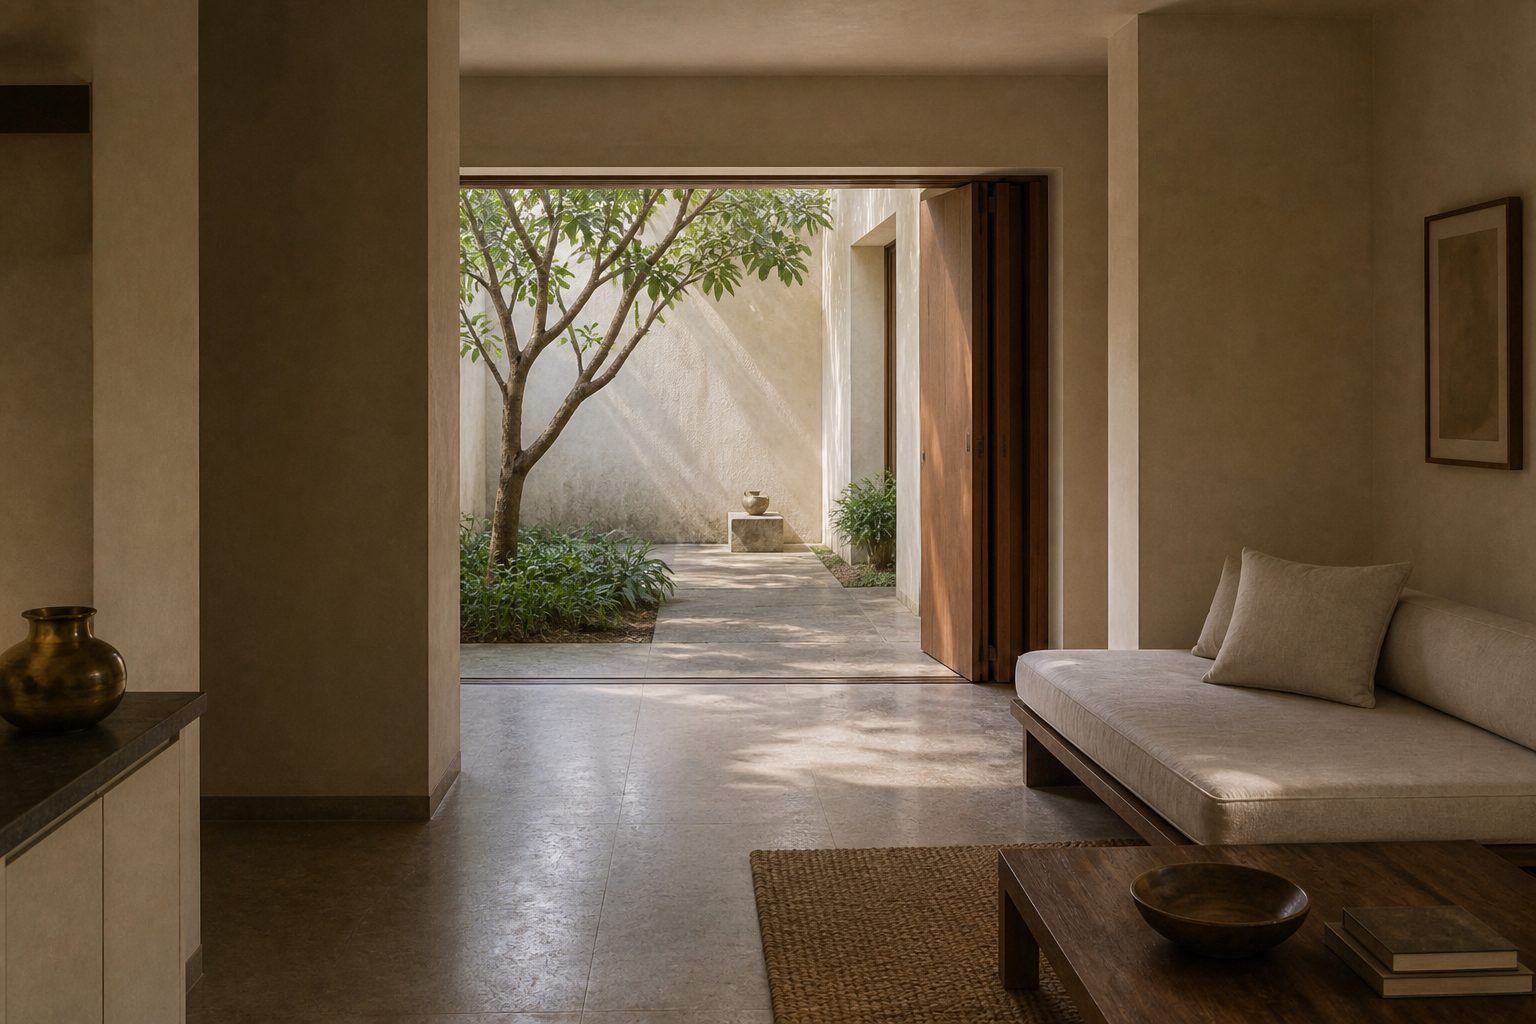
Nature in Interiors
Nature belongs in a room as architecture — daylight, outlook, air and a few living things that can be kept — not as a pot placed after the furniture.
Read article →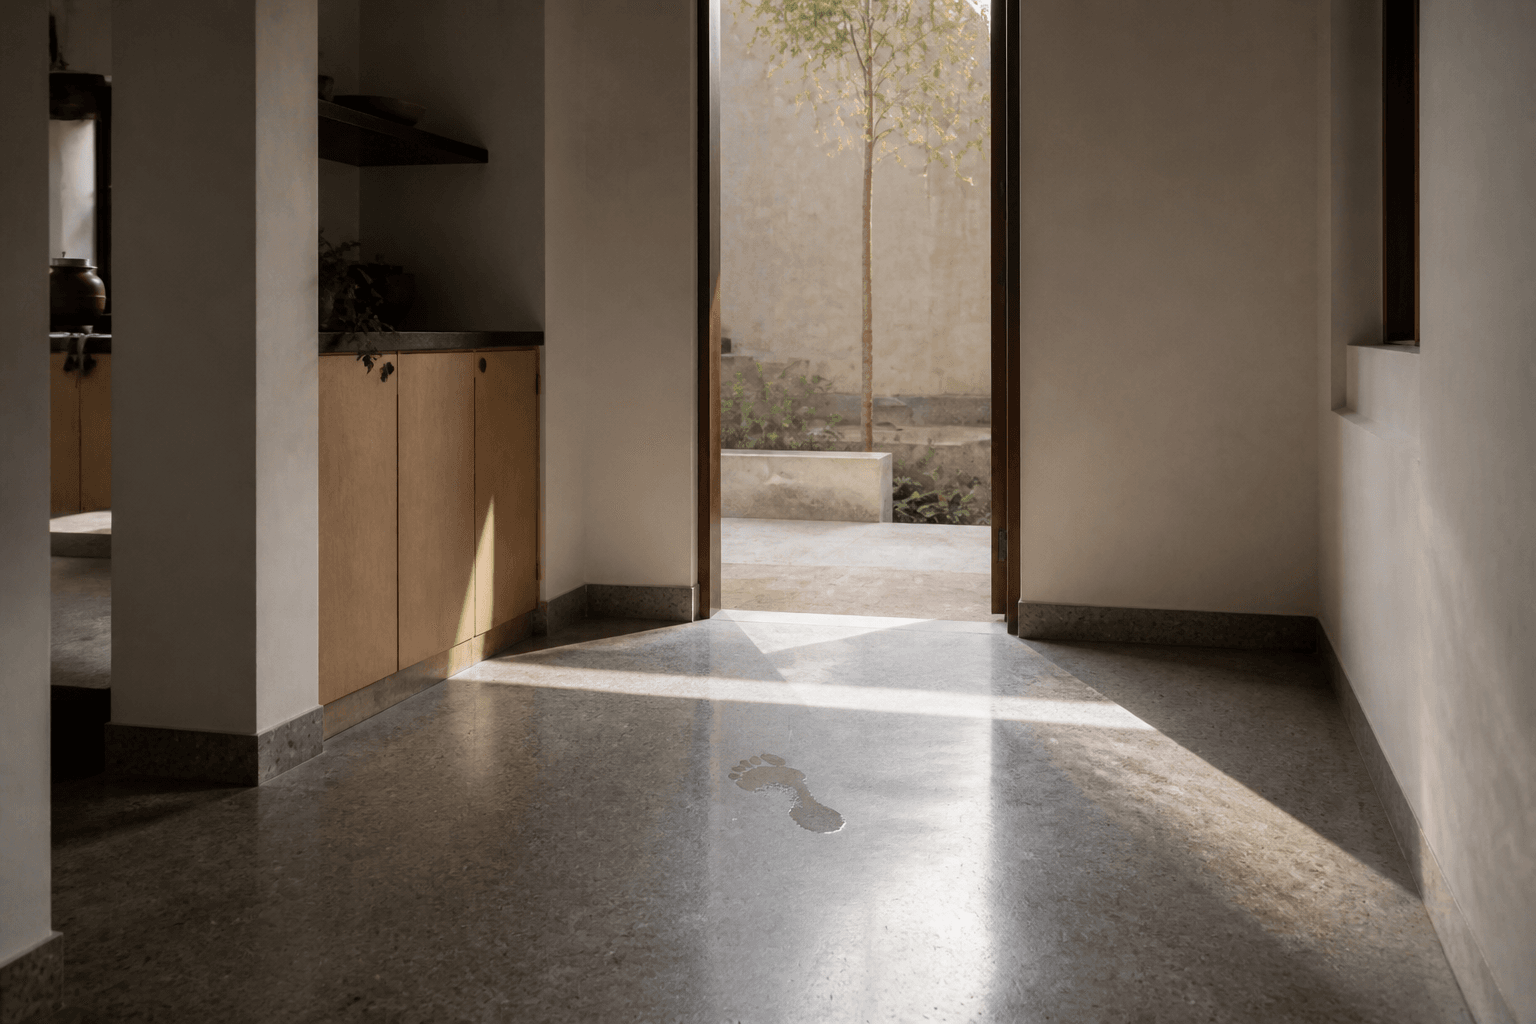
Floors That Last
An Indian floor is specified for grit, wet work and repair. The catalogue finish is the last decision, not the first.
Read article →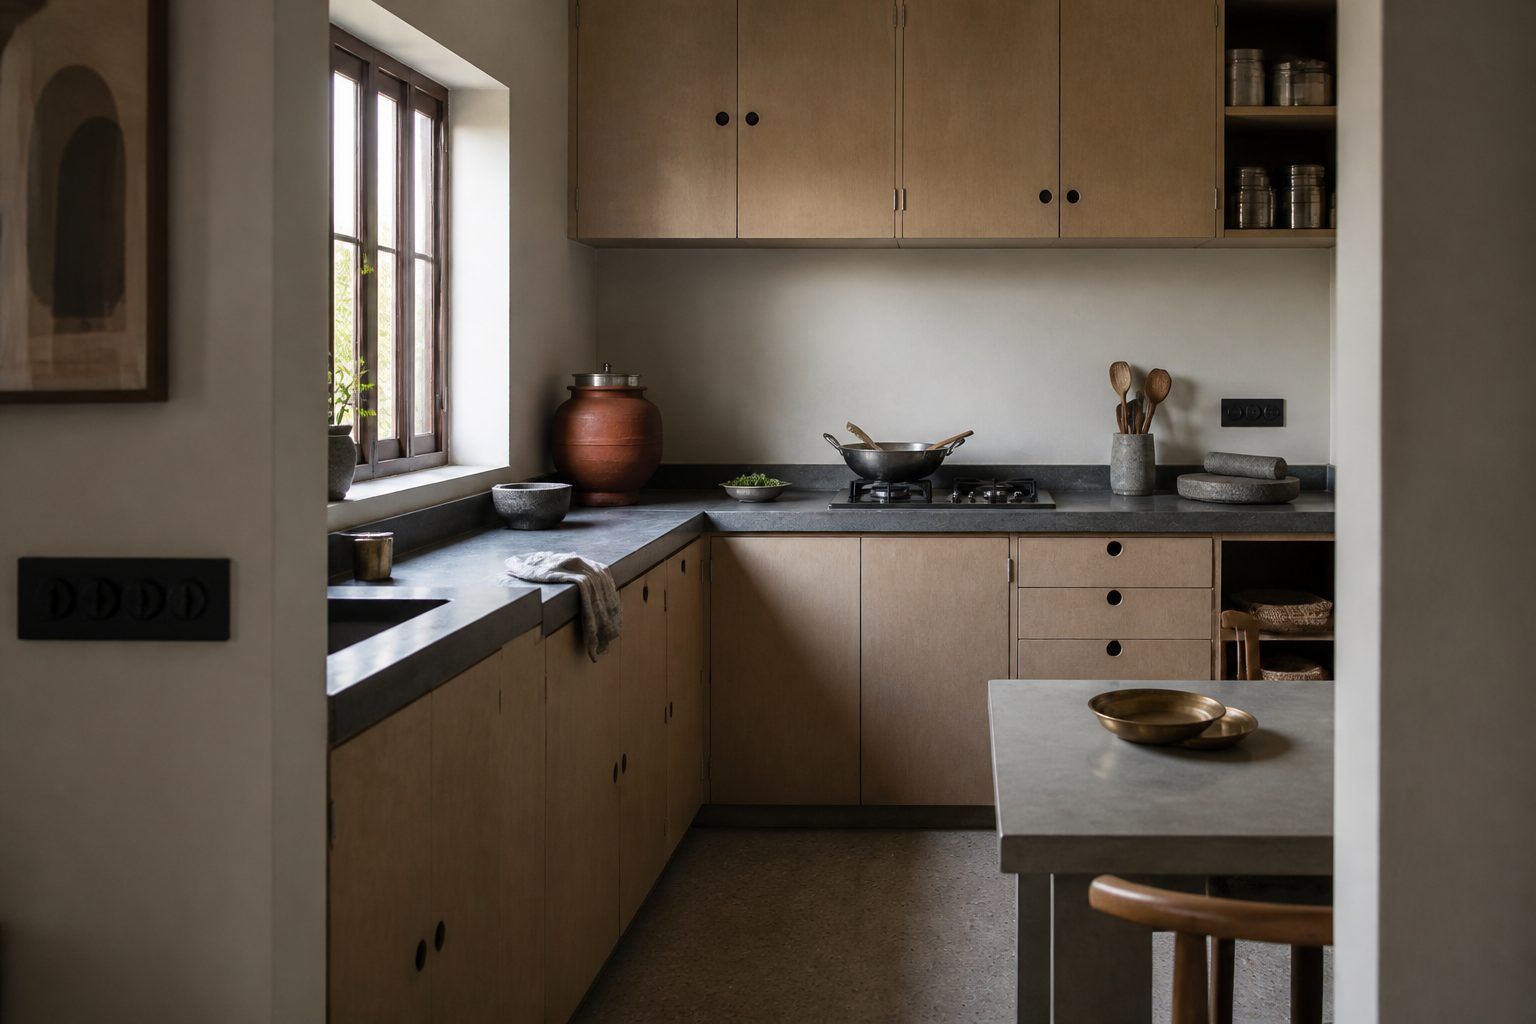
Indian Kitchen Specification
An Indian kitchen is a heat, steam, grease and wet-work room before it is a look. The durable decisions are the ones that can be cleaned, repaired and lived with.
Read article →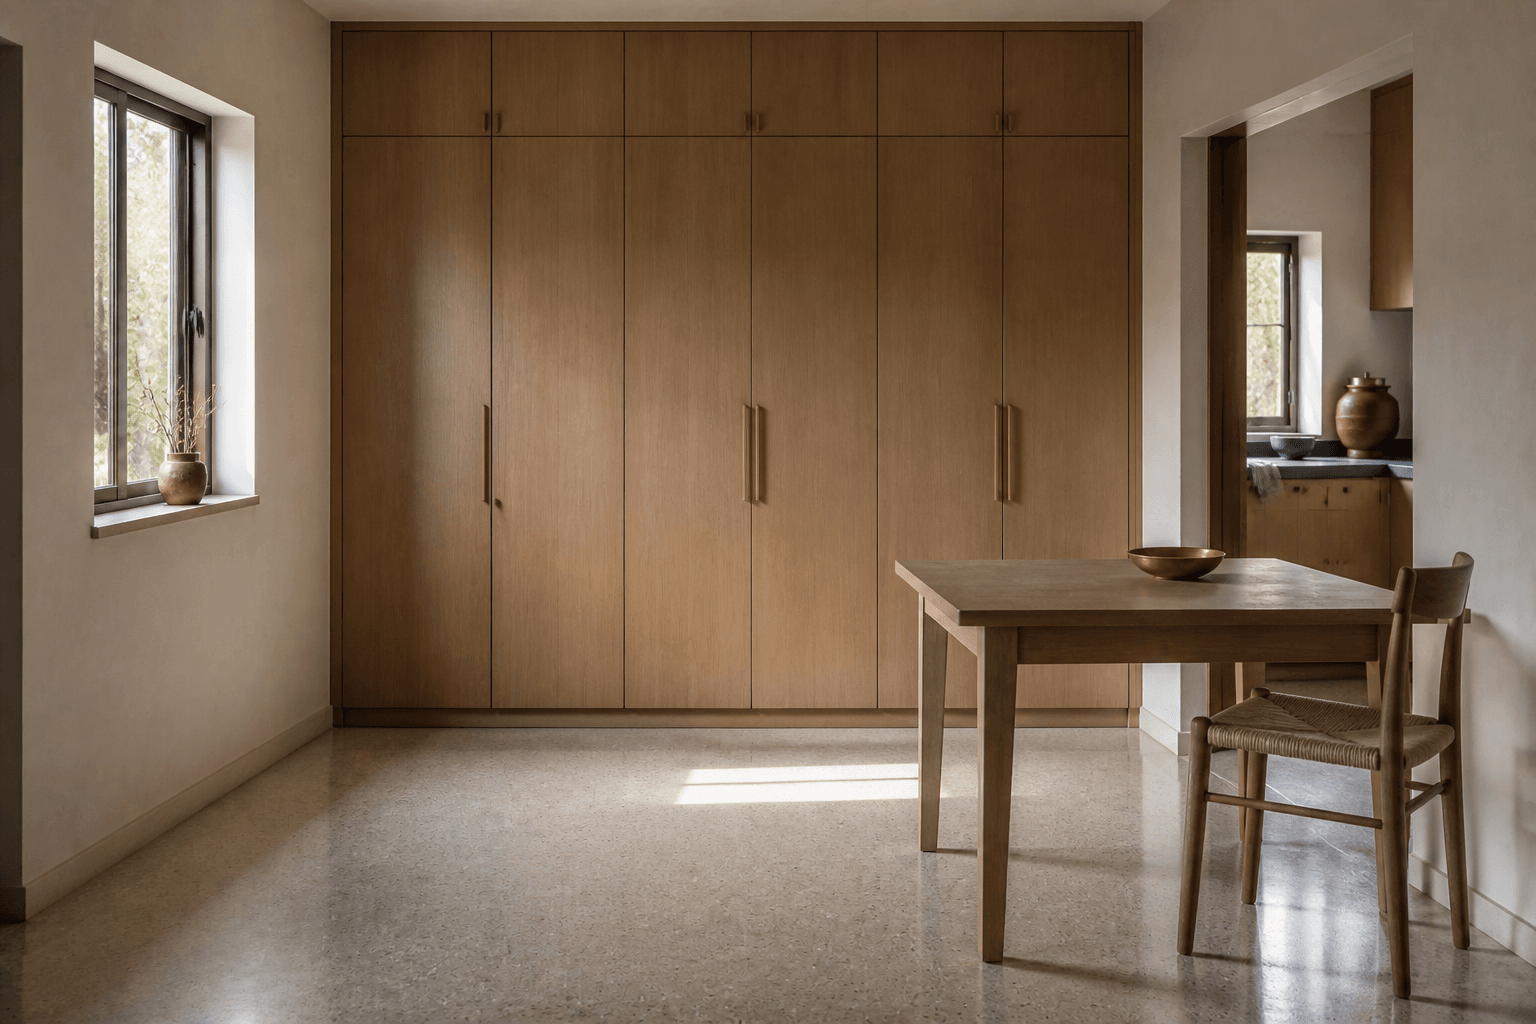
Rooms That Can Change
A compact Indian room lasts when it can change use. A hidden sofa-bed is not the same as a plan.
Read article →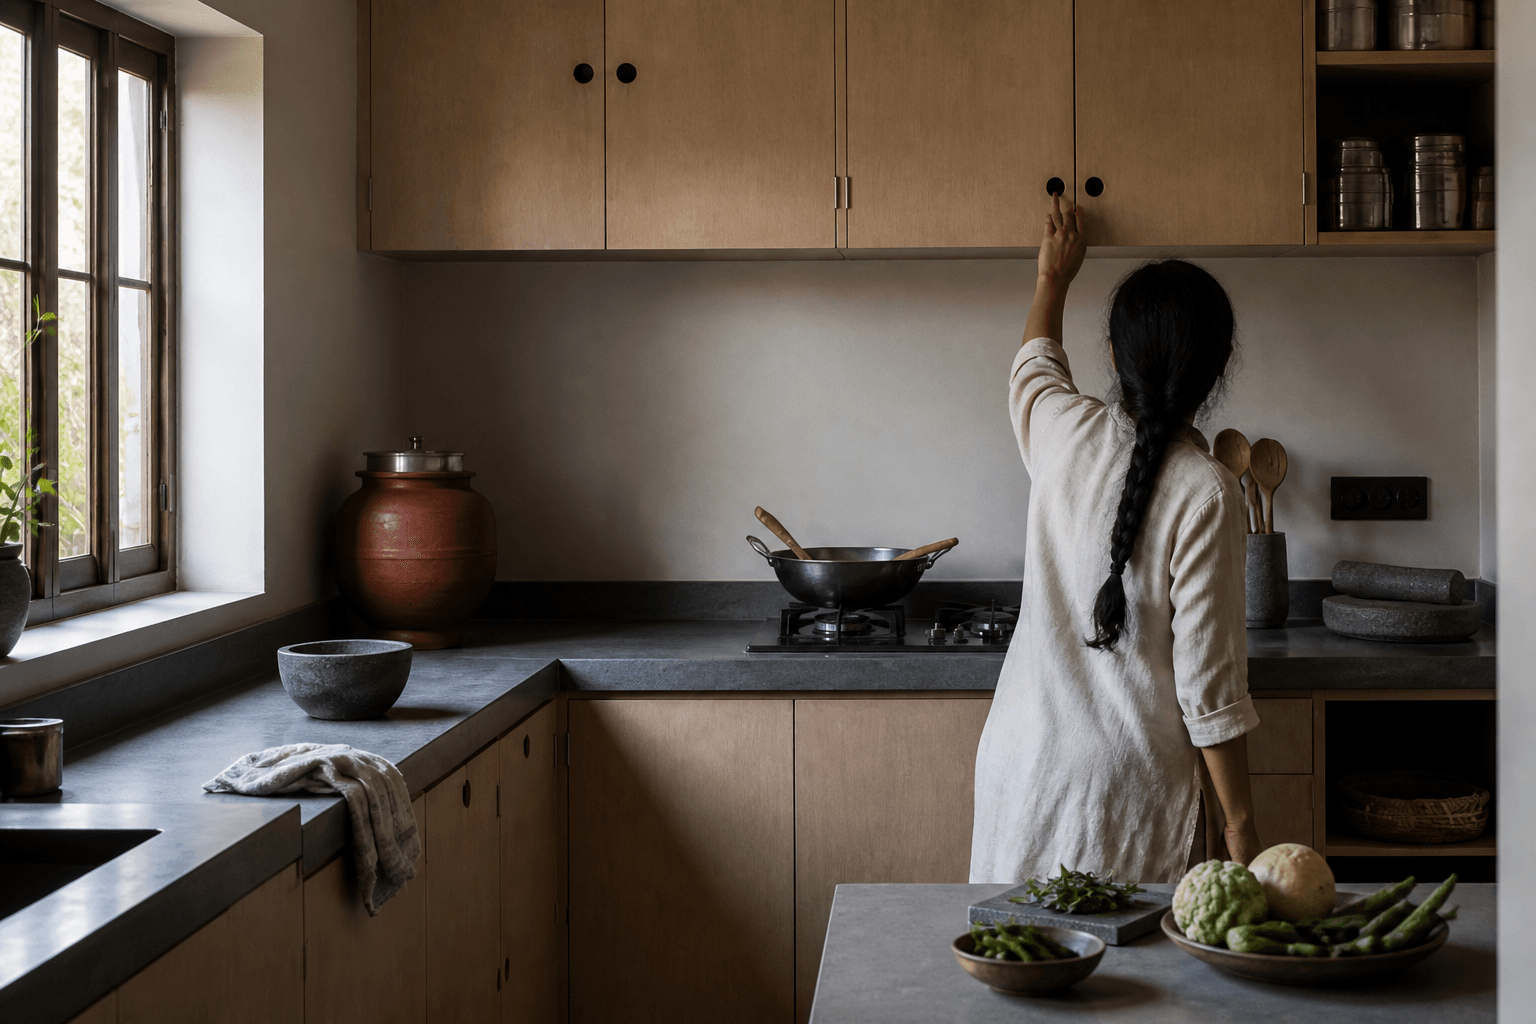
Planning Rooms Around the Body
A room is measured from the people who use it. A table of dimensions is not the same as a plan.
Read article →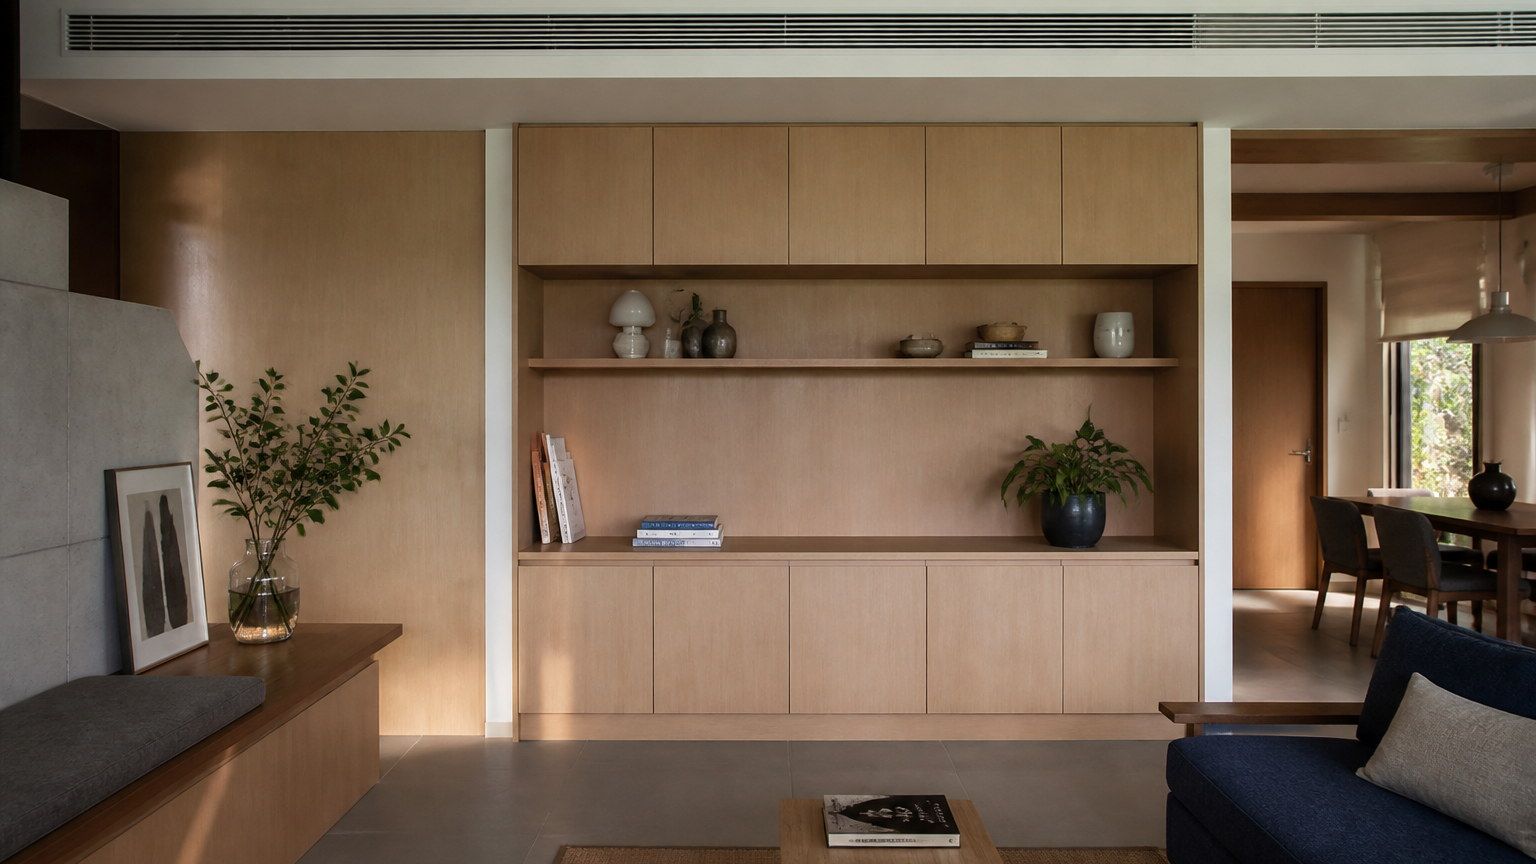
The Silent Pollutant: Emissions in Plywood, MDF and Engineered Wood
Most of an interior is made of panel products. What they emit is a specification problem, not a lifestyle accessory.
Read article →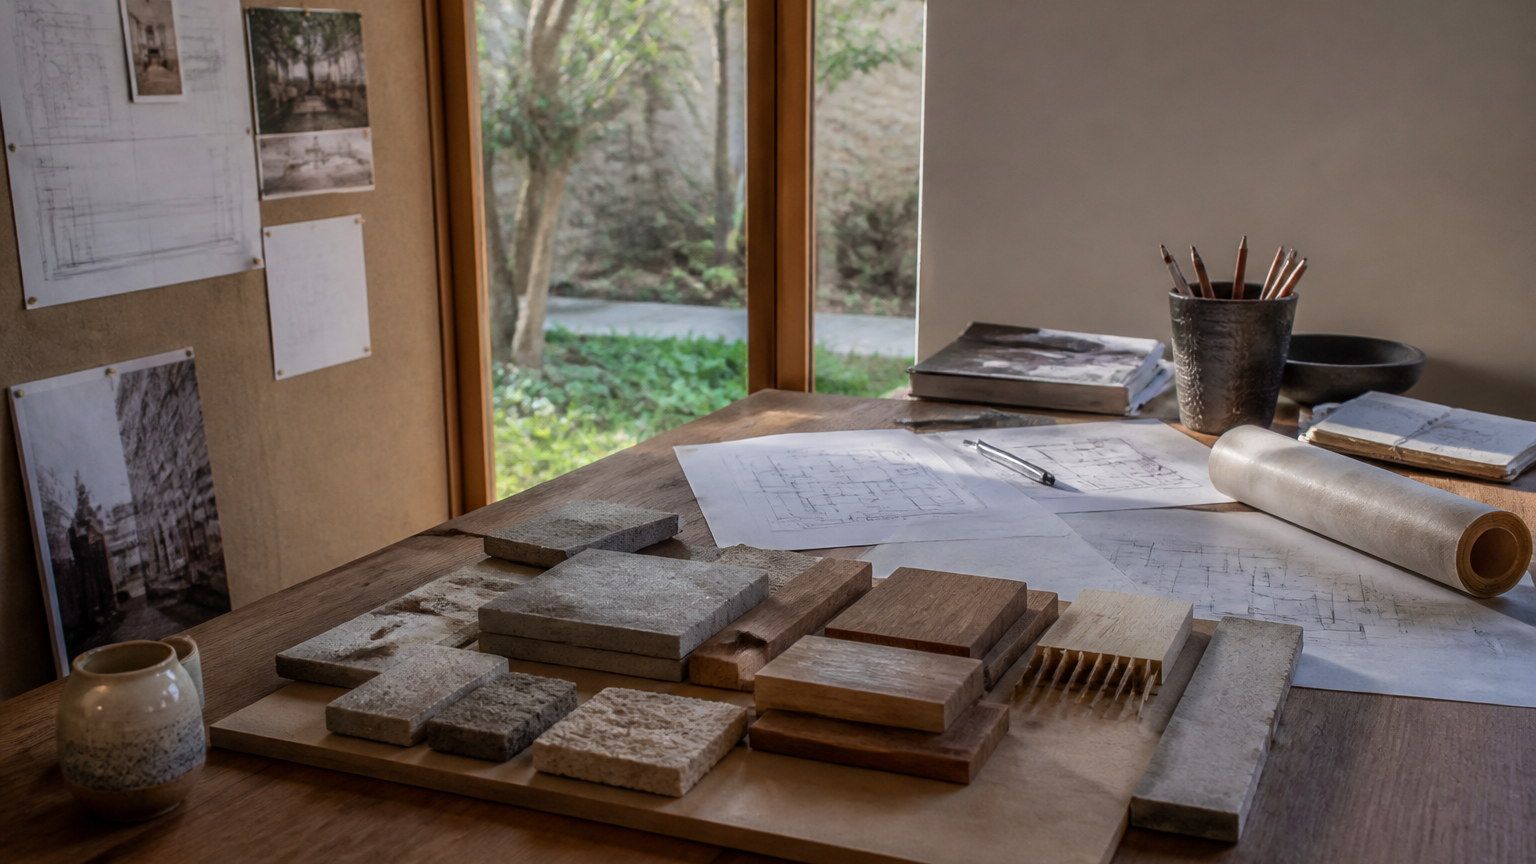
Designing Homes When the Client Is Not in the City
Distance does not excuse vagueness. A home built without the client on site is a problem of documentation, samples and trust.
Read article →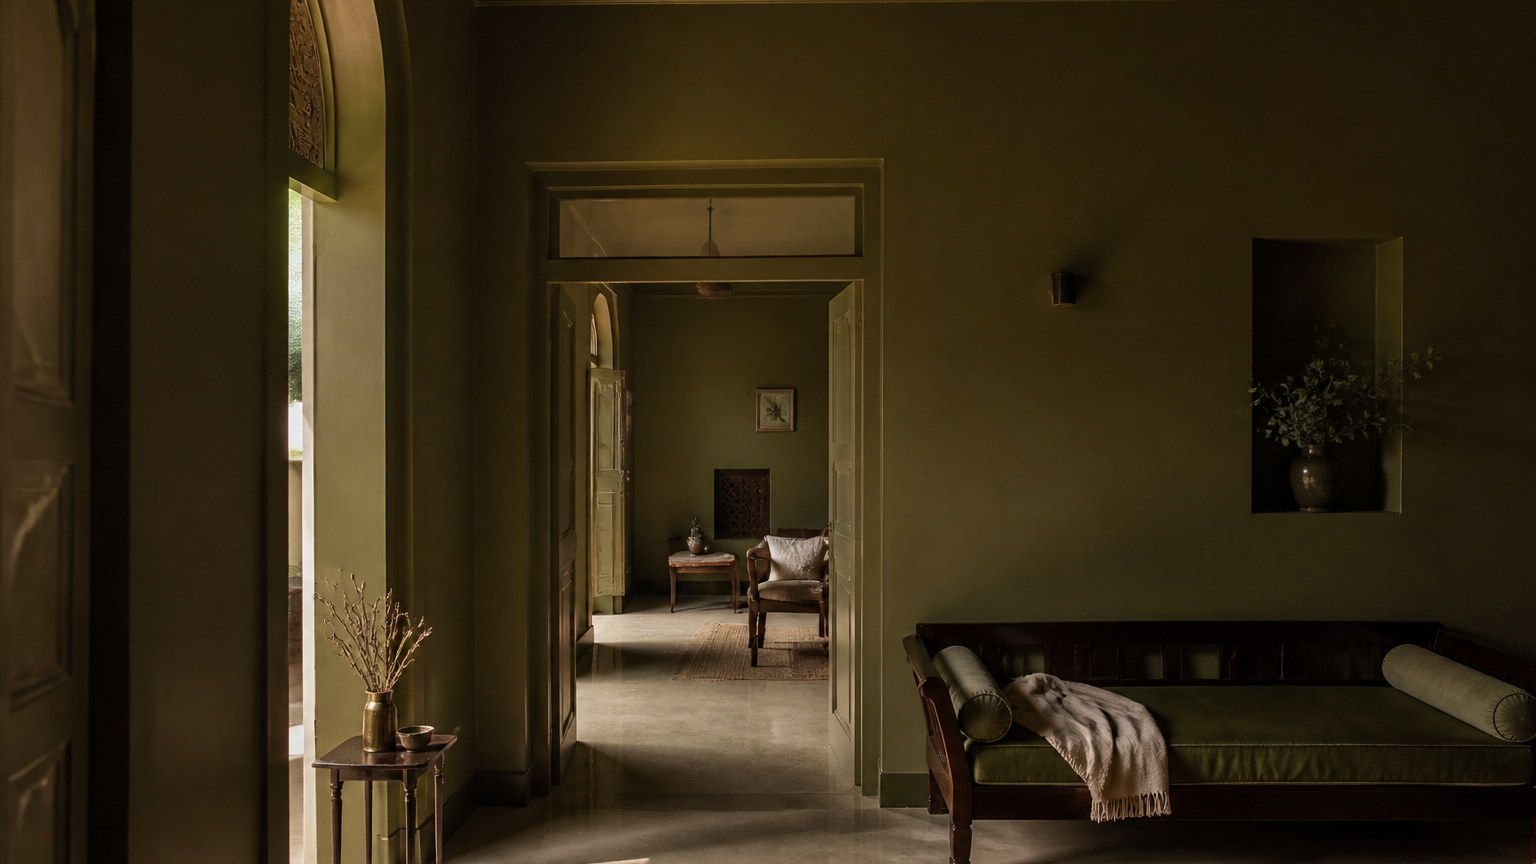
Colour-Drenching, and What It Does to a Room
A monochrome room is not a mood board. Under Indian light, one colour becomes a climate.
Read article →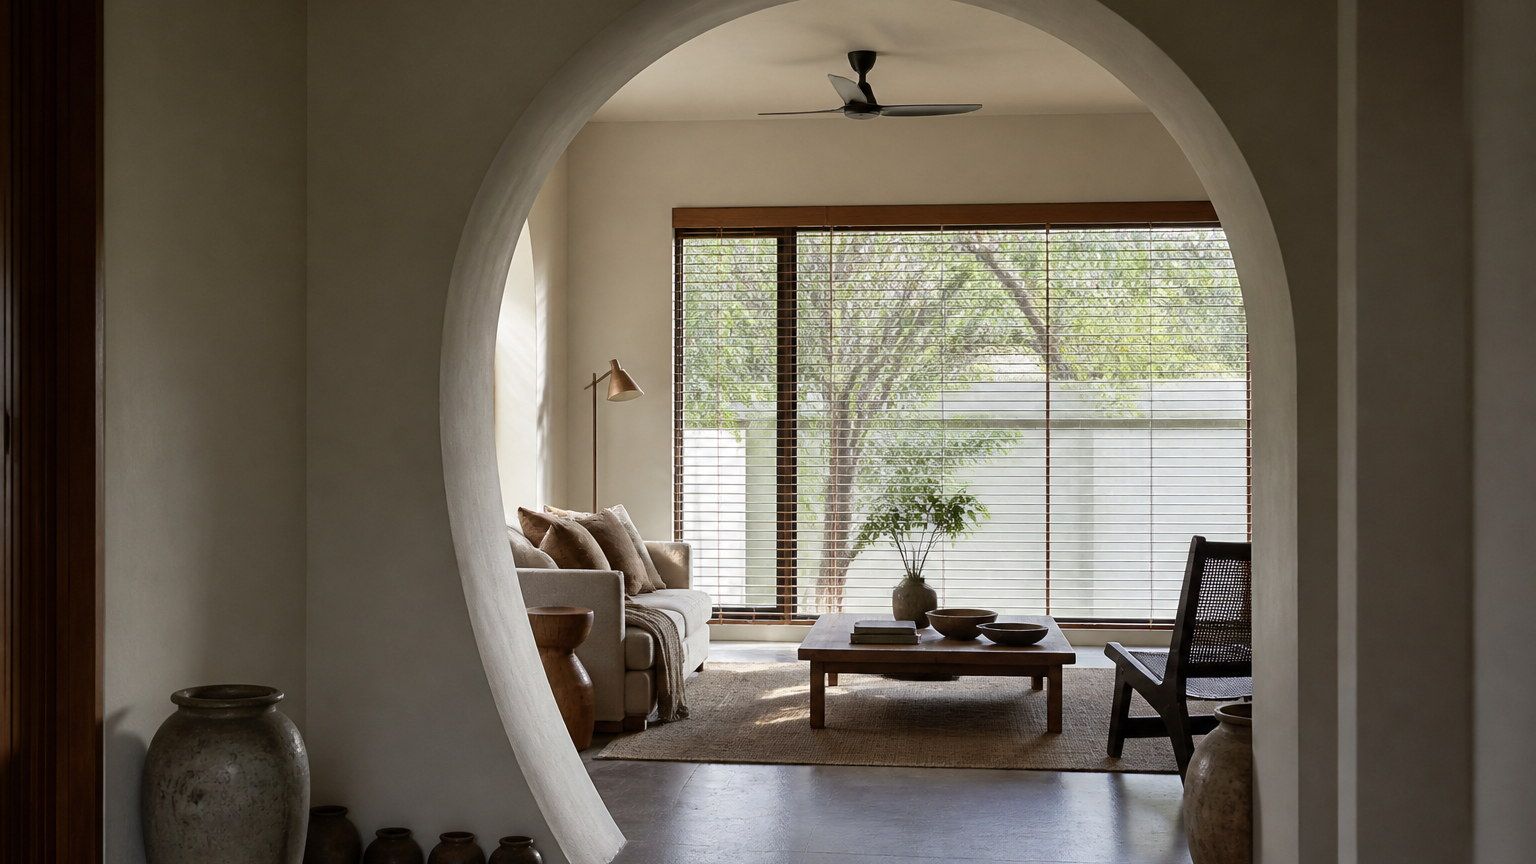
Soft Geometry: Arches and Curves in Contemporary Interiors
An arch is not a trend revival. It is a way of moving a body through a wall without a sharp instruction.
Read article →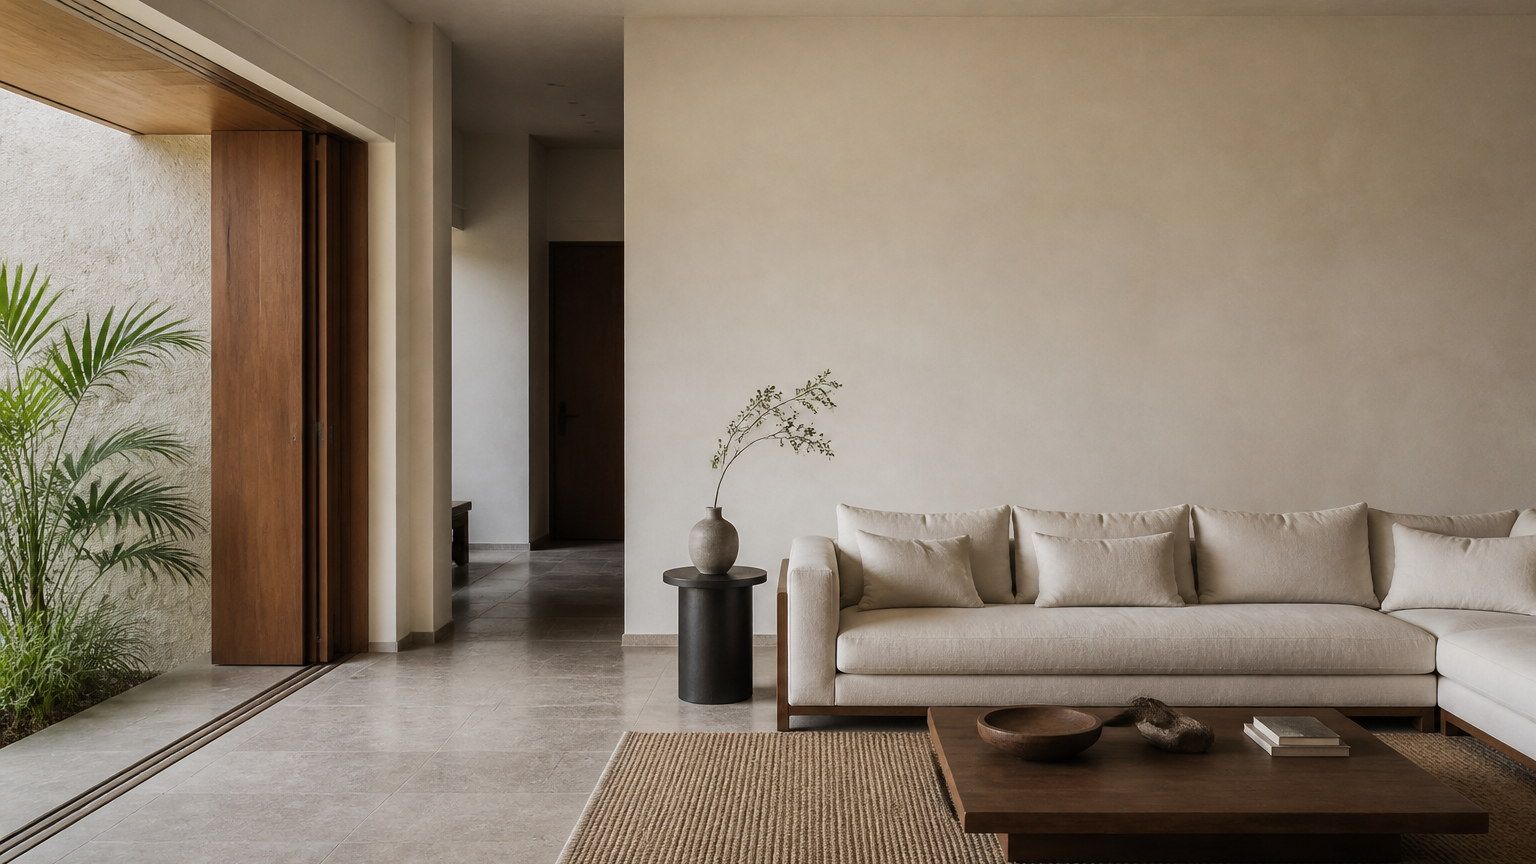
Why Luxury Homes Rarely Look Overdesigned
Restraint is not a lack of means. In a home that is meant to last, it is how luxury keeps its composure.
Read article →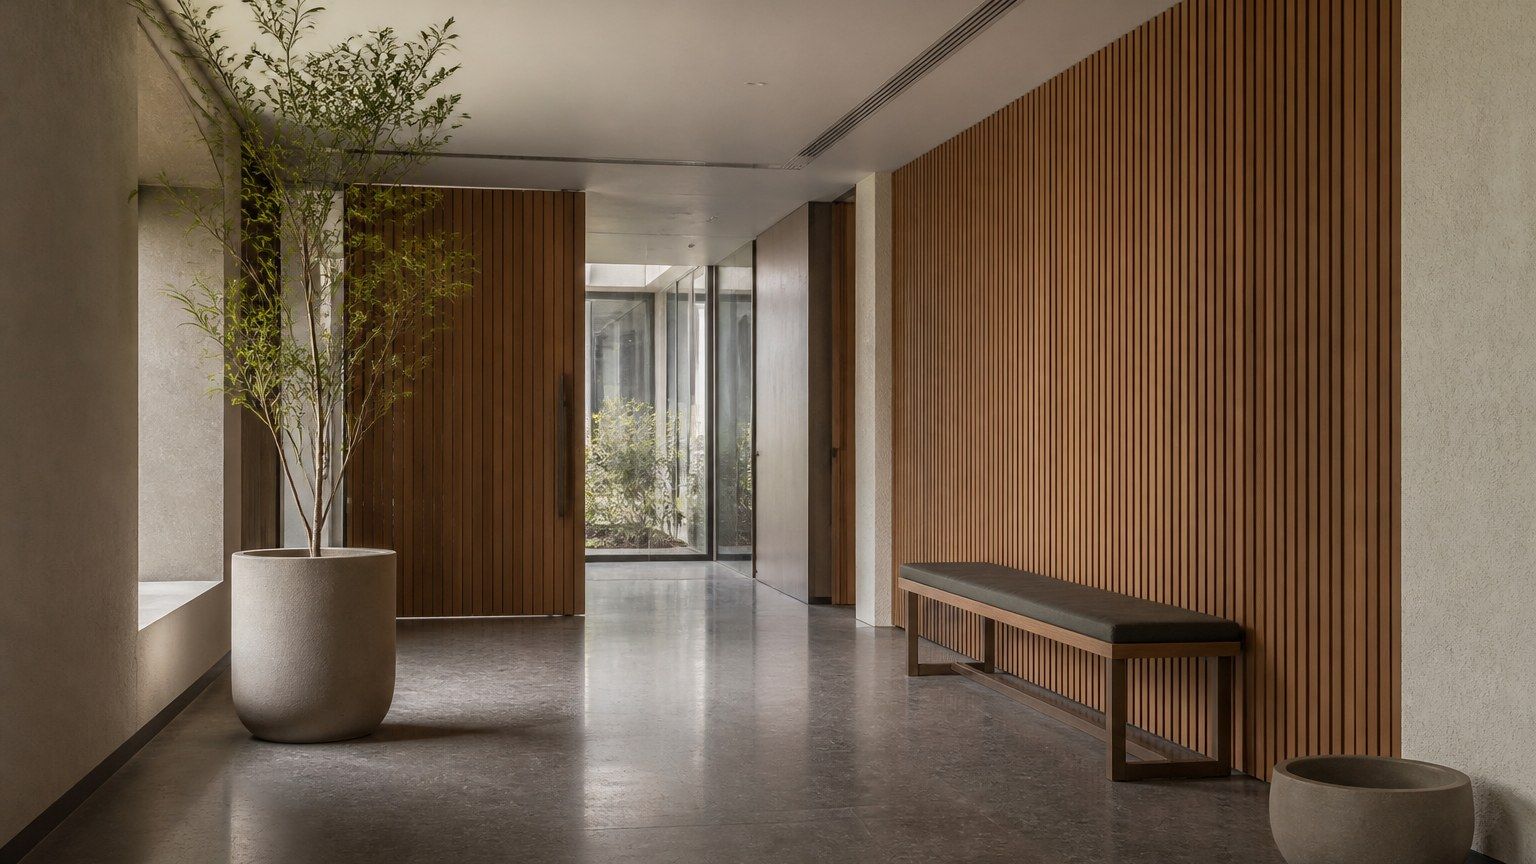
Trust, Designed: Client-Facing Thresholds
A client decides whether a firm is careful before anyone speaks. The threshold is already doing that work.
Read article →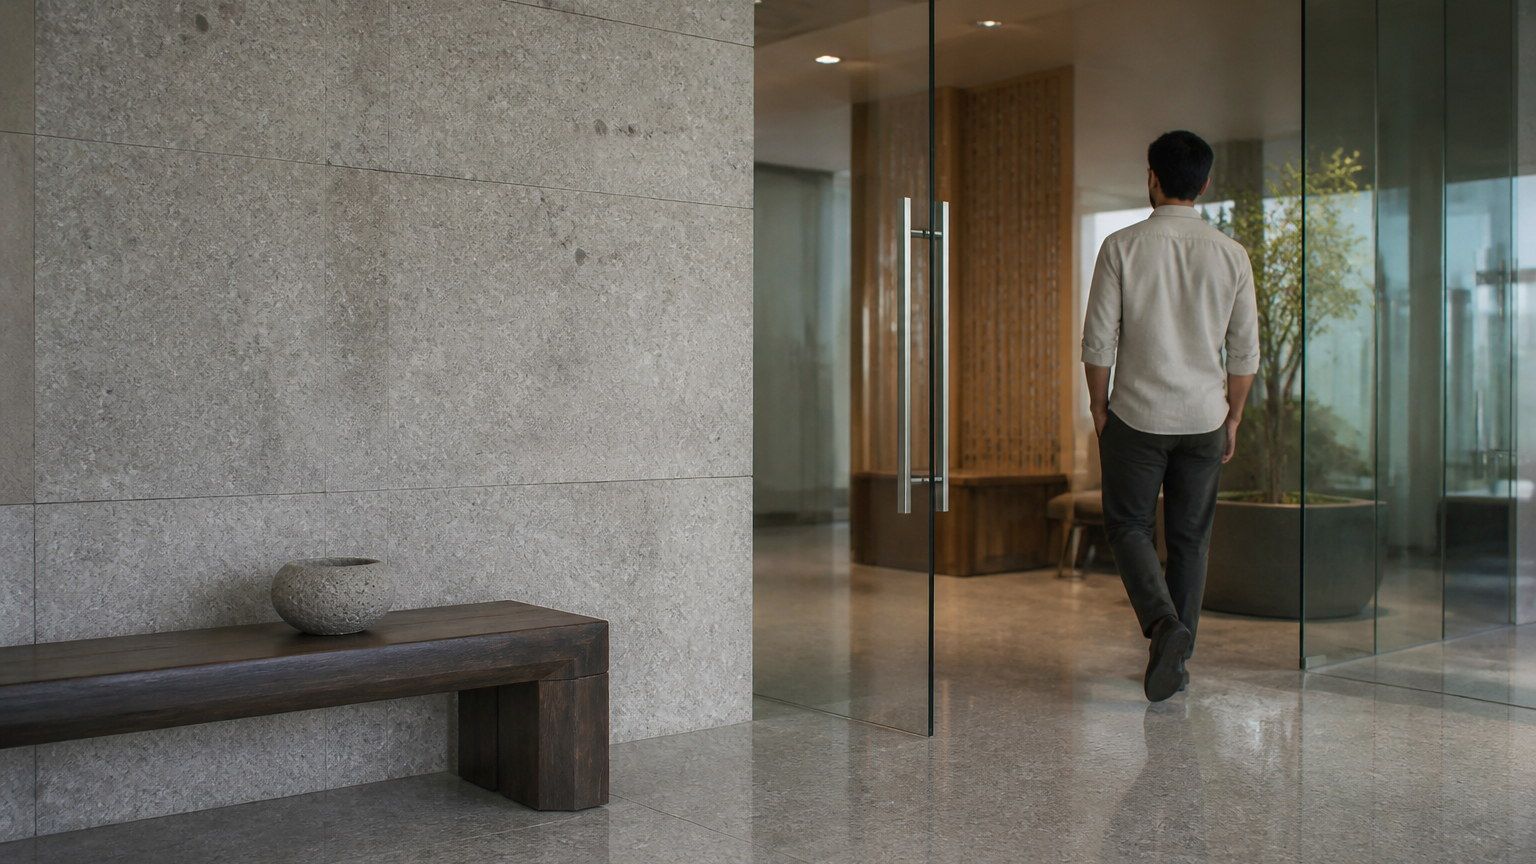
Stone as a Grounding Element in the Workplace
Stone in an office is not a biophilic slogan. Used sparingly, it is weight, pause and a surface that does not pretend to be temporary.
Read article →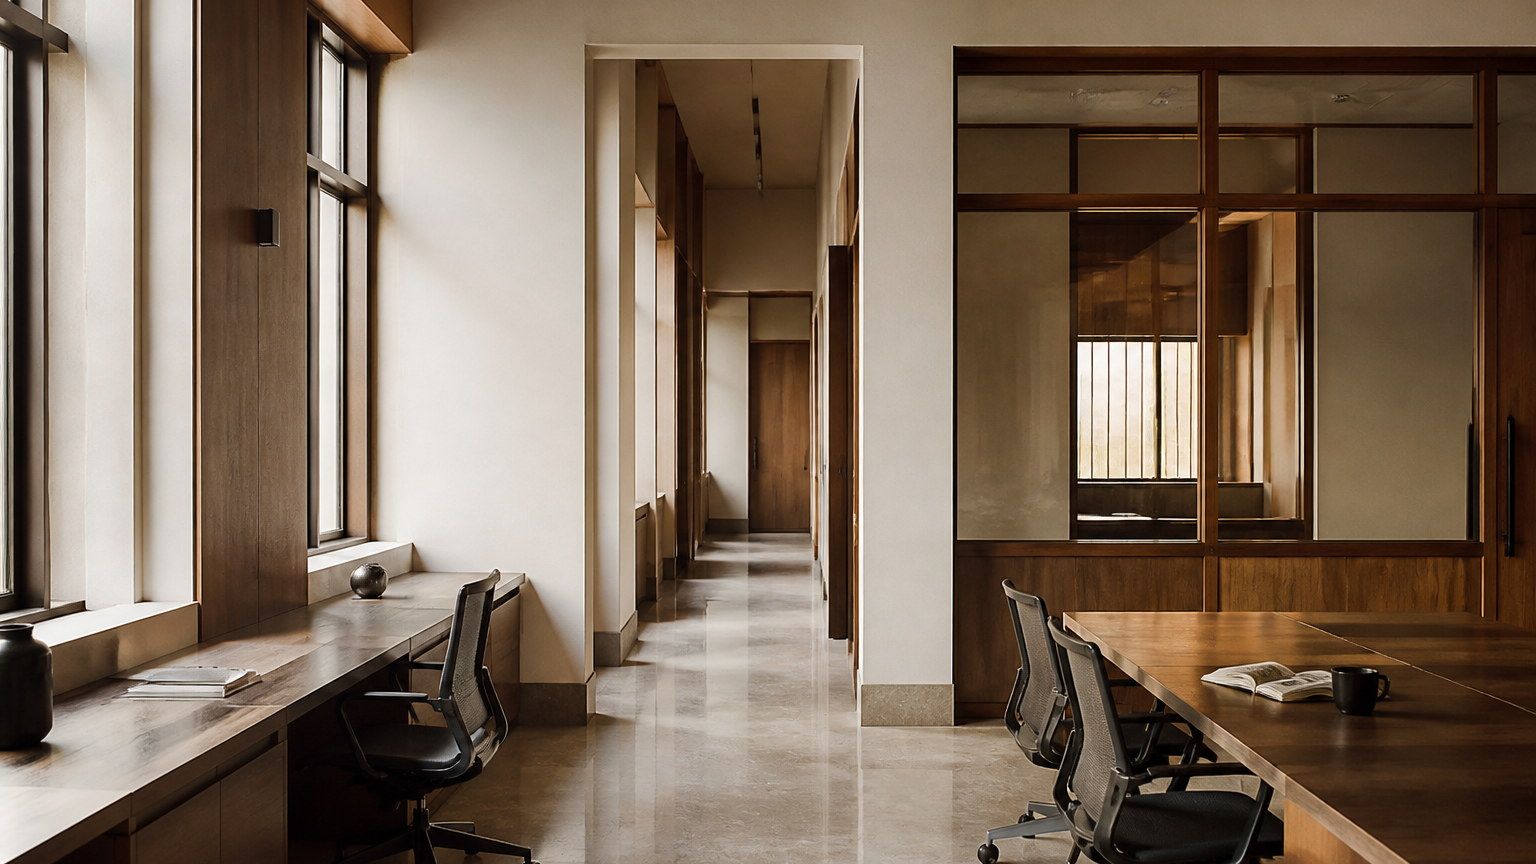
Sustainability Through Design Longevity
Why the most sustainable interior is often the one that does not need to be replaced.
Read article →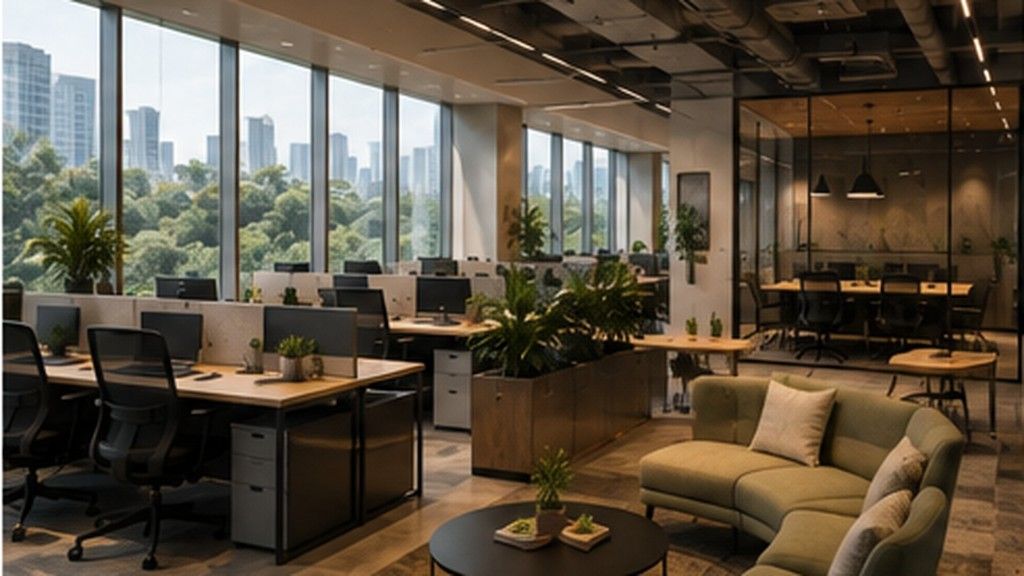
How Office Design Encourages Focus Without Isolation
The most productive workplaces strike a quiet balance — giving people the focus they need and the connection they value.
Read article →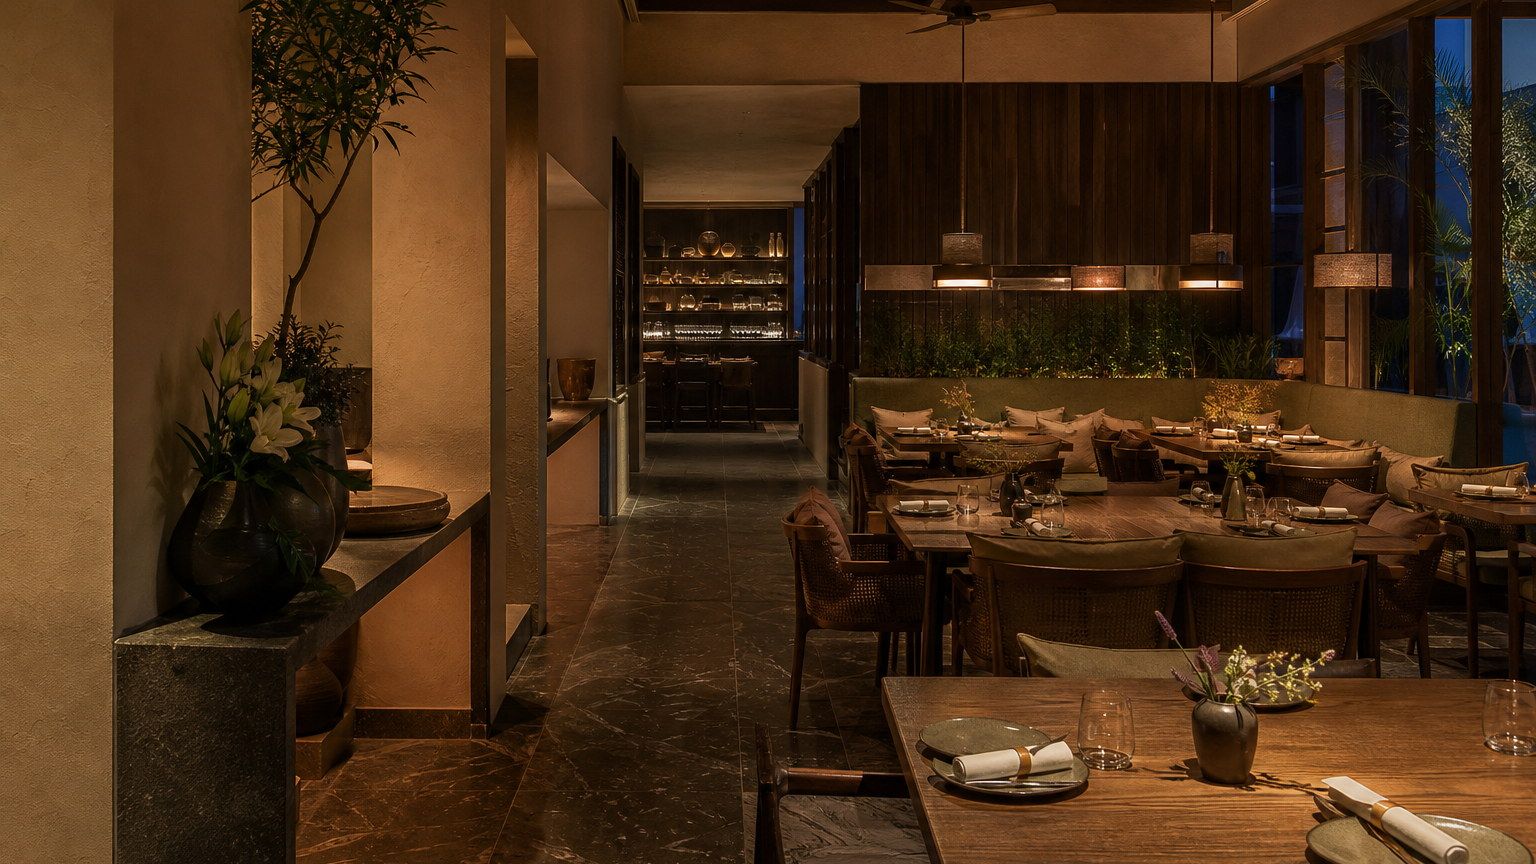
Designing Taste: Interior Design in Restaurants and Cafés
Hospitality interiors work when sequence, service and atmosphere are designed together — not when décor is asked to carry the evening.
Read article →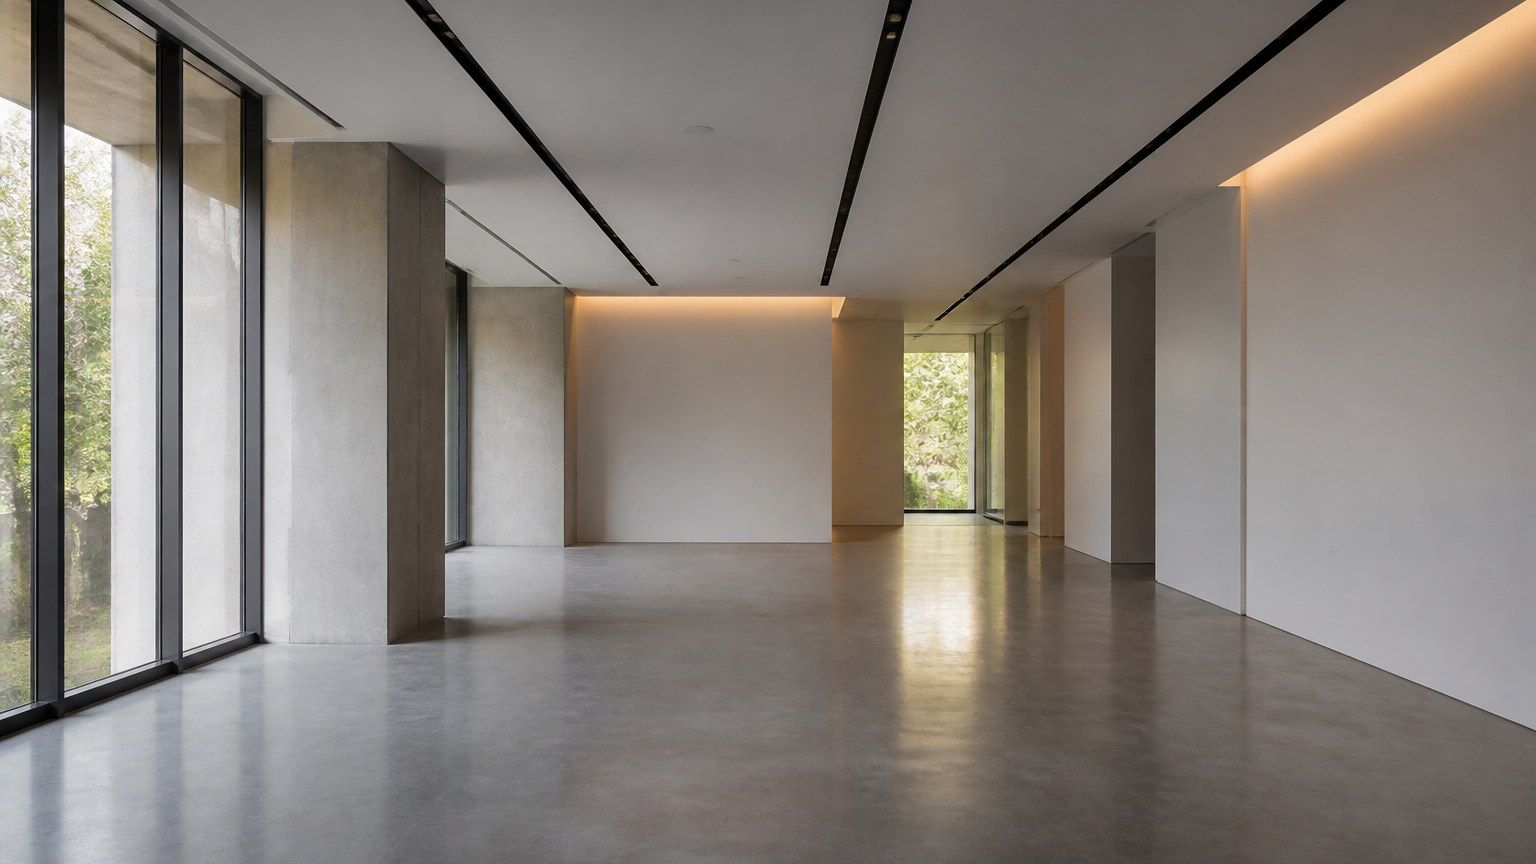
The Invisible Architecture of Offices
You often feel a workplace before you can name its furniture. That feeling is planned: light, acoustics, threshold, proportion.
Read article →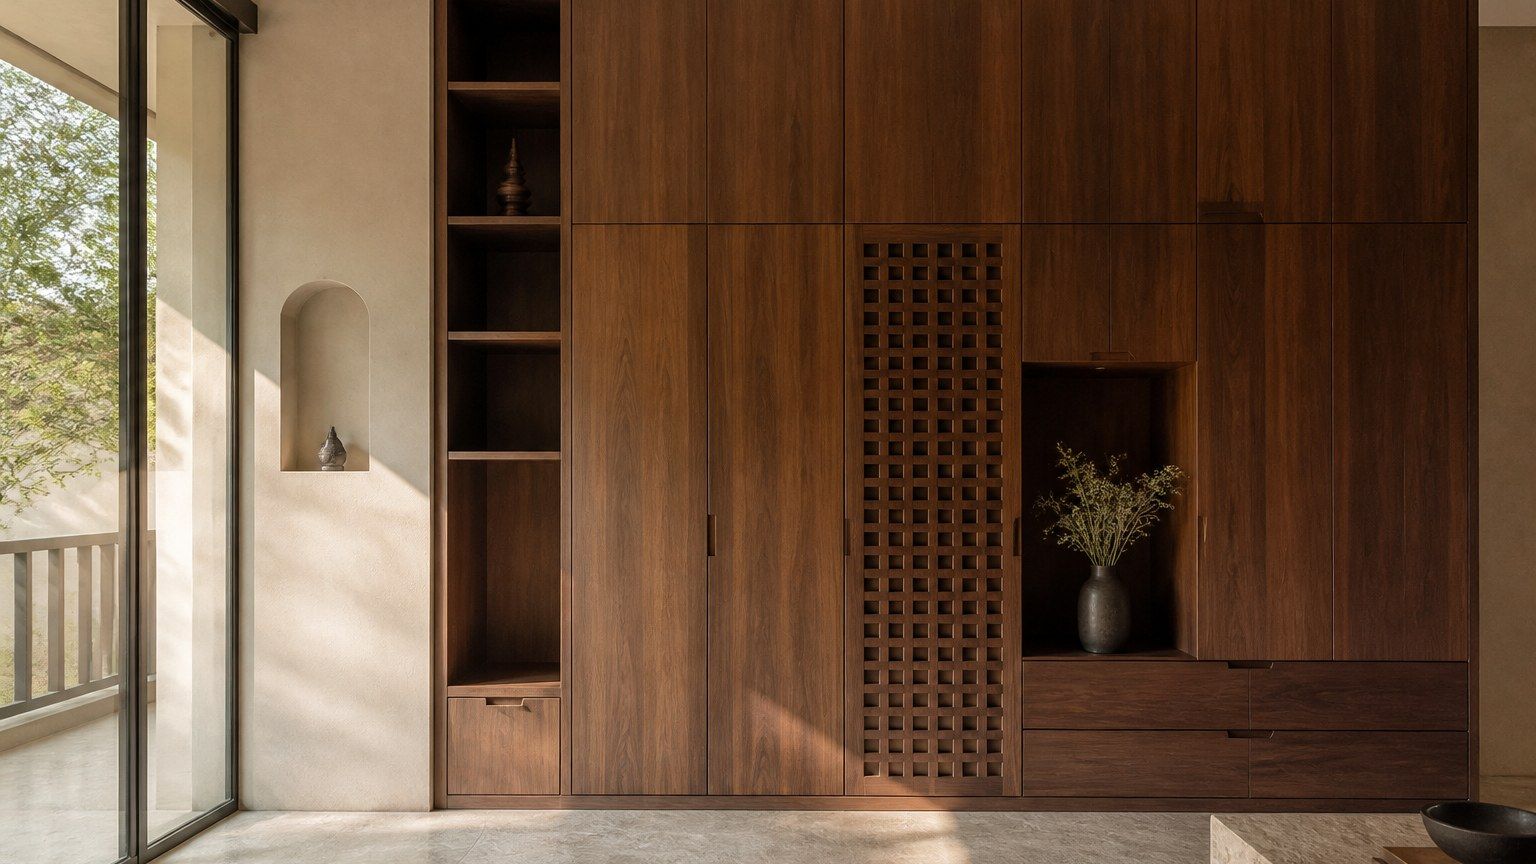
Millwork as Architecture
Joinery is not furniture against a wall. In a finished interior it is often the wall, the storage, and the way the room holds together.
Read article →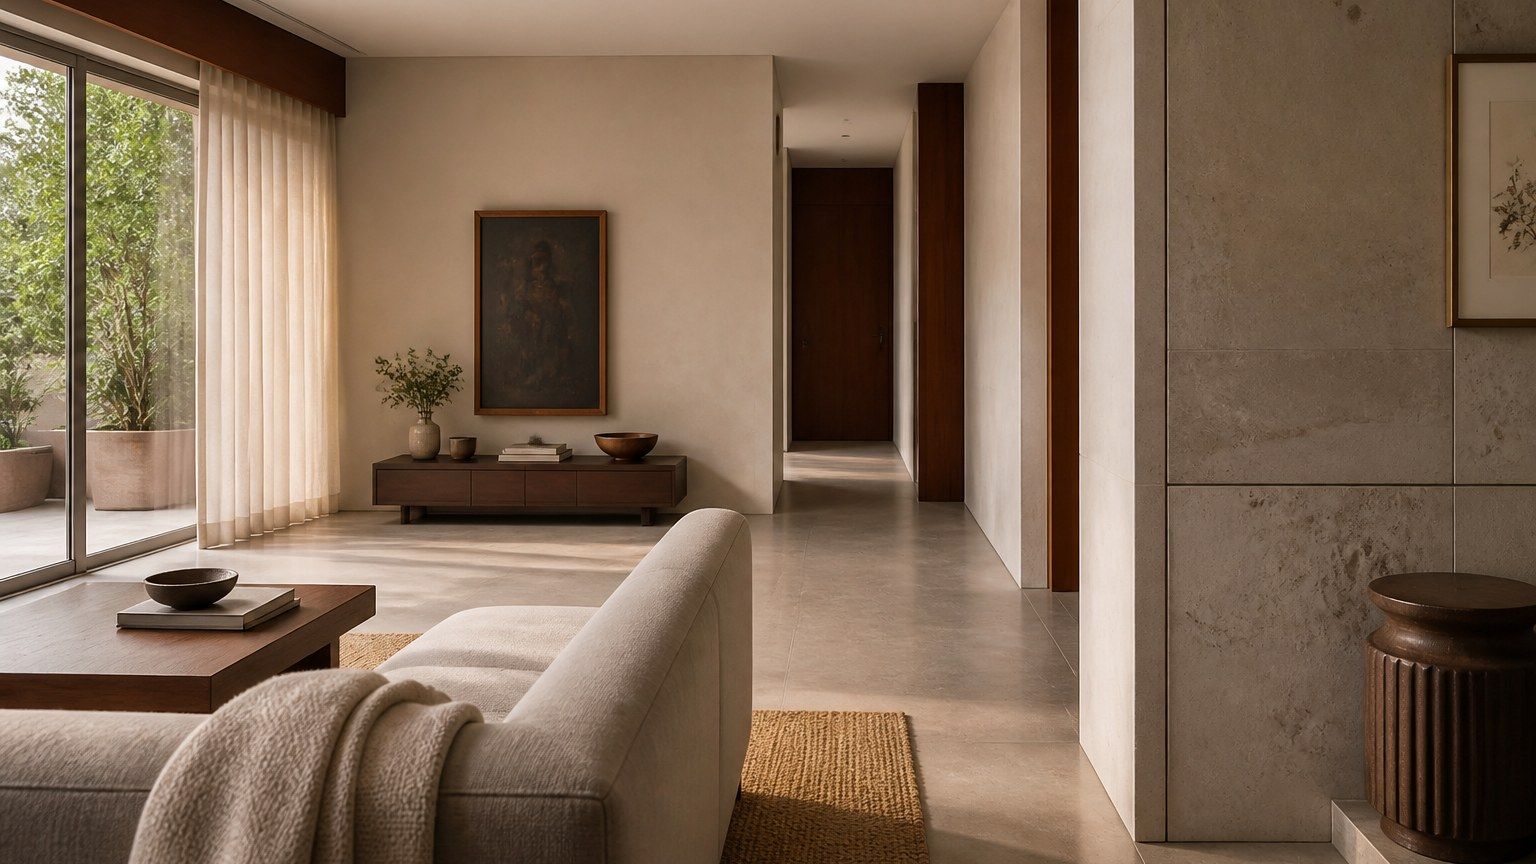
Layering a Room
Depth in an interior is not more objects. It is whether light, textile, furniture and wall can occupy the same space without competing.
Read article →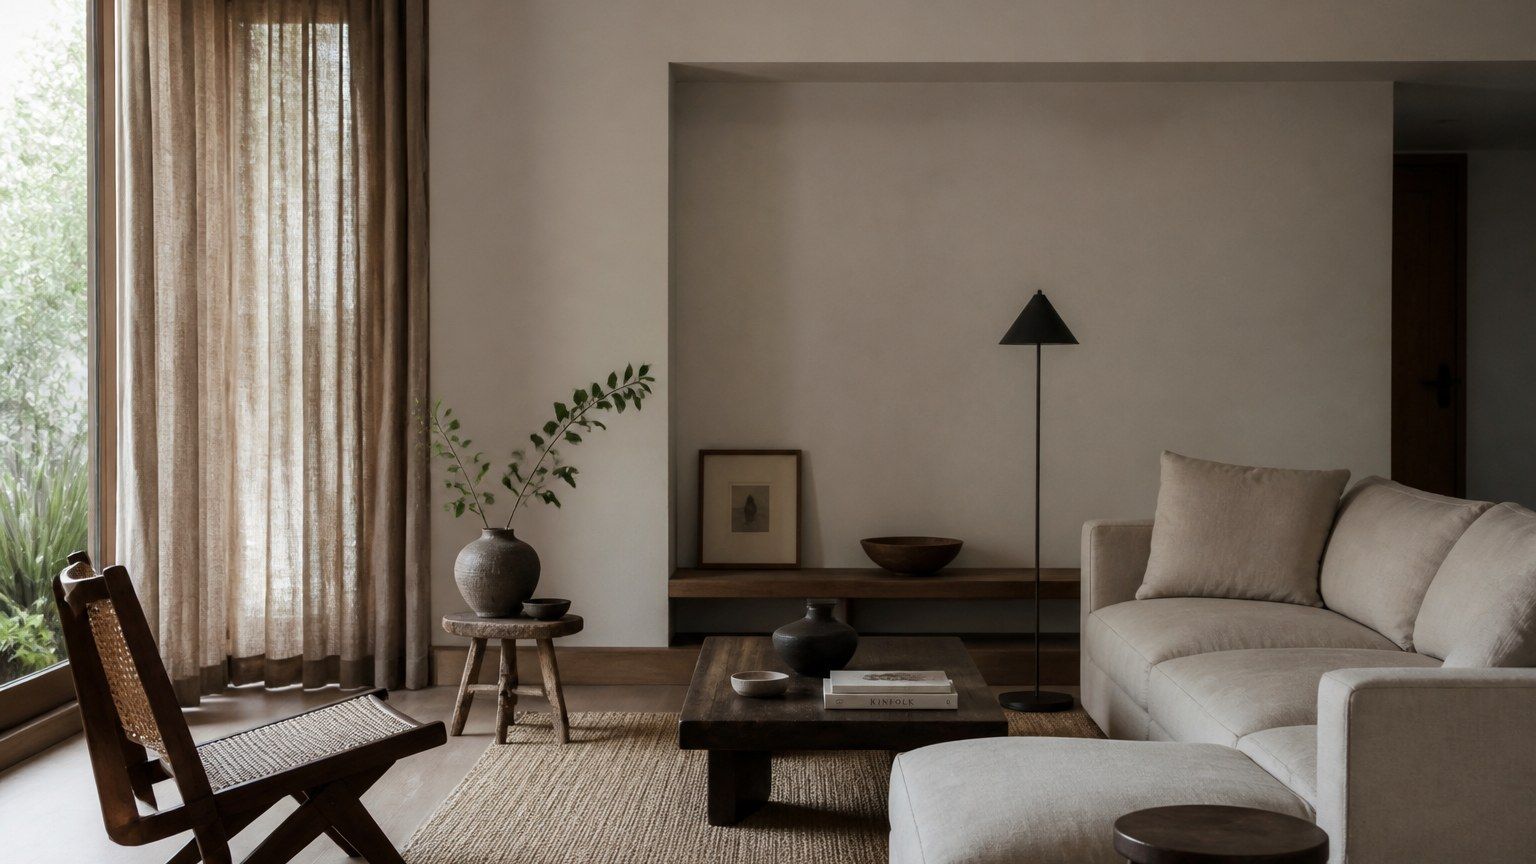
Textiles: Comfort, Acoustics, Warmth
Fabric in a room is not a finish. It changes how the body sits, how sound dies, and whether the light feels hard.
Read article →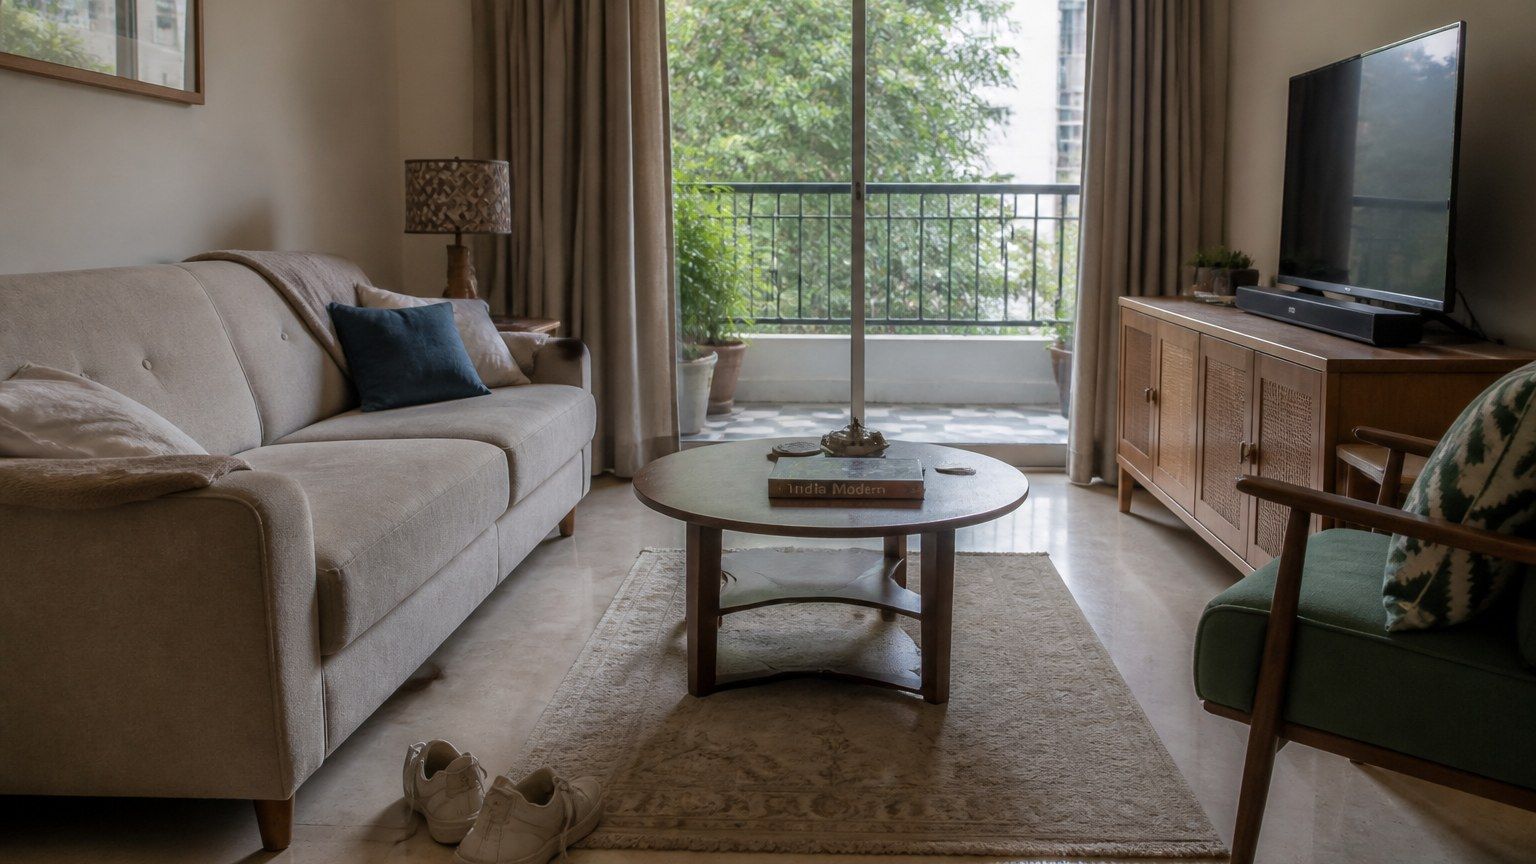
Designing for Real Life, Not Pinterest
A house has to survive storage, staff, monsoon air and Tuesday morning. An image does not.
Read article →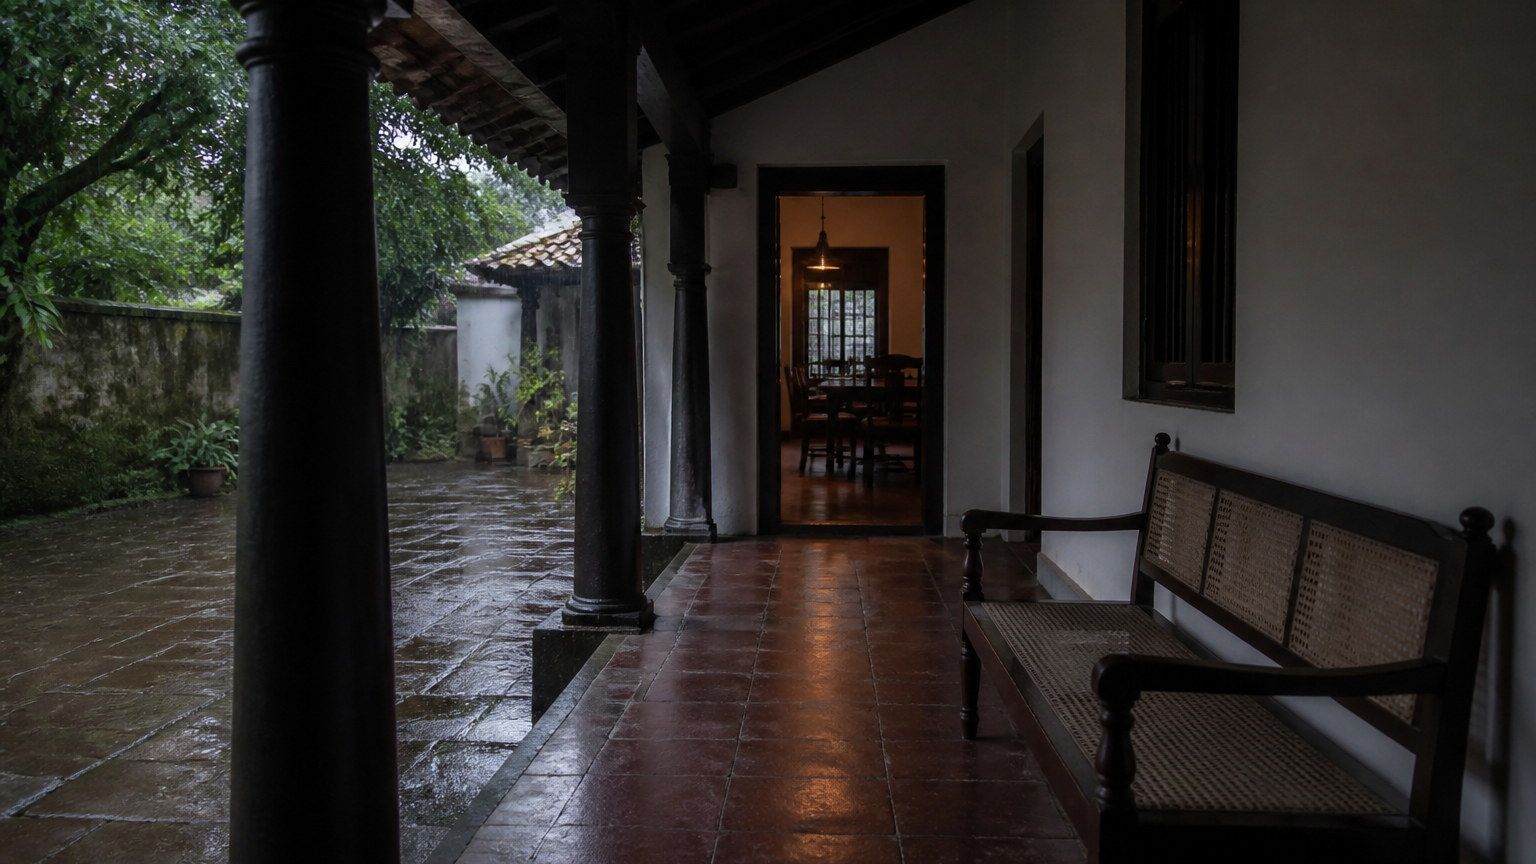
Designing Interiors Around the Indian Monsoon
Humidity, mould and material failure are not seasonal annoyances. In India they are a design climate.
Read article →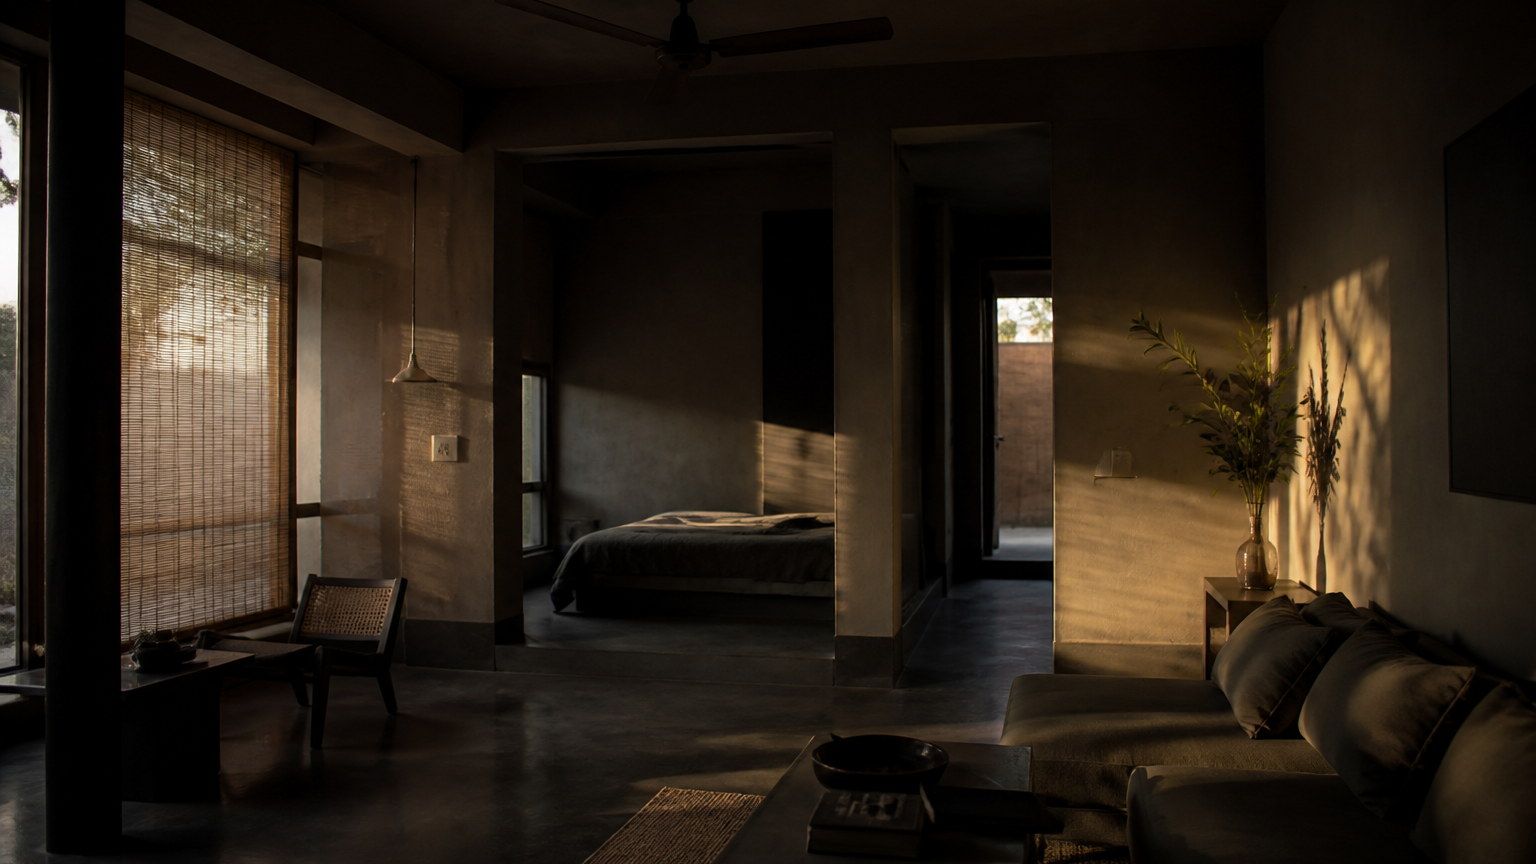
The Subtle Art of Shadow Play
Light’s opposite is not a void. Shadow is how form, texture and evening become visible.
Read article →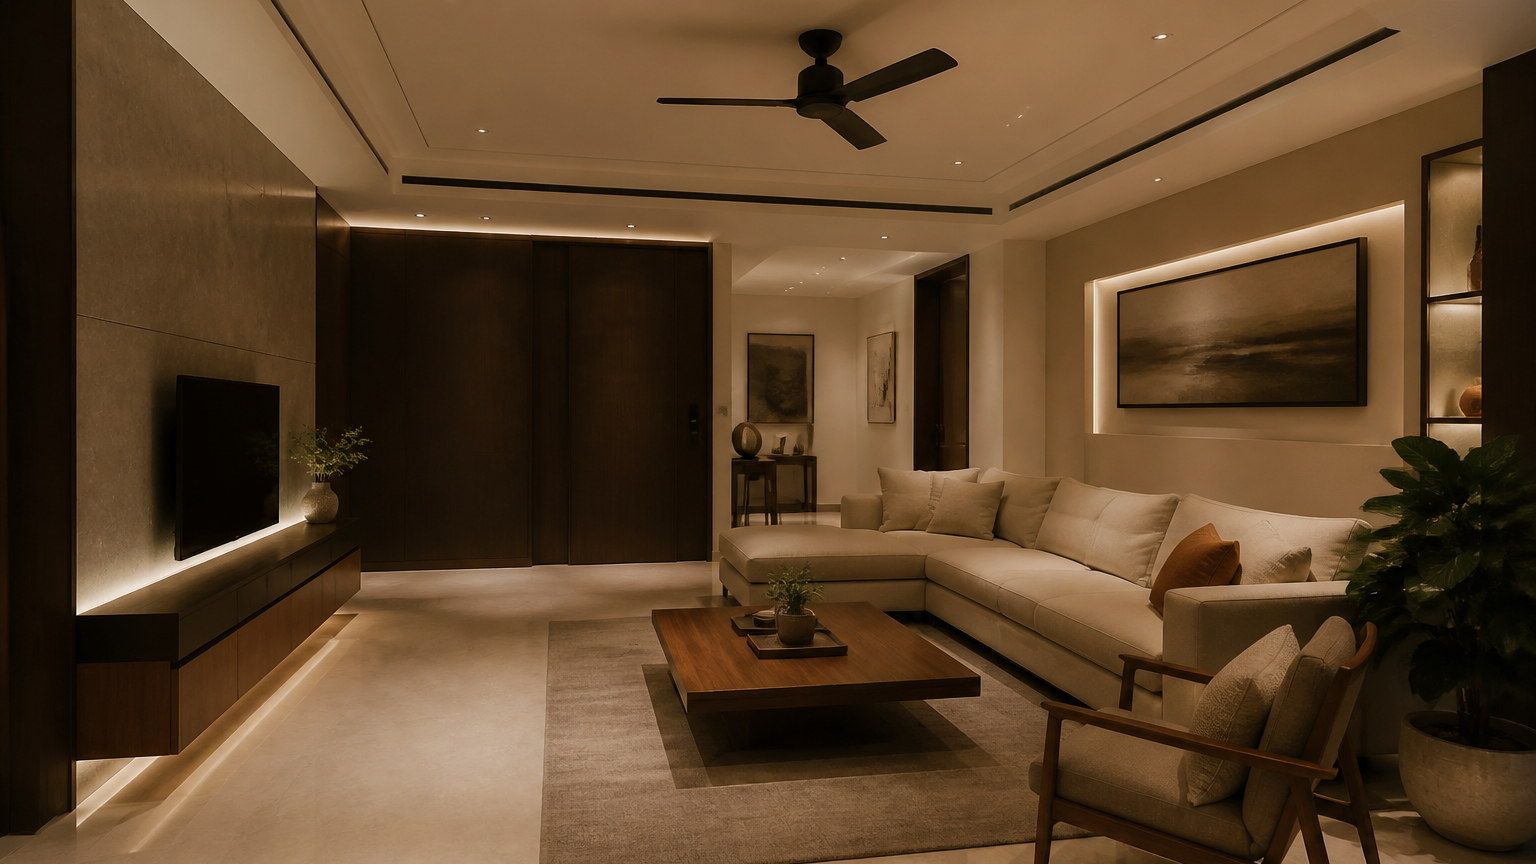
The Hidden Cost of Poor Lighting
Lighting quality is an execution problem: glare, visual fatigue, and rooms that cannot change hour without becoming harsh.
Read article →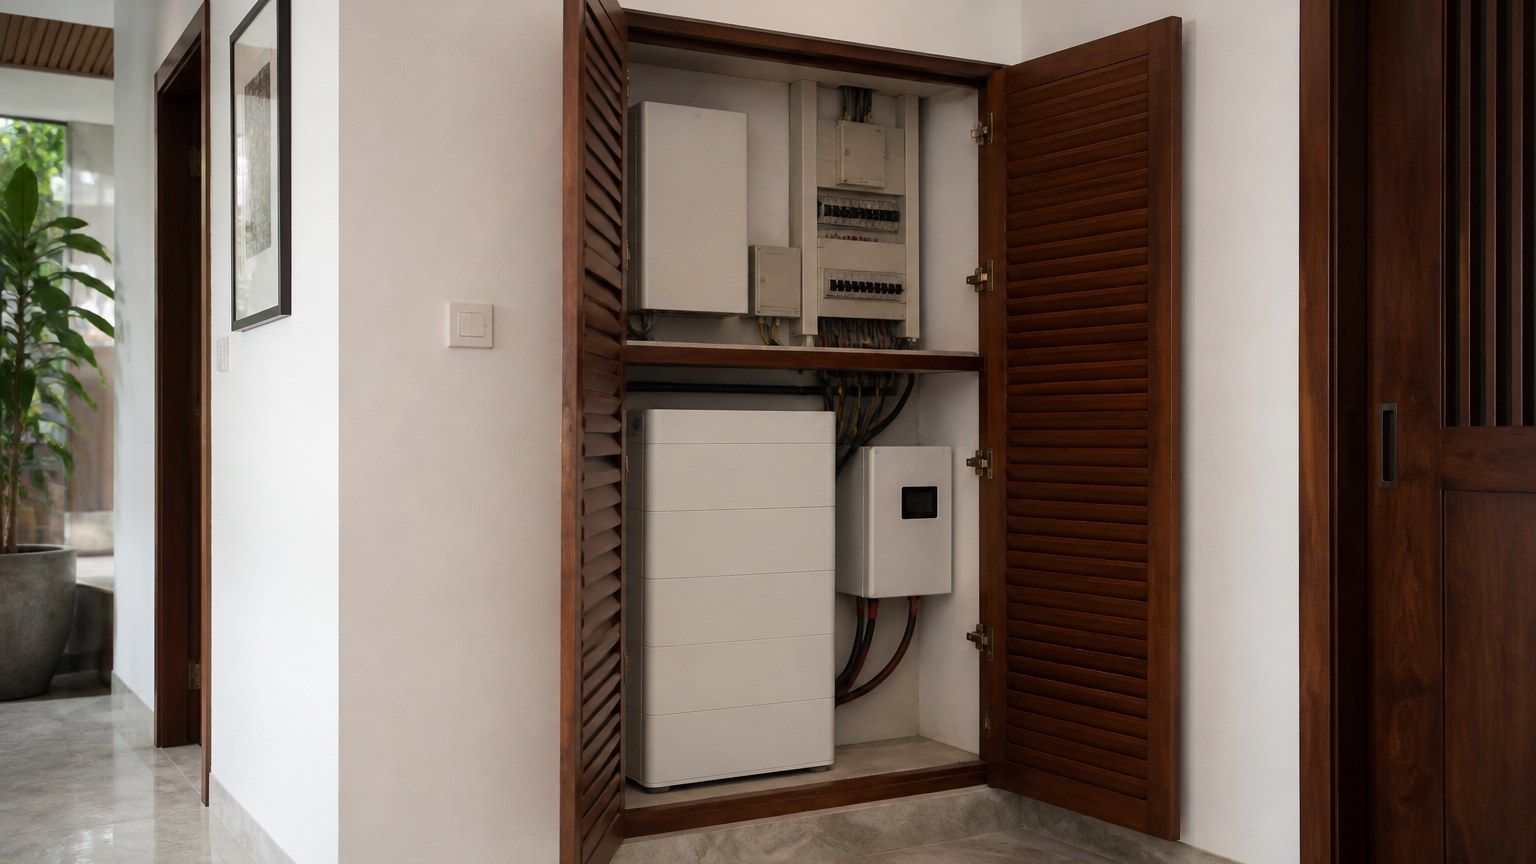
Planning the Home Around Power
Inverters, batteries and solar hardware are not appliances to hide later. They are part of the plan, like a cupboard or a wet area.
Read article →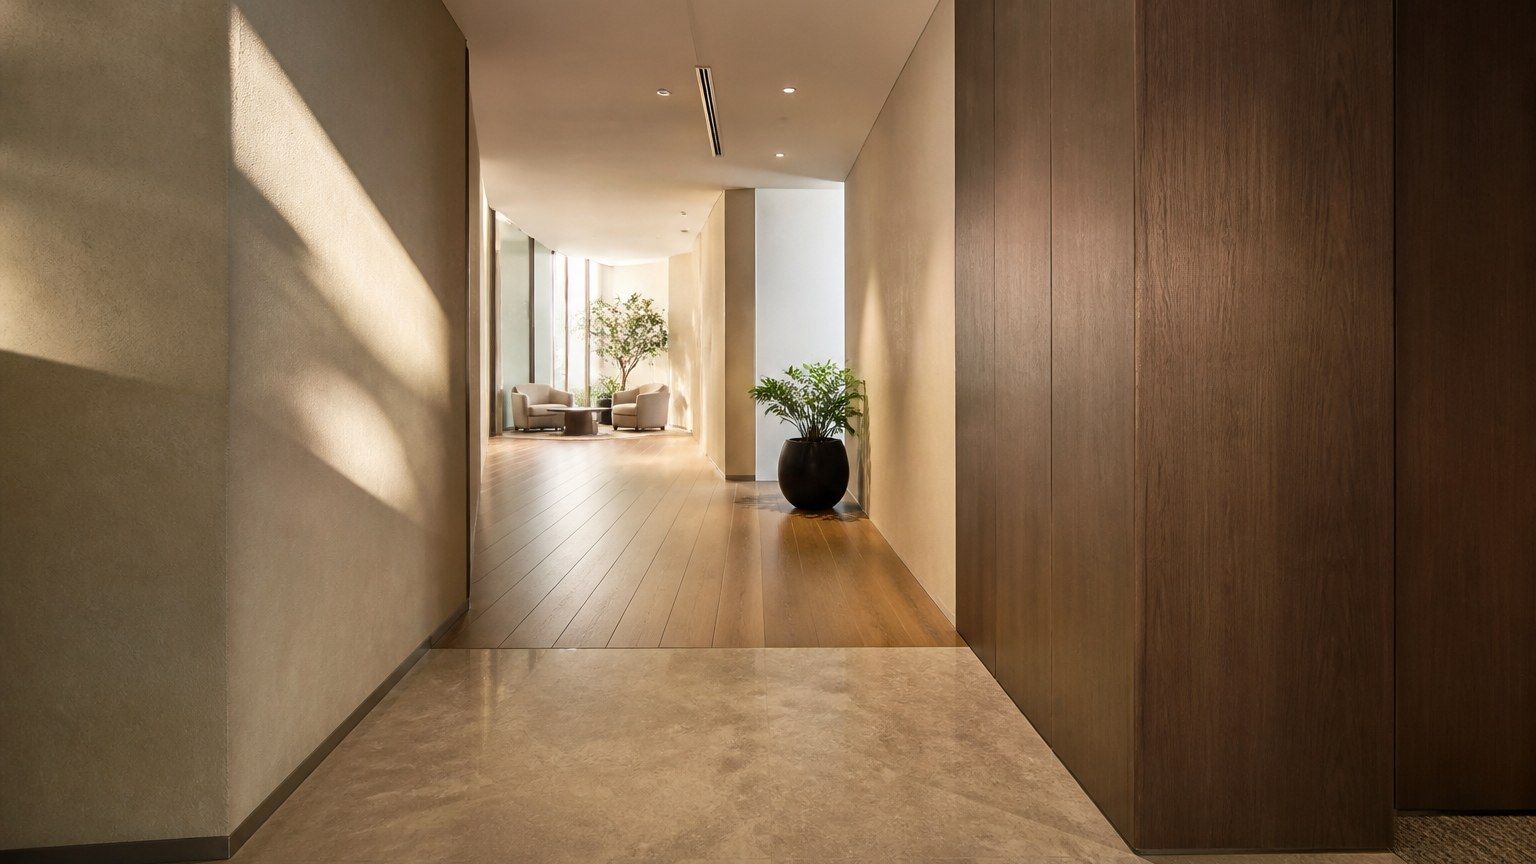
Pre-Reception: The Room Before the Room
The metres between the lift and the desk are not leftover. They are where a workplace decides how a visitor will arrive.
Read article →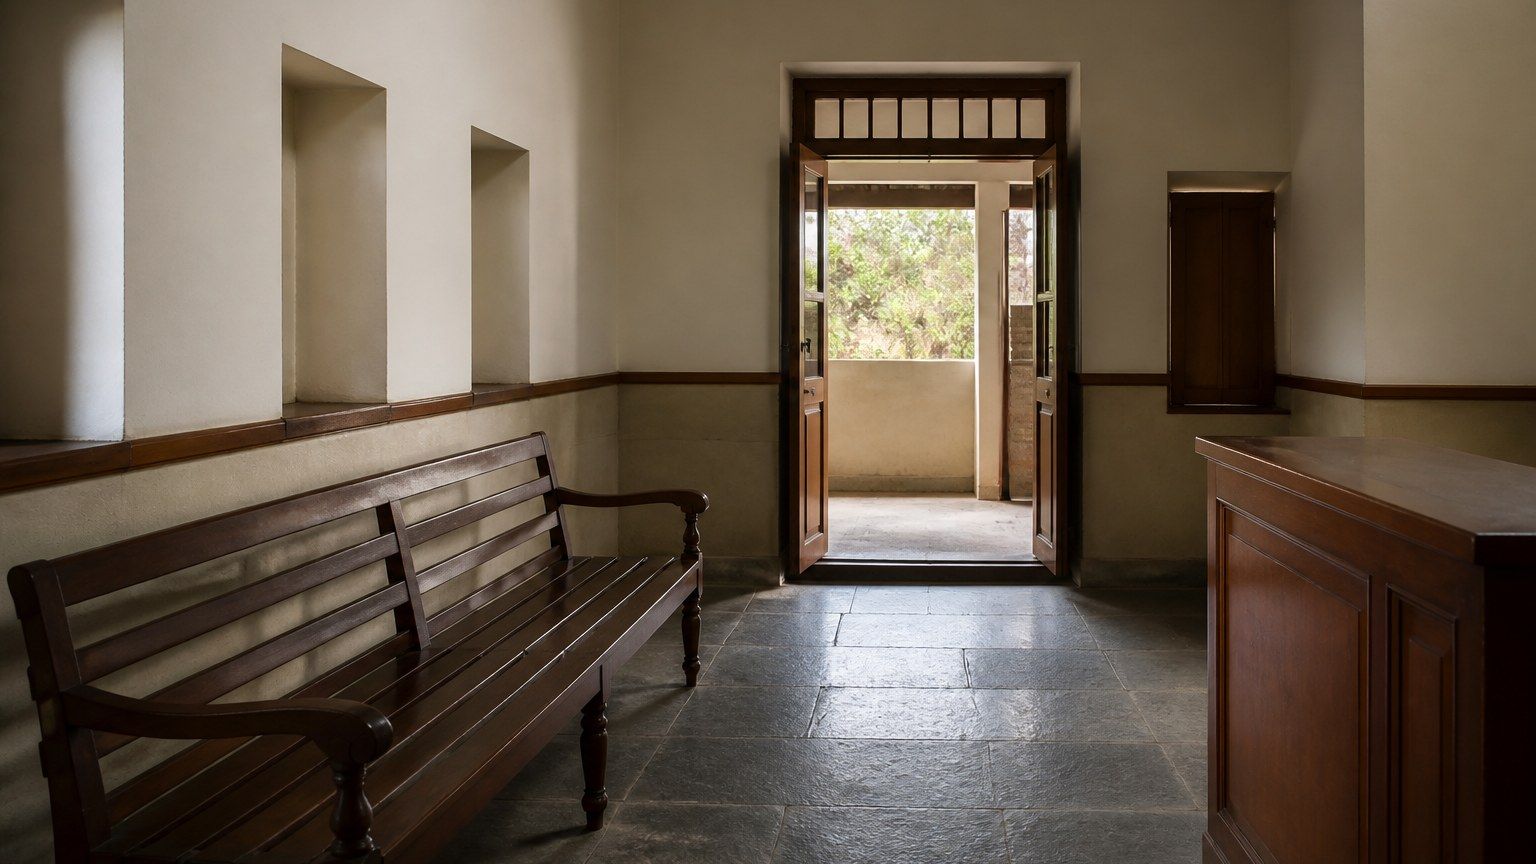
When Clinics Don’t Feel Like Clinics
A clinic can be hygienic without being hostile. The difference is usually light, waiting, and whether the body is treated as a patient or a visitor.
Read article →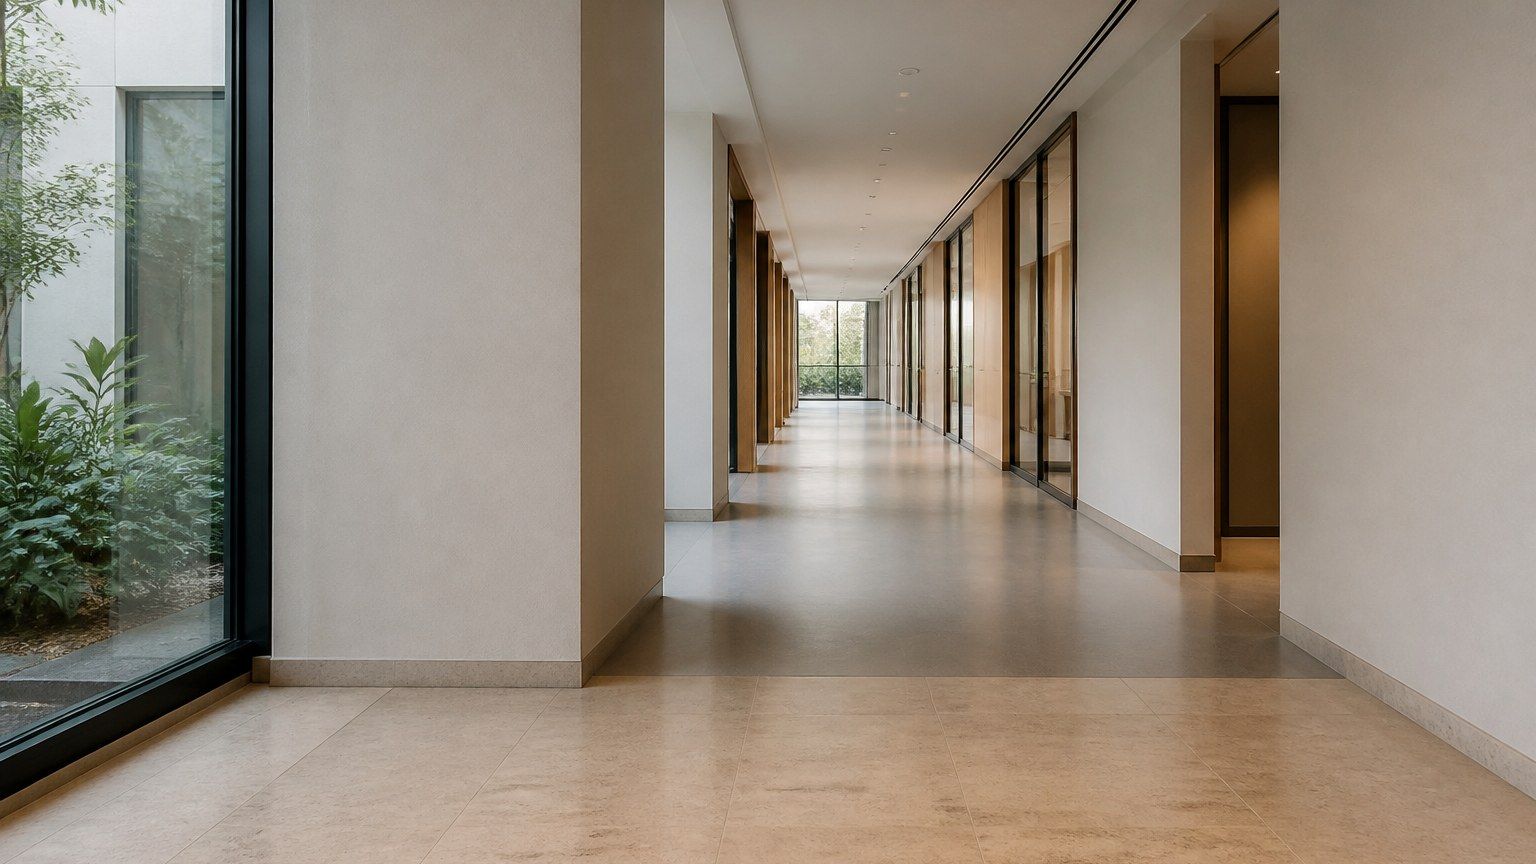
Making Workplaces Actually Usable
Accessibility is not a plaque at the door. It is whether a person can enter, move, sit and work without the building making a special case of them.
Read article →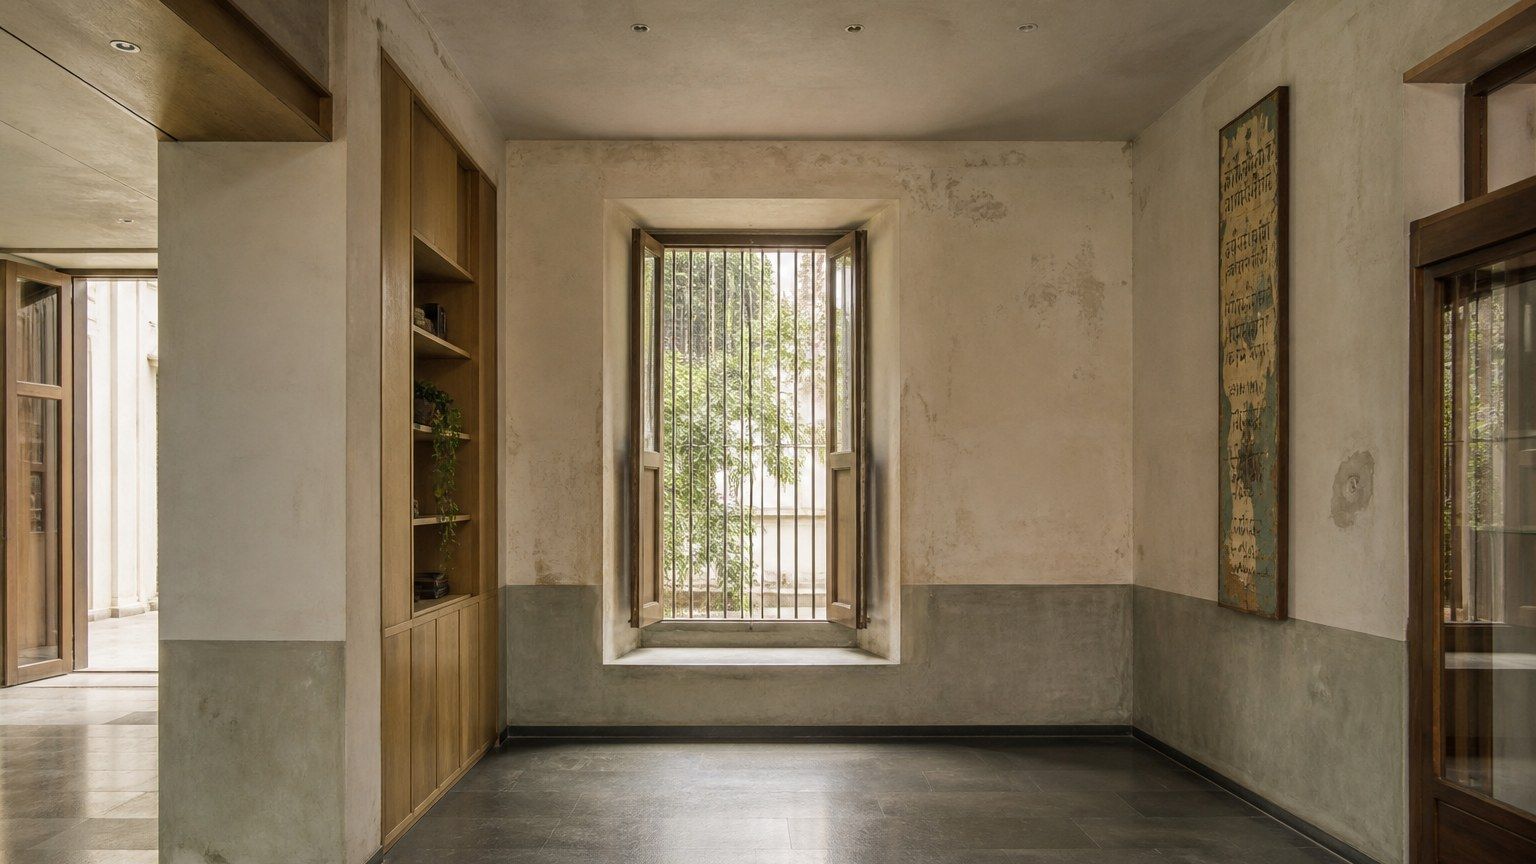
Working With an Older Building
An existing structure is not a blank canvas. The work is to find what must stay, what can change, and what the new interior should not pretend to be.
Read article →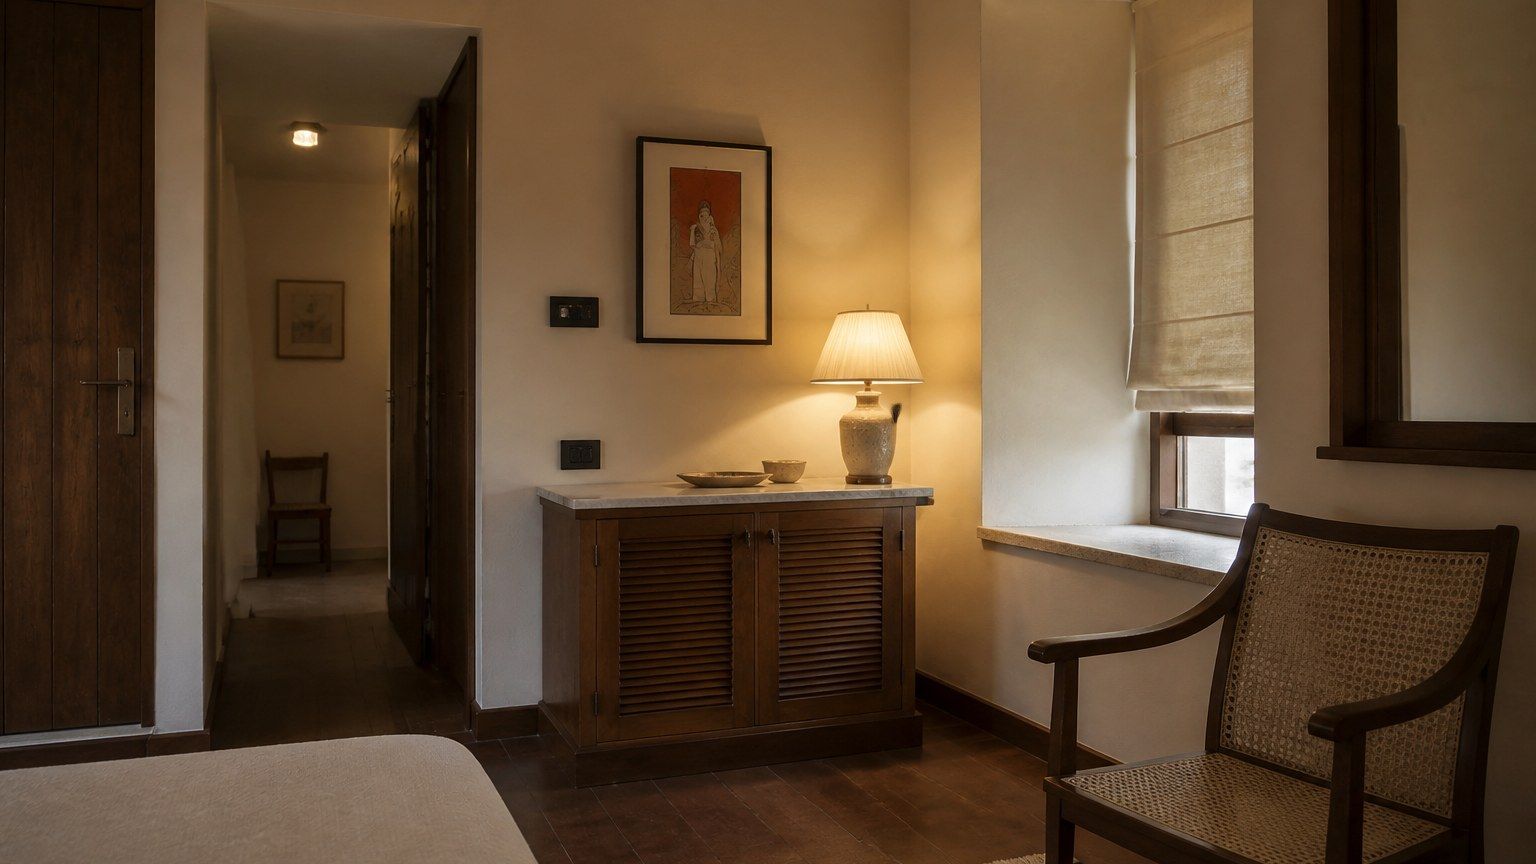
Why Some Rooms Feel Settled
A settled room is not a cozy formula. It is proportion, a finished junction, and light that has somewhere to stop.
Read article →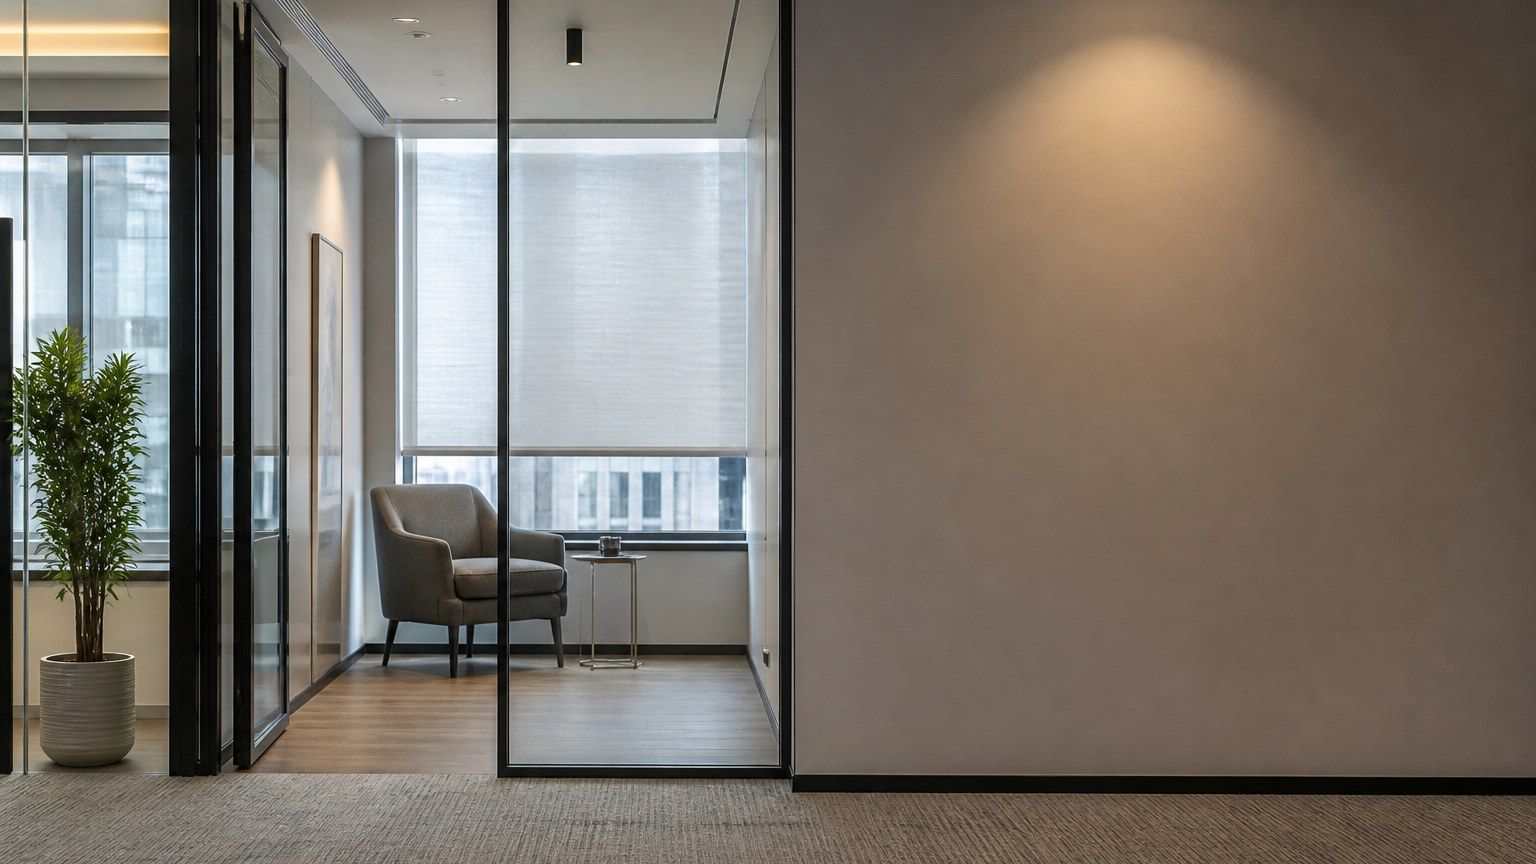
Glass Partitions, Used Deliberately
Glass in an office is not a default for openness. Used well, it is a controlled view. Used badly, it is glare, noise and a lack of anywhere to think.
Read article →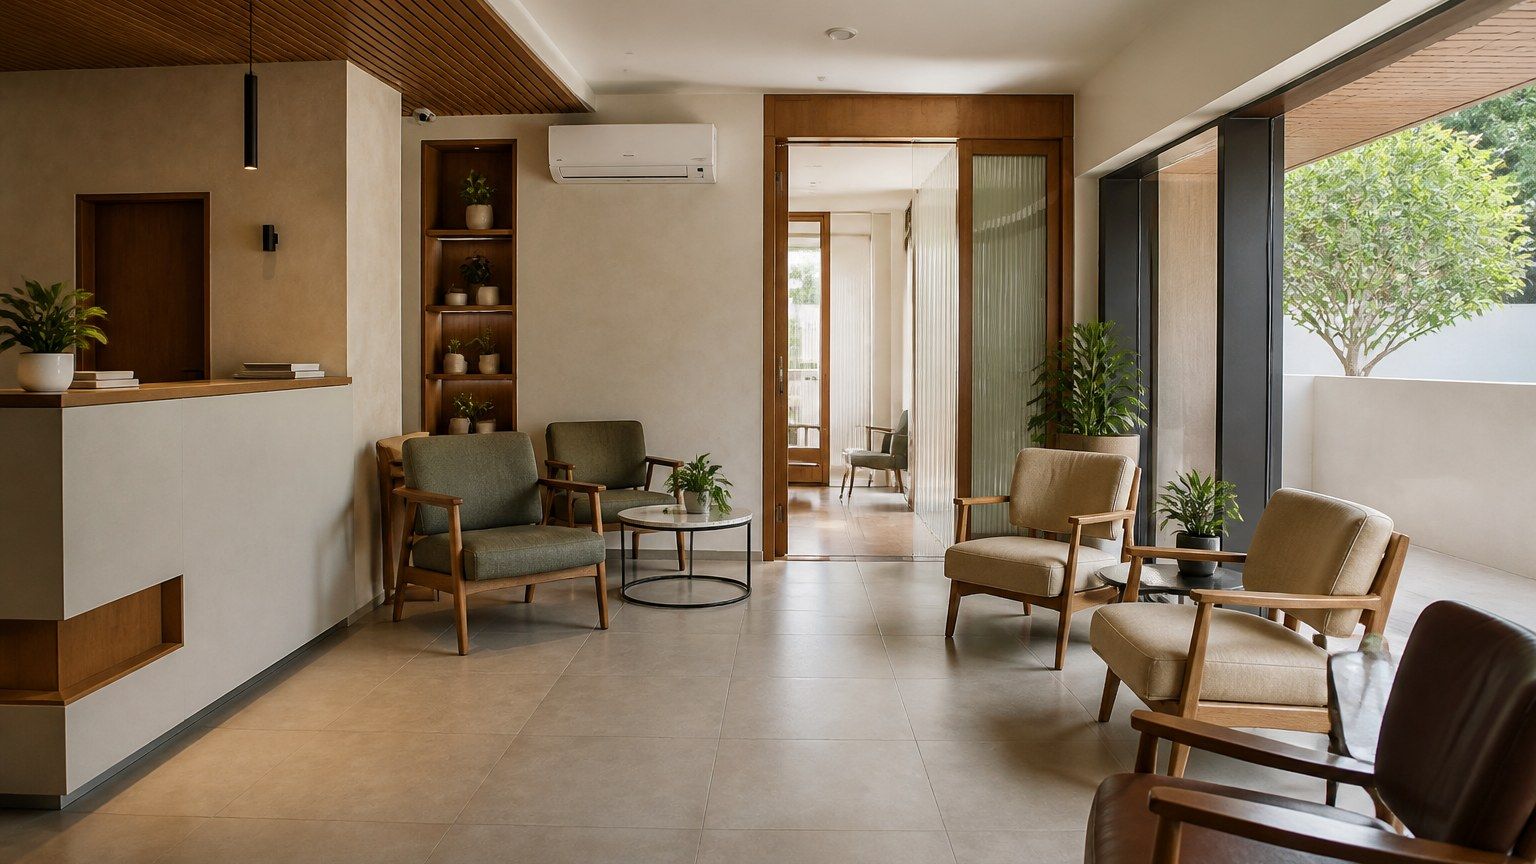
Dental Clinics, Designed as Places to Wait and Work
A dental floor is two interiors at once: a public wait and a precise workplace. Designing only one of them leaves the other hostile.
Read article →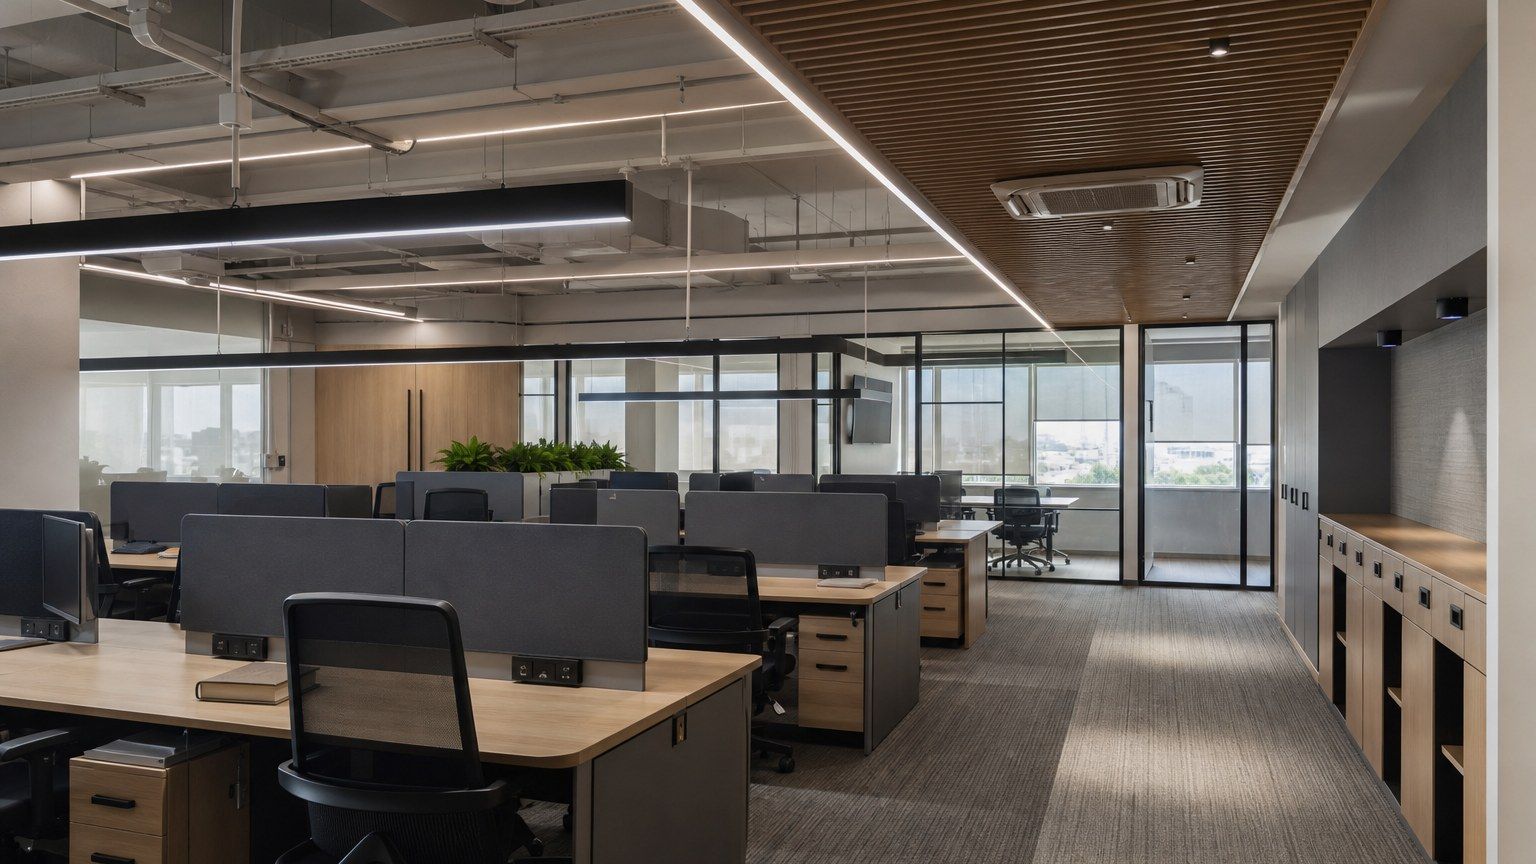
Offices for Teams That Will Change Shape
A small workplace that is designed as a finished headquarters will fight the next hire. Change has to be in the plan, not only in the furniture.
Read article →Sustainability Through Design Longevity
Why the most sustainable interior is often the one that does not need to be replaced.
Read article →How Office Design Encourages Focus Without Isolation
The most productive workplaces strike a quiet balance — giving people the focus they need and the connection they value.
Read article →Designing Taste: Interior Design in Restaurants and Cafés
Hospitality interiors work when sequence, service and atmosphere are designed together — not when décor is asked to carry the evening.
Read article →Why Luxury Homes Rarely Look Overdesigned
Restraint is not a lack of means. In a home that is meant to last, it is how luxury keeps its composure.
Read article →The Silent Pollutant: Emissions in Plywood, MDF and Engineered Wood
Most of an interior is made of panel products. What they emit is a specification problem, not a lifestyle accessory.
Read article →Designing Interiors Around the Indian Monsoon
Humidity, mould and material failure are not seasonal annoyances. In India they are a design climate.
Read article →The Subtle Art of Shadow Play
Light’s opposite is not a void. Shadow is how form, texture and evening become visible.
Read article →The Hidden Cost of Poor Lighting
Lighting quality is an execution problem: glare, visual fatigue, and rooms that cannot change hour without becoming harsh.
Read article →Designing Homes When the Client Is Not in the City
Distance does not excuse vagueness. A home built without the client on site is a problem of documentation, samples and trust.
Read article →Stone as a Grounding Element in the Workplace
Stone in an office is not a biophilic slogan. Used sparingly, it is weight, pause and a surface that does not pretend to be temporary.
Read article →The Invisible Architecture of Offices
You often feel a workplace before you can name its furniture. That feeling is planned: light, acoustics, threshold, proportion.
Read article →Soft Geometry: Arches and Curves in Contemporary Interiors
An arch is not a trend revival. It is a way of moving a body through a wall without a sharp instruction.
Read article →Colour-Drenching, and What It Does to a Room
A monochrome room is not a mood board. Under Indian light, one colour becomes a climate.
Read article →Trust, Designed: Client-Facing Thresholds
A client decides whether a firm is careful before anyone speaks. The threshold is already doing that work.
Read article →Pre-Reception: The Room Before the Room
The metres between the lift and the desk are not leftover. They are where a workplace decides how a visitor will arrive.
Read article →Millwork as Architecture
Joinery is not furniture against a wall. In a finished interior it is often the wall, the storage, and the way the room holds together.
Read article →Layering a Room
Depth in an interior is not more objects. It is whether light, textile, furniture and wall can occupy the same space without competing.
Read article →Textiles: Comfort, Acoustics, Warmth
Fabric in a room is not a finish. It changes how the body sits, how sound dies, and whether the light feels hard.
Read article →Designing for Real Life, Not Pinterest
A house has to survive storage, staff, monsoon air and Tuesday morning. An image does not.
Read article →When Clinics Don’t Feel Like Clinics
A clinic can be hygienic without being hostile. The difference is usually light, waiting, and whether the body is treated as a patient or a visitor.
Read article →Dental Clinics, Designed as Places to Wait and Work
A dental floor is two interiors at once: a public wait and a precise workplace. Designing only one of them leaves the other hostile.
Read article →Making Workplaces Actually Usable
Accessibility is not a plaque at the door. It is whether a person can enter, move, sit and work without the building making a special case of them.
Read article →Working With an Older Building
An existing structure is not a blank canvas. The work is to find what must stay, what can change, and what the new interior should not pretend to be.
Read article →Glass Partitions, Used Deliberately
Glass in an office is not a default for openness. Used well, it is a controlled view. Used badly, it is glare, noise and a lack of anywhere to think.
Read article →Planning the Home Around Power
Inverters, batteries and solar hardware are not appliances to hide later. They are part of the plan, like a cupboard or a wet area.
Read article →Why Some Rooms Feel Settled
A settled room is not a cozy formula. It is proportion, a finished junction, and light that has somewhere to stop.
Read article →Offices for Teams That Will Change Shape
A small workplace that is designed as a finished headquarters will fight the next hire. Change has to be in the plan, not only in the furniture.
Read article →Indian Kitchen Specification
An Indian kitchen is a heat, steam, grease and wet-work room before it is a look. The durable decisions are the ones that can be cleaned, repaired and lived with.
Read article →Nature in Interiors
Nature belongs in a room as architecture — daylight, outlook, air and a few living things that can be kept — not as a pot placed after the furniture.
Read article →Floors That Last
An Indian floor is specified for grit, wet work and repair. The catalogue finish is the last decision, not the first.
Read article →Versatile Outdoor Rooms
An outdoor room is a climate threshold that can be sat in. A patio catalogue is not the same thing.
Read article →Planning Rooms Around the Body
A room is measured from the people who use it. A table of dimensions is not the same as a plan.
Read article →Rooms That Can Change
A compact Indian room lasts when it can change use. A hidden sofa-bed is not the same as a plan.
Read article →Pooja Room as Architecture
A pooja room is a spatial problem of light, threshold and storage. A Vastu tip list is not a plan.
Read article →Café Seating, Tested With the Queue in Place
An empty chair takes less room than a person using it. Review café seating with waiting customers, bags and clearing staff in the plan.
Read article →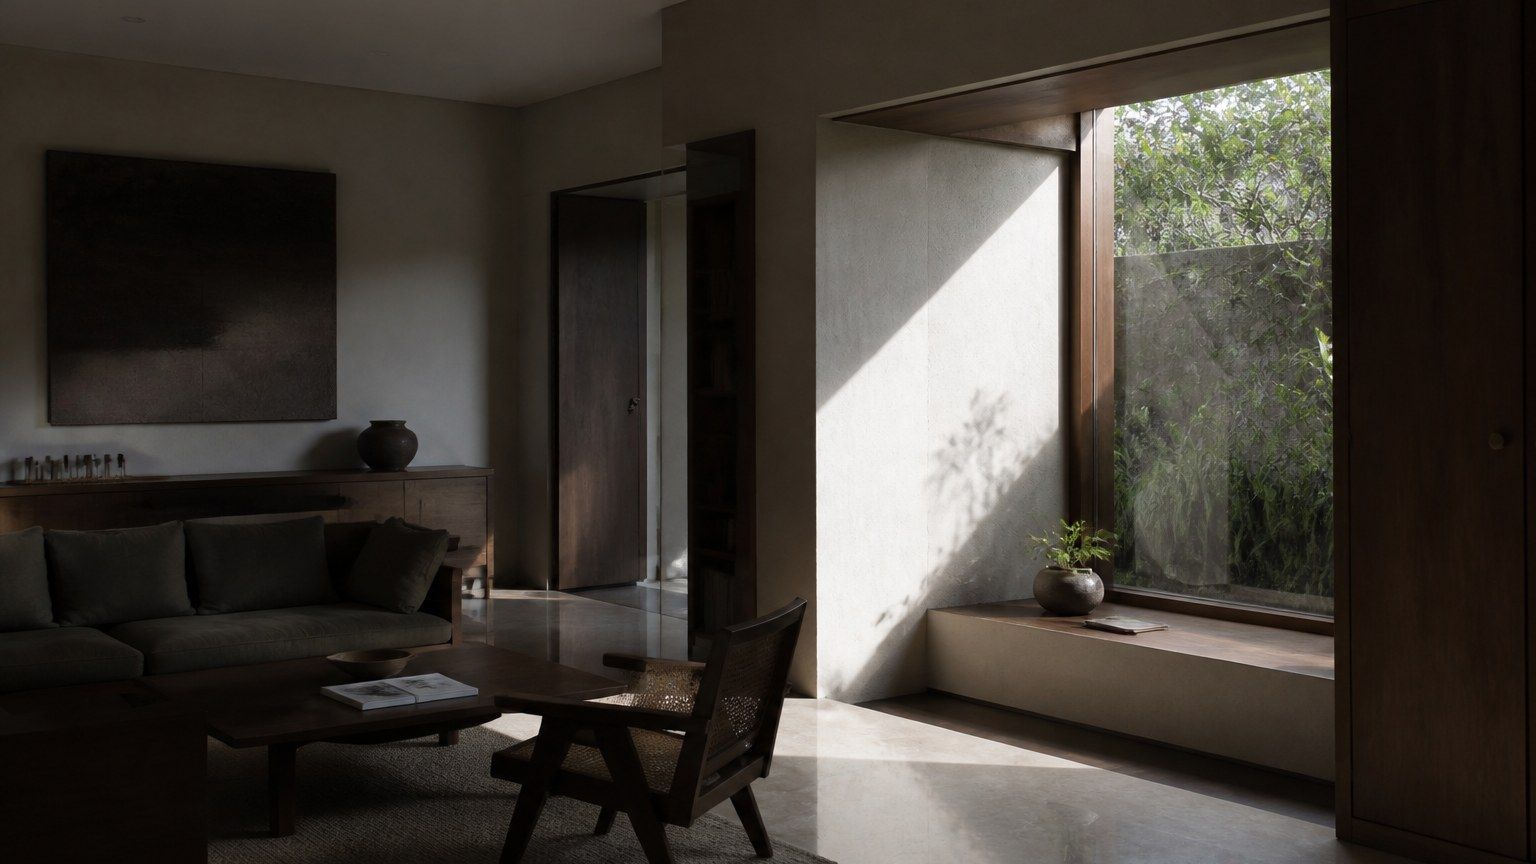
Designing for Indian Light
How the intensity, direction and changing quality of daylight shape the materials, colours and atmosphere of a home.
Read article →Hotel Acoustics Begin With What Sits Beside the Room
A guest room shares more than a wall with the activities beside it. Review lifts, housekeeping and service movement before selecting acoustic treatments.
Read article →Hotel Materials, Judged by the Cleaning Routine
A hotel finish has to survive more than a sample review. Cleaning products, luggage, seams and local repairs belong in the specification.
Read article →Office Acoustics: What a Panel Cannot Fix
A panel can change sound inside a meeting room. Speech privacy also depends on the boundary around it.
Read article →Office Lighting, Checked From the Desk
A lighting layout can look orderly above the desks and remain awkward from the chair. Sources, screens, daylight and controls need to be reviewed together.
Read article →Restaurant Acoustics Before the Panels Are Ordered
A dining room is heard from the seat, not the drawing. Before any panel is chosen, look at how conversation, the kitchen, the seating plan and the room's hard surfaces will meet during a busy service.
Read article →Restaurant Lighting When the Tables Move
A table can move while its pendant stays put. Review the light against the arrangements the restaurant will actually use.
Read article →Retail Store Interior Design: Planning Around Products, People and Daily Use
The merchandise, the route through the store and the work behind the counter belong in the same plan. A convincing retail interior brings them together before the finishes are chosen.
Read article →The Café Counter Before It Is Fabricated
A customer-facing elevation alone does not resolve operating movement or maintenance access. Equipment, movement and service access belong in the drawing before joinery is released.
Read article →The Workstation Is More Than the Chair
A chair can adjust while the workstation remains wrong for its user. Desk depth, screen position, reach and the space beneath the worktop have to be reviewed together.
Read article →No essays match that search. Try a room, a material, or a quieter word.