From the first order to a longer stay.
Café interiors shaped around counter flow, seating, lighting and brand identity — with compact-space planning and coordinated execution from Blucap.
Studio in Bangalore, Karnataka. Projects delivered across South India.
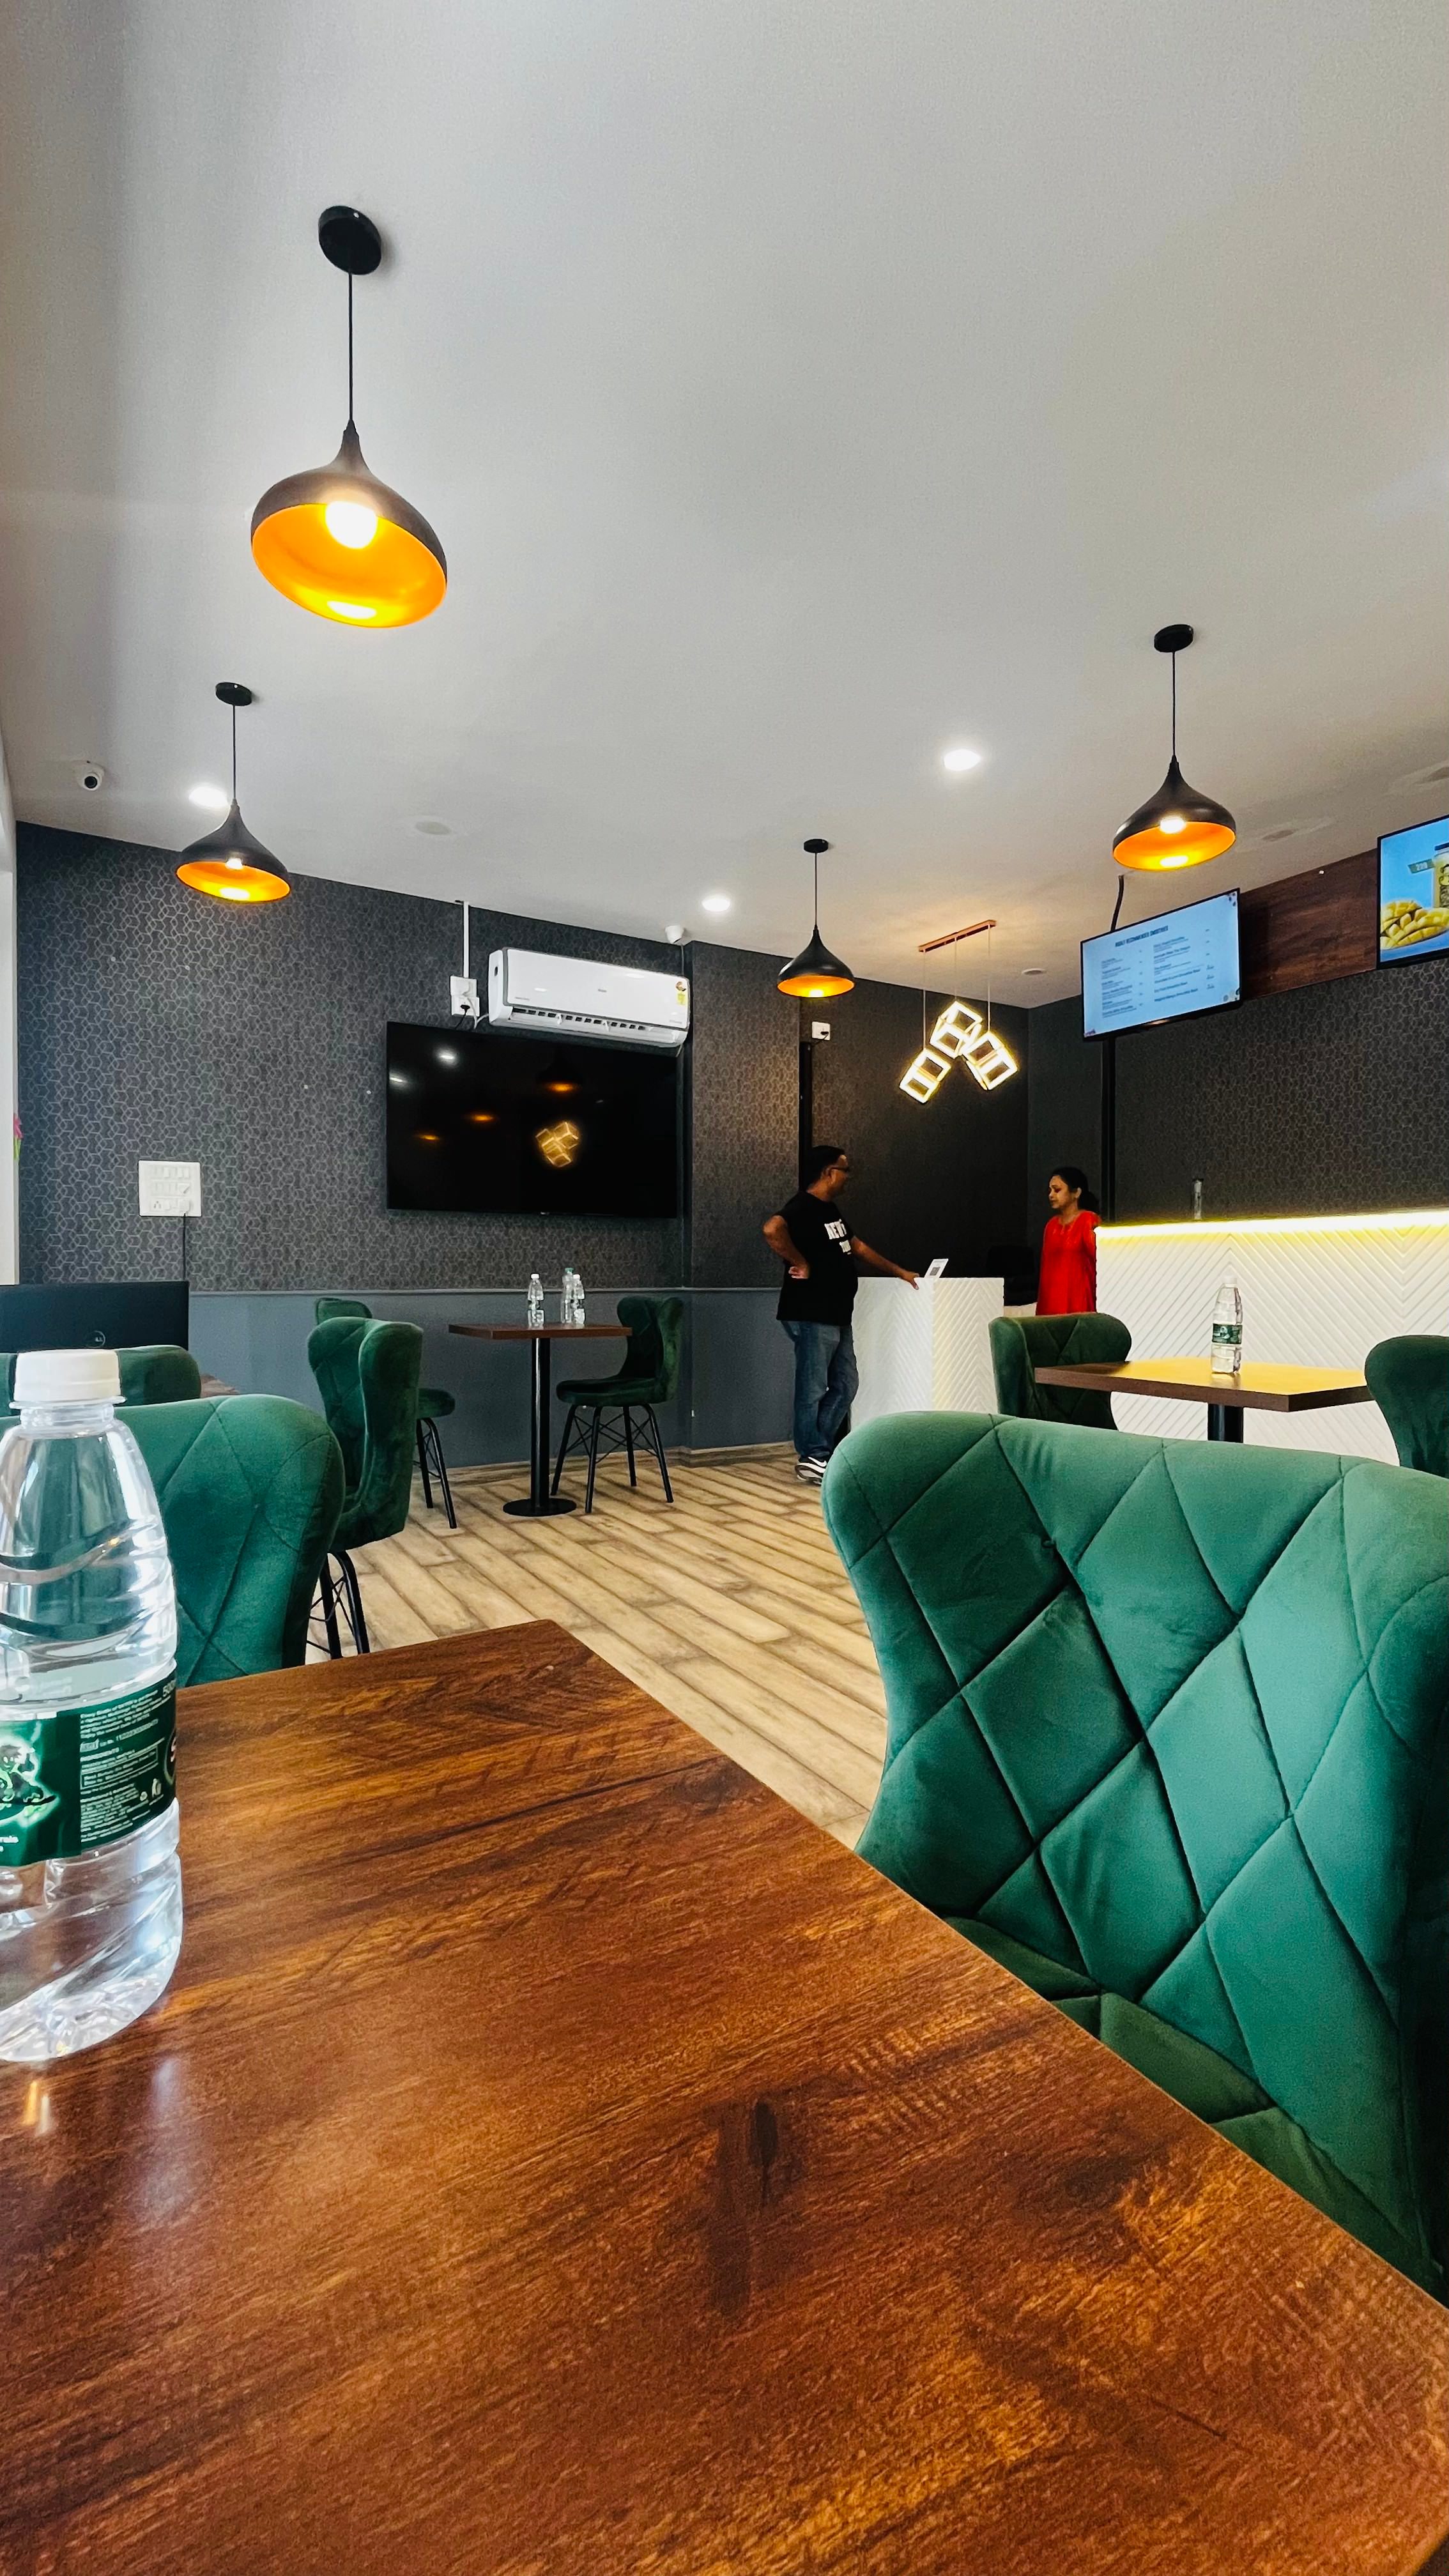
The counter sets the sequence.
Ordering, payment, preparation and collection are closely linked, especially in a compact café. A clear sequence keeps queues from cutting through seating and helps staff work without unnecessary crossing.
The rest of the room supports different ways of staying: a short stop, a table for two or a longer visit. Light, materials and the seating mix give those choices a coherent character.
What we plan together
- Arrival, ordering, payment and collection flow.
- Counter planning and staff access around equipment.
- Seating mix, dwell time and compact-space efficiency.
- Lighting for the counter, tables and storefront.
- Brand identity through colour, materials, detail and signage.
- Durable surfaces, cleaning access, storage and equipment/service coordination.
A compact café
Consider circulation and counter depth alongside the number and type of seats. Capacity is one part of the brief; comfortable movement and a workable counter are equally important.
A café with a distinct identity
Build recognition through the whole visit: the view from outside, the order sequence, the materials people touch and the places they choose to sit.
How the work proceeds
We begin with your operating brief, site condition and intended opening. Layout, materials and specialist interfaces develop into an agreed design and execution scope, with clear approval points.
Discover
Understanding the brief, the site and how the space needs to work before the design begins.
Design
Developing the space, materials and details with the way it will actually be used in mind.
Build
Bringing the design to life through detailed execution, site supervision and close attention to every decision on site.
Deliver
Completing a space that works as intended, with responsibility carried through to the finished result.
The opening programme starts with the brief.
Queues, deliveries, waste, cleaning and replenishment need somewhere to happen. Planning these ordinary tasks protects the customer experience and makes compact spaces easier to operate.
Equipment specifications and specialist inputs should be resolved before site decisions become expensive. The programme and turnkey responsibilities follow the agreed operating brief.
Relevant projects
View all projects →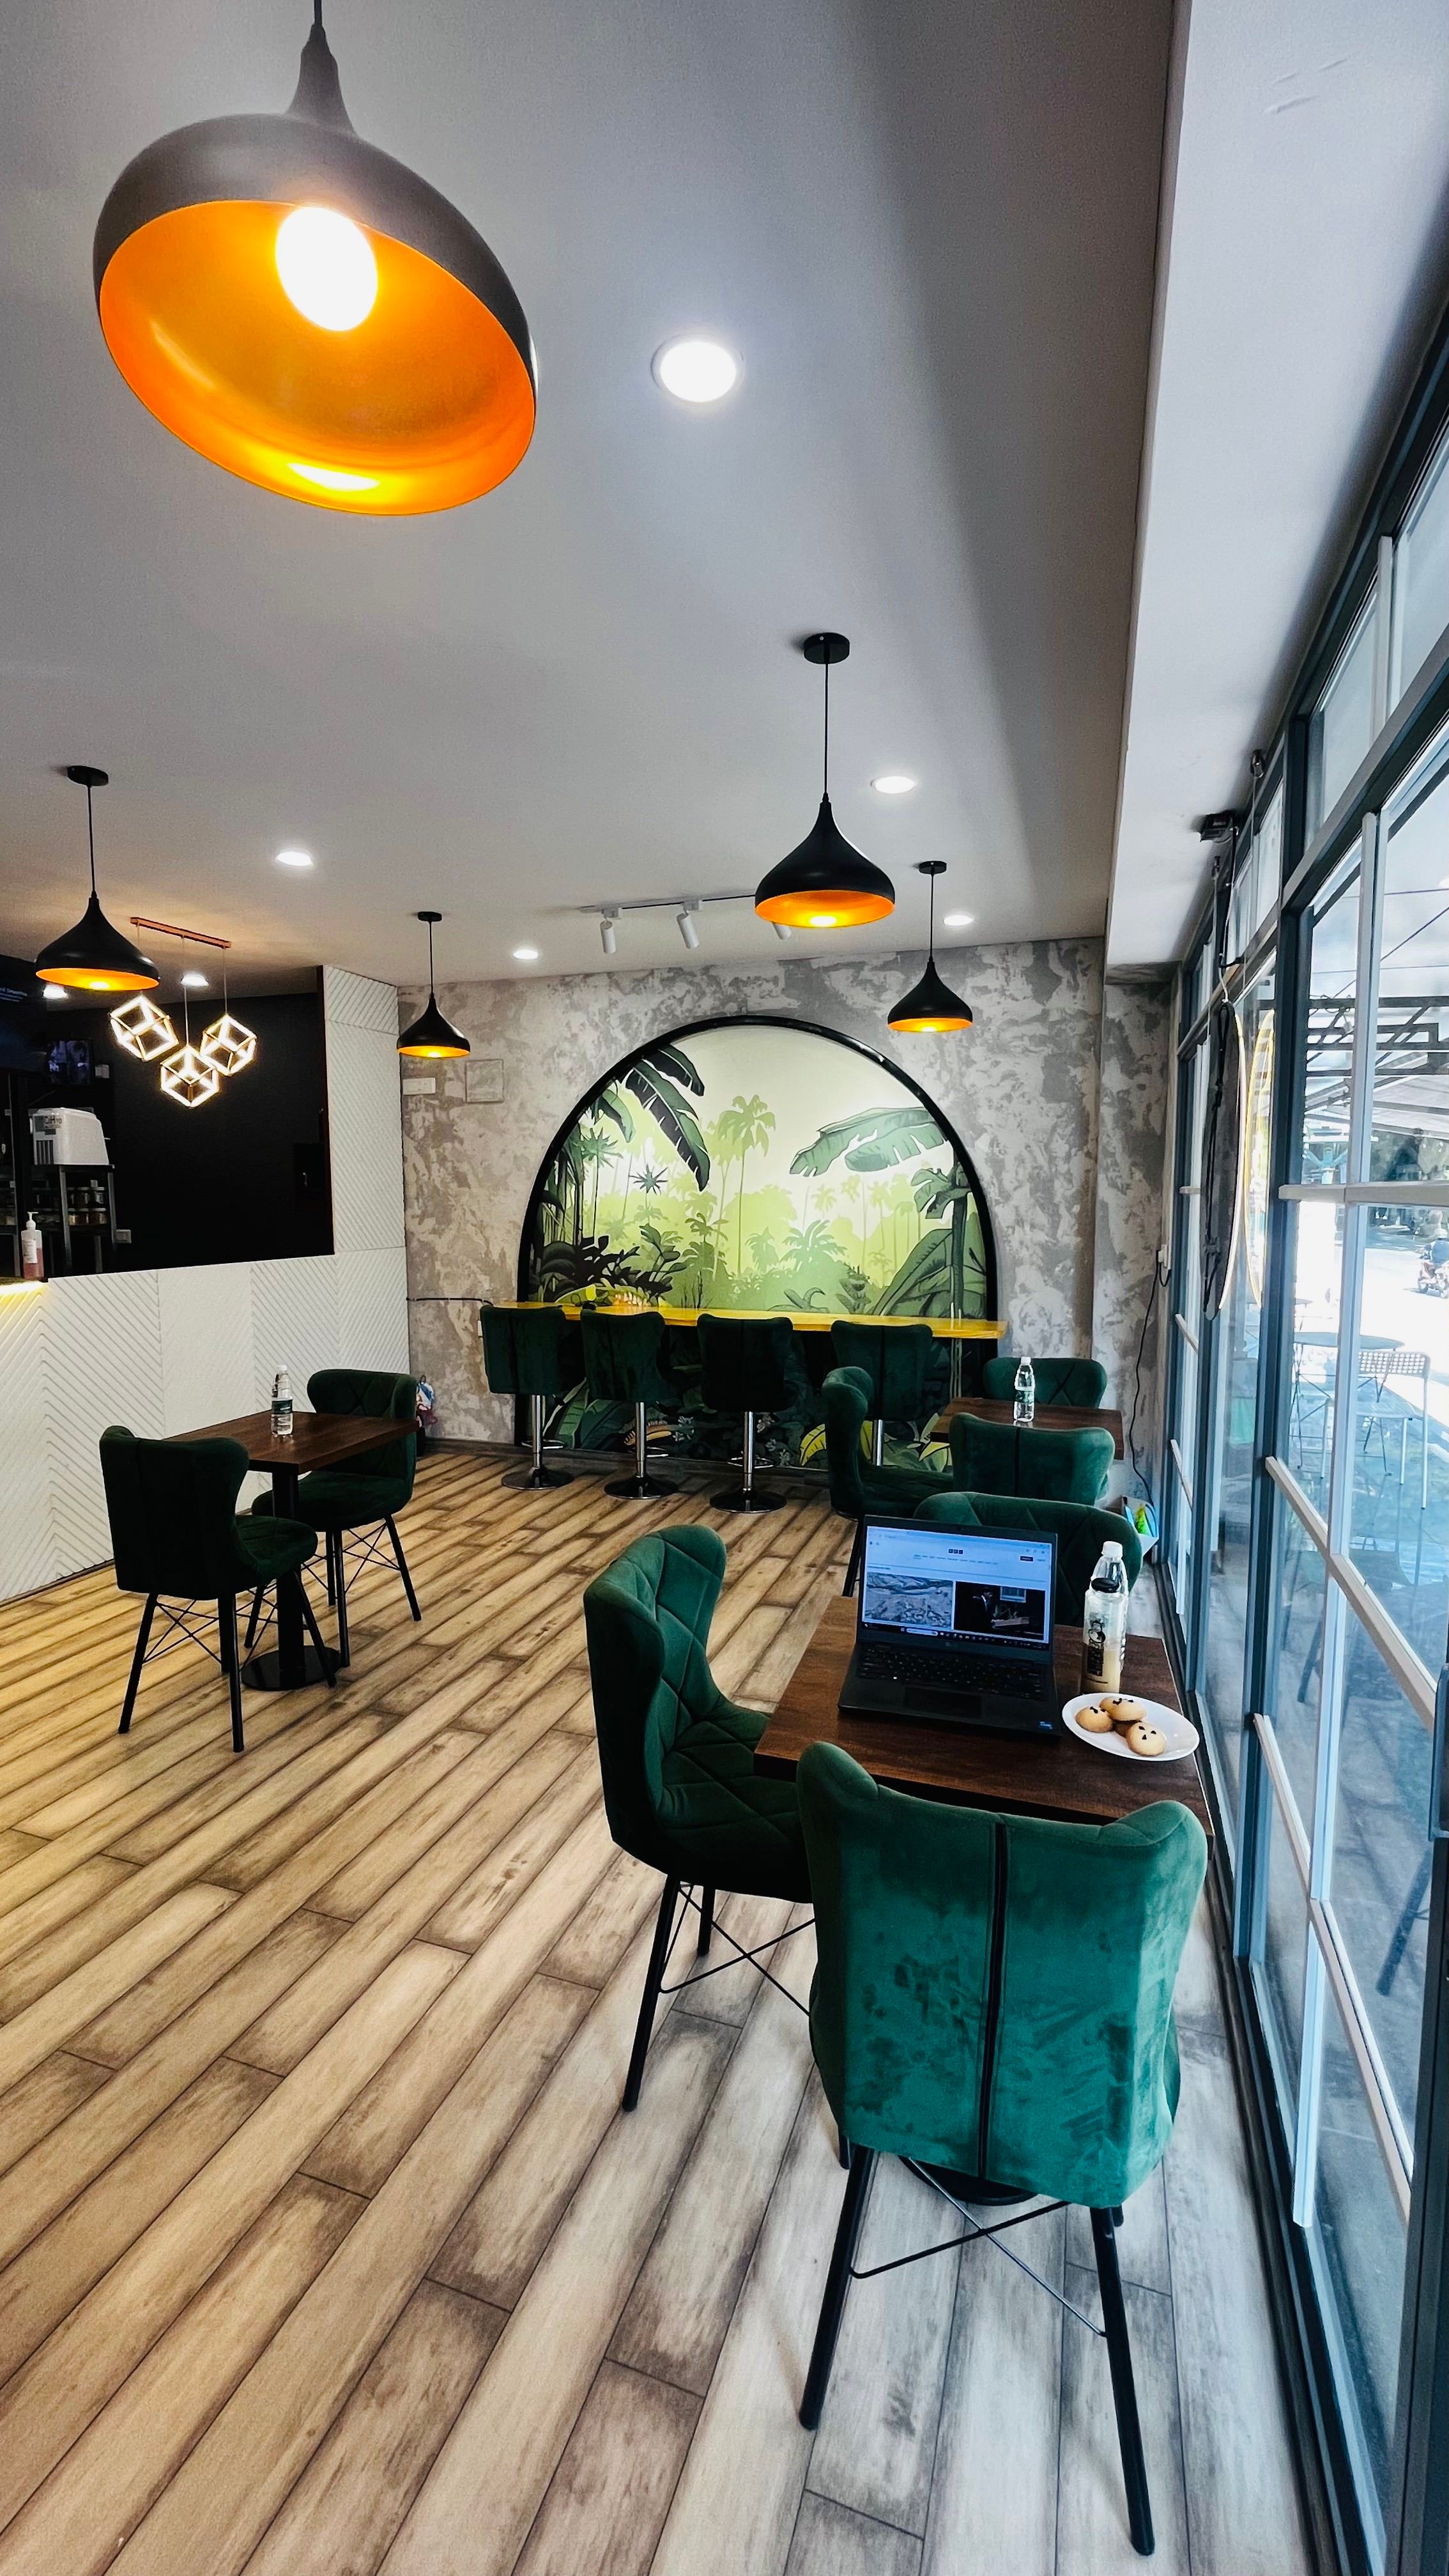
Design carried through to execution
- A clear service sequence before decorative decisions.
- Seating and circulation designed for different lengths of visit.
- Material choices grounded in wear, cleaning and maintenance.
- Design and execution coordinated through one agreed scope.
From the Journal
Read the Journal →Questions we are asked
How does café planning differ from restaurant planning?
The counter and ordering/collection sequence often lead the café layout. Seating supports different visit lengths, while equipment and compact staff working areas need close coordination.
Can you help with a small space?
We can assess the footprint against the operating brief. We discuss realistic equipment, seating and circulation requirements rather than promise a capacity before reviewing the site.
Let’s discuss your café interiors project.
Share the location, area, service model, equipment brief and opening plans. We can discuss how the space should work and what it should feel like.
Start a conversation→All services →