Commercial Interiors
Commercial interiors at Blucap are workplaces, restaurants and cafés, hospitality and healthcare environments designed and built so they can be used — not a separate brand, and not a gallery of styles.
Studio in Bangalore, Karnataka. Projects delivered across South India.
What Commercial Interiors Means at Blucap
Blucap is an interior design and build company. Commercial work uses the same sequence as the rest of the studio: understand the brief and the site, design the interior, then carry those decisions through coordinated execution to a finished space.
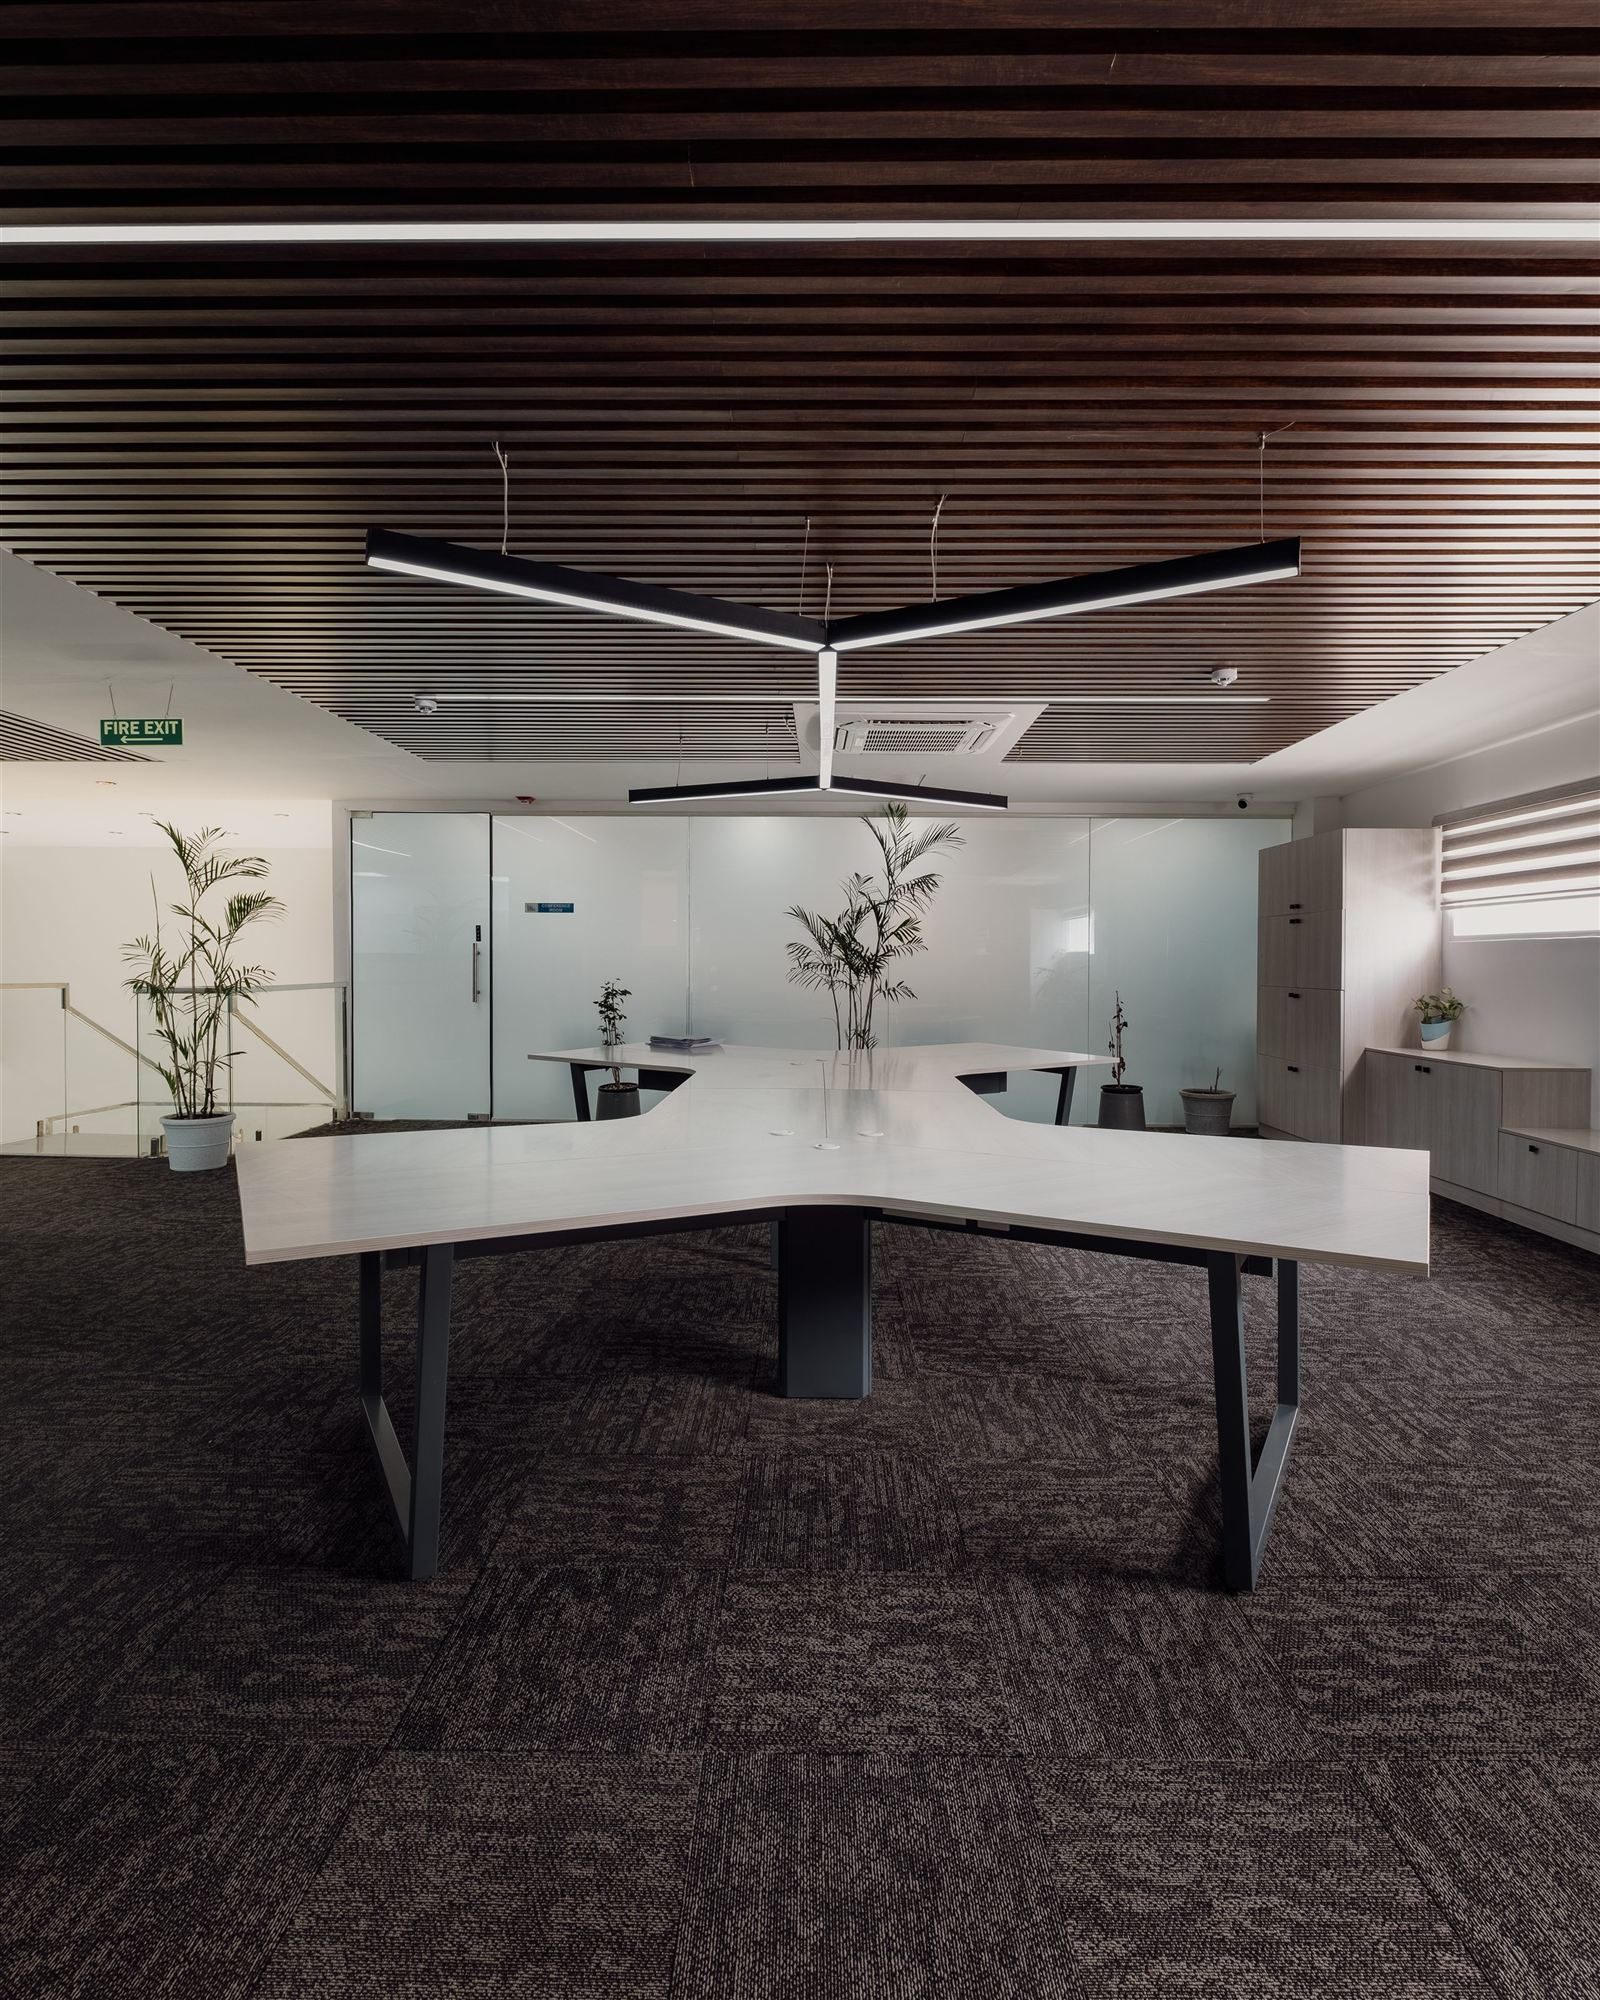
The published fit-out offering already describes this as workplace fit-outs and full office interiors designed around how a team actually works — layout, acoustics, materials and light considered together. The same design-and-build sequence applies where a commercial interior has to work in daily use: offices, client-facing thresholds and related workplace floors.
This page is the commercial interiors proposition. It is not a project gallery. Workplace, restaurant and café, hospitality and healthcare each have published work; dedicated sector pages for those spaces are not on the site yet, so the explanation lives here rather than being inferred from photographs.
What Blucap Delivers
- Understanding the brief, the site and how the space needs to work before the design begins.
- Spatial planning, materials, lighting and detailing developed together — not a drawing set left for someone else to interpret.
- Design moving to site through coordination, fabrication, installation and supervision.
- Handover of a finished interior, with responsibility carried through to the result.
Office & Workplace
Workplace interiors are a core published offering: corporate offices, workspaces and commercial offices. The Biolitec Pharma project is a full-floor office fit-out in Bangalore. Blucap’s own office in Bangalore is a working studio interior, not a show flat.
Restaurants & Cafés
Dining and café interiors are a published offering, shaped around circulation, the kitchen, and how a space feels across a full service. Amaiga is published dining work. Kazan Japanese Ramen is published as work in progress.
Hospitality
Hospitality and resort environments are a published offering. Some hospitality records on the site are design visualisation, not completed photography — those are labelled as such on their project pages and are not used here as finished-building evidence.
Healthcare
Healthcare is a locked Blucap sector even though it is not a separate named row on the Services index. Published work includes Moorthy Dental Elite in Madurai and Stance Health in Bangalore.
How the work proceeds
No stage exists in isolation. Decisions made at the beginning are carried through design, coordination and execution so the finished interior stays connected to the original idea.
Discover
Understanding the brief, the site and how the space needs to work before the design begins.
Design
Developing the space, materials and details with the way it will actually be used in mind.
Build
Bringing the design to life through detailed execution, site supervision and close attention to every decision on site.
Deliver
Completing a space that works as intended, with responsibility carried through to the finished result.
Design and execution together
Blucap is not a concept-only studio. Design and execution stay with the same team, from first conversation to finished space.
Discover, Design, Build and Deliver are one sequence. A commercial interior is planned so it can be built, and built so the decisions made in design are still present at handover.
Planning a Commercial Interior
Planning starts with the brief, the site, and how the space needs to work — not with a style board.
Cost depends on the nature, size, scope and specification of the project. Blucap does not publish square-foot rates or a minimum project value.
Timelines follow the same constraint: they belong to the specific brief. Ask the team once the space and scope are clear.
Relevant projects
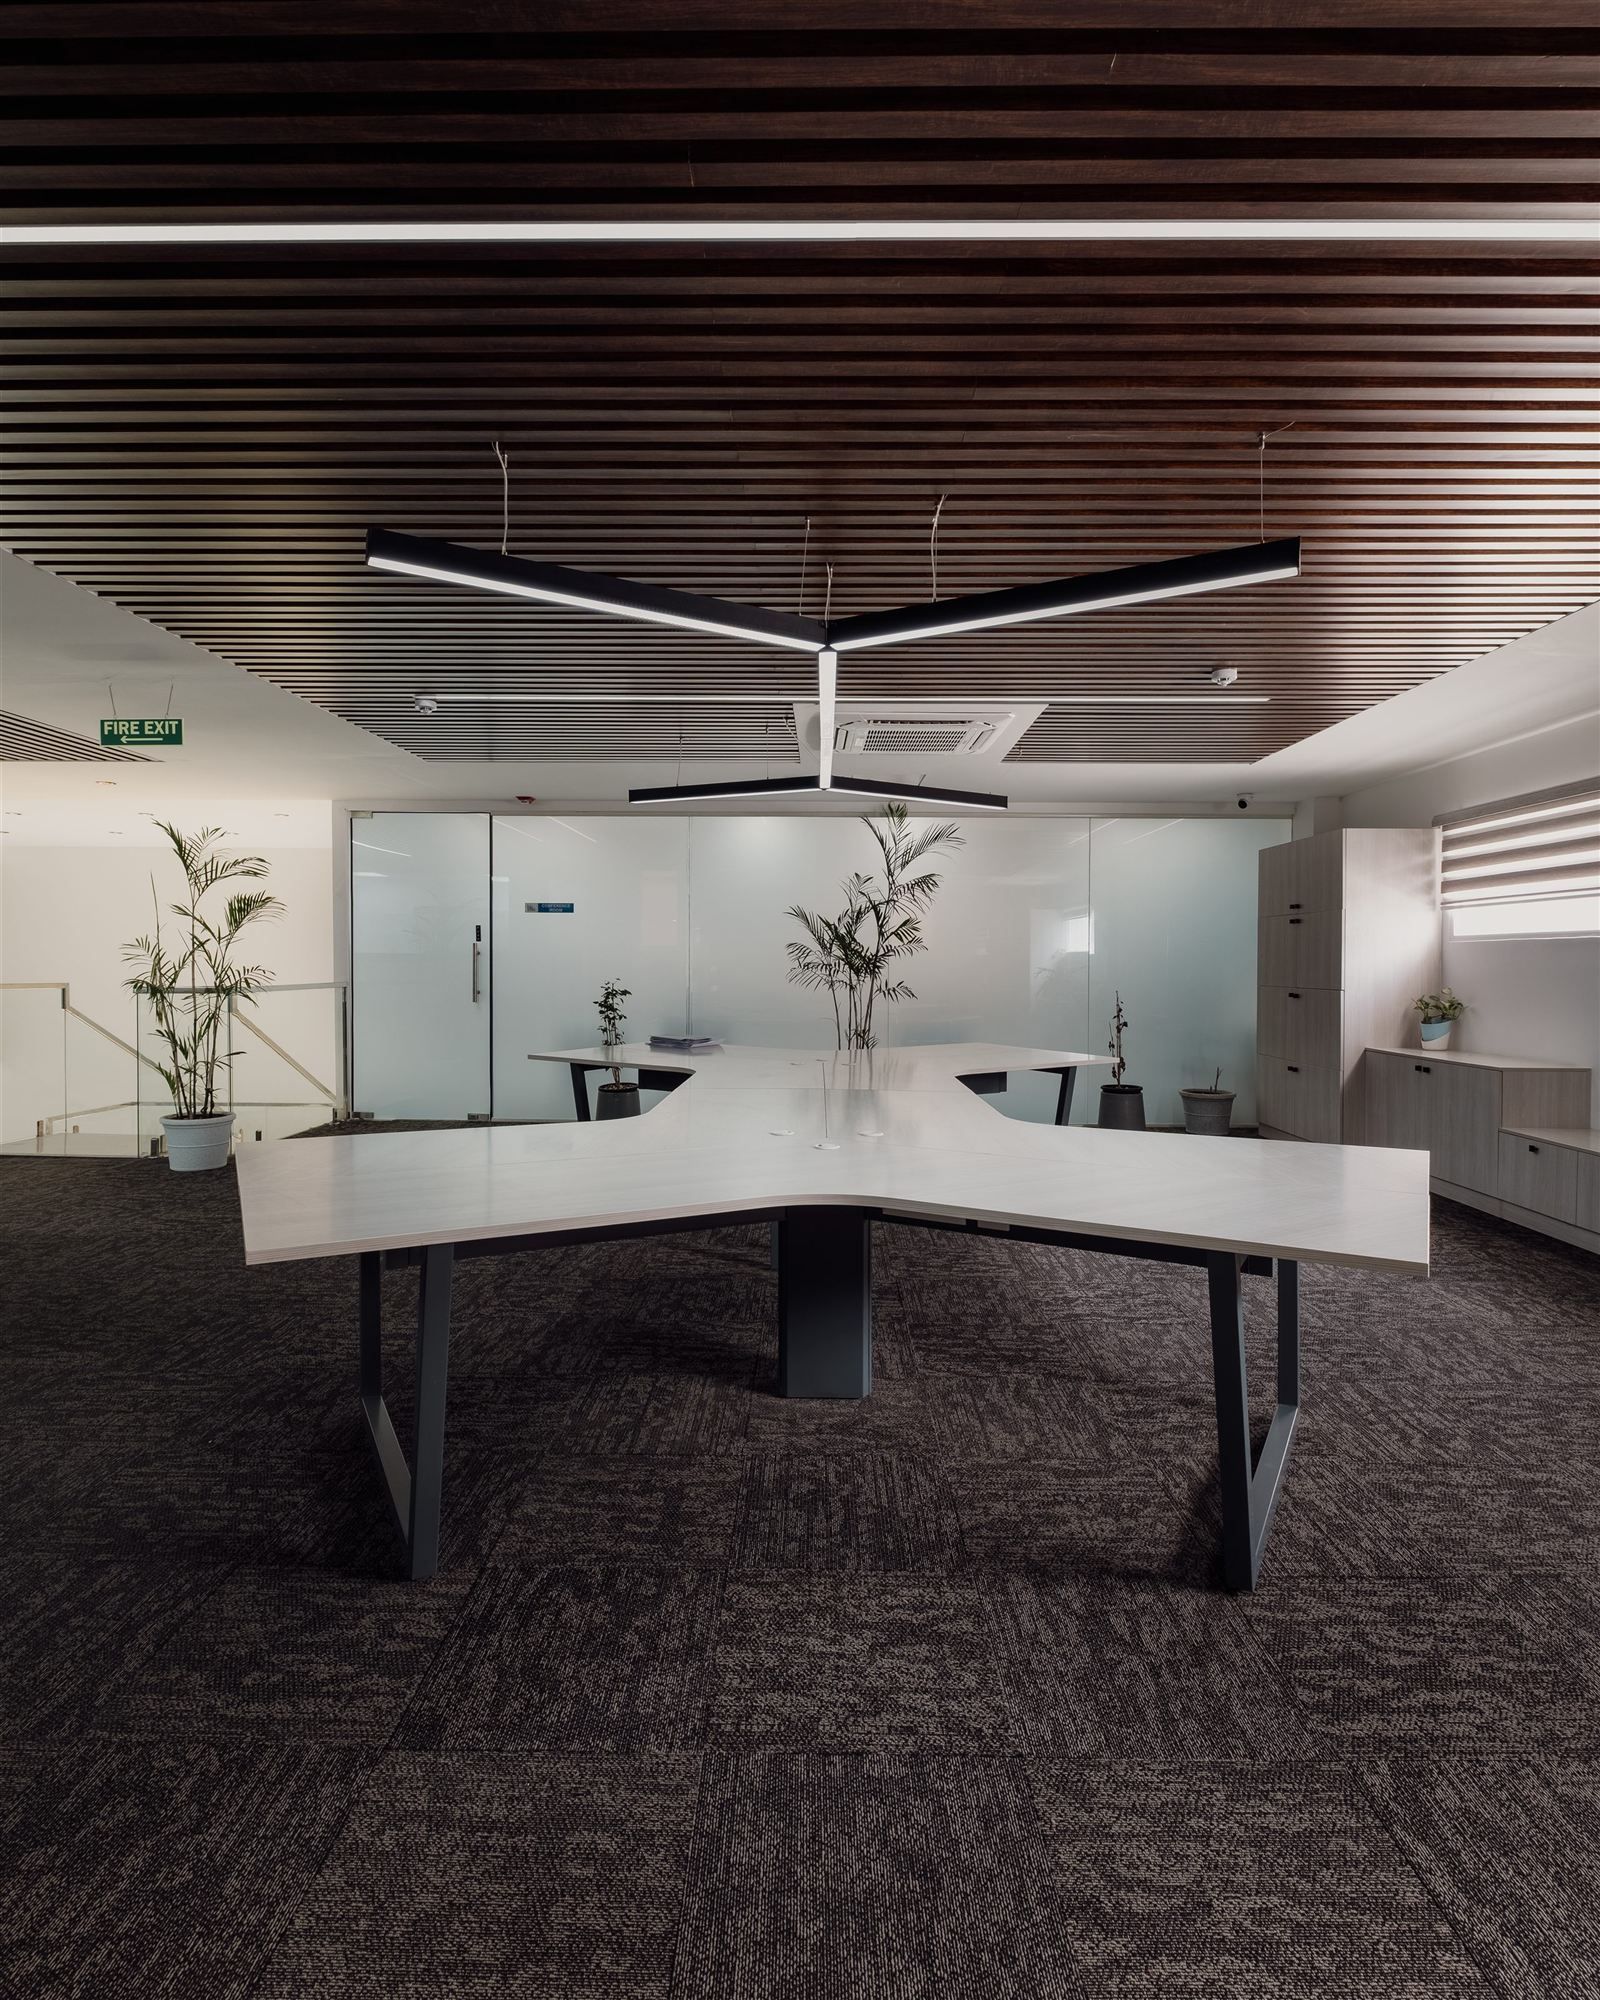
Biolitec Pharma
Workplace · Bangalore, India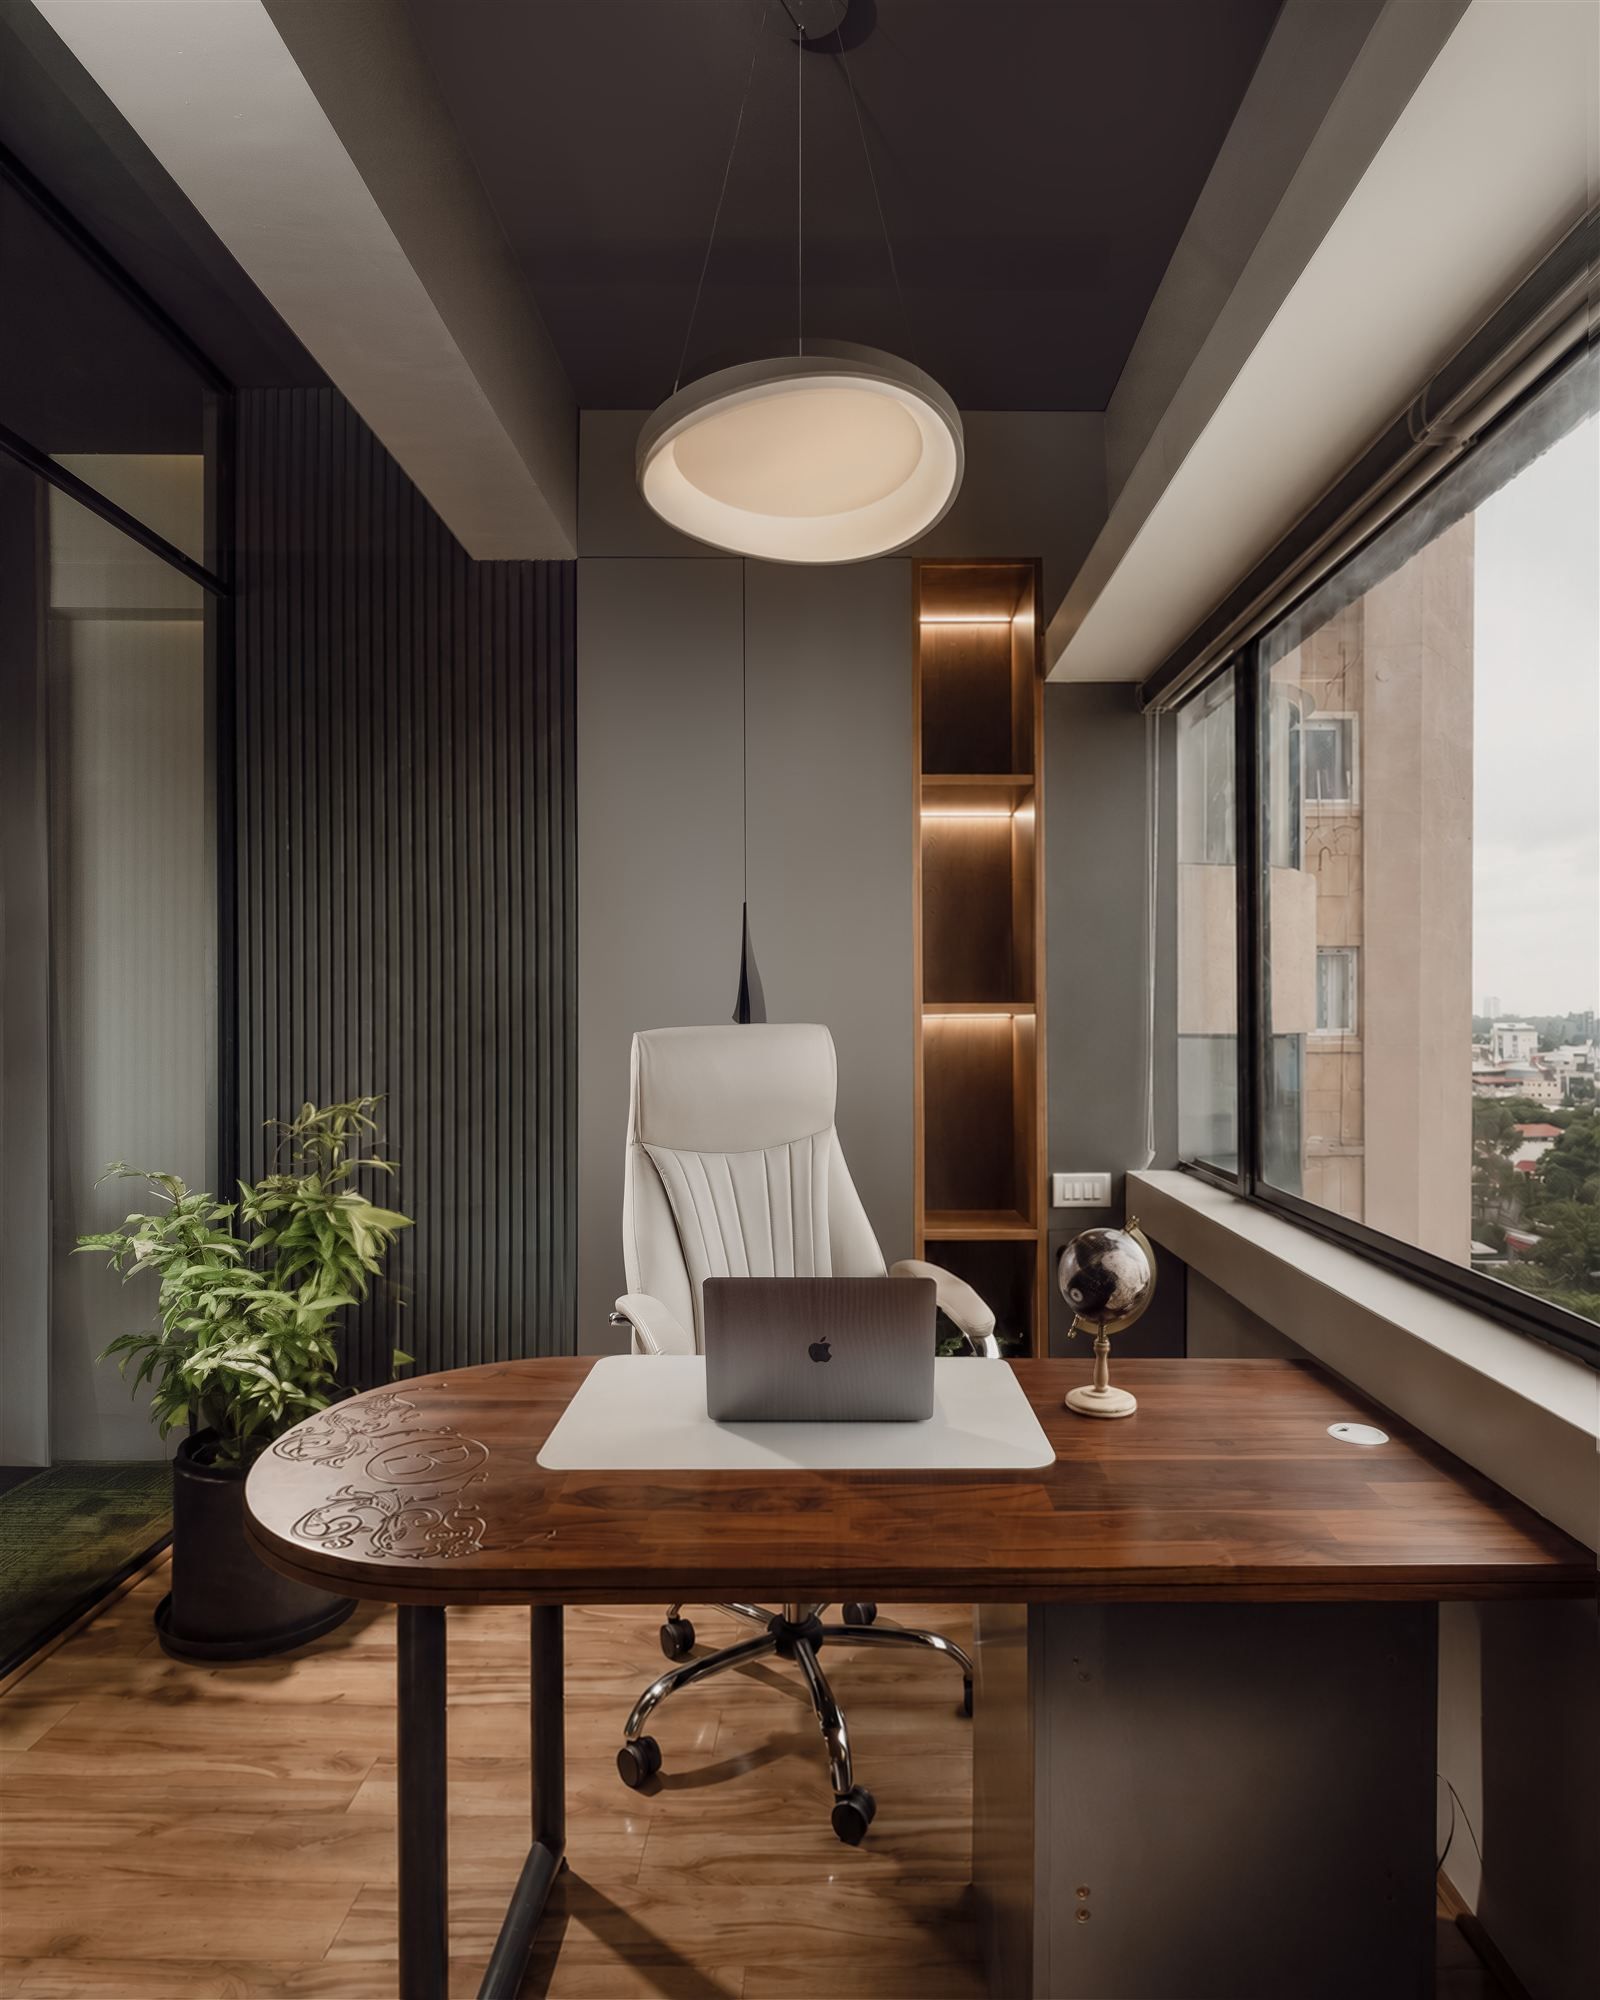
Blucap Office
Workplace · Bangalore, India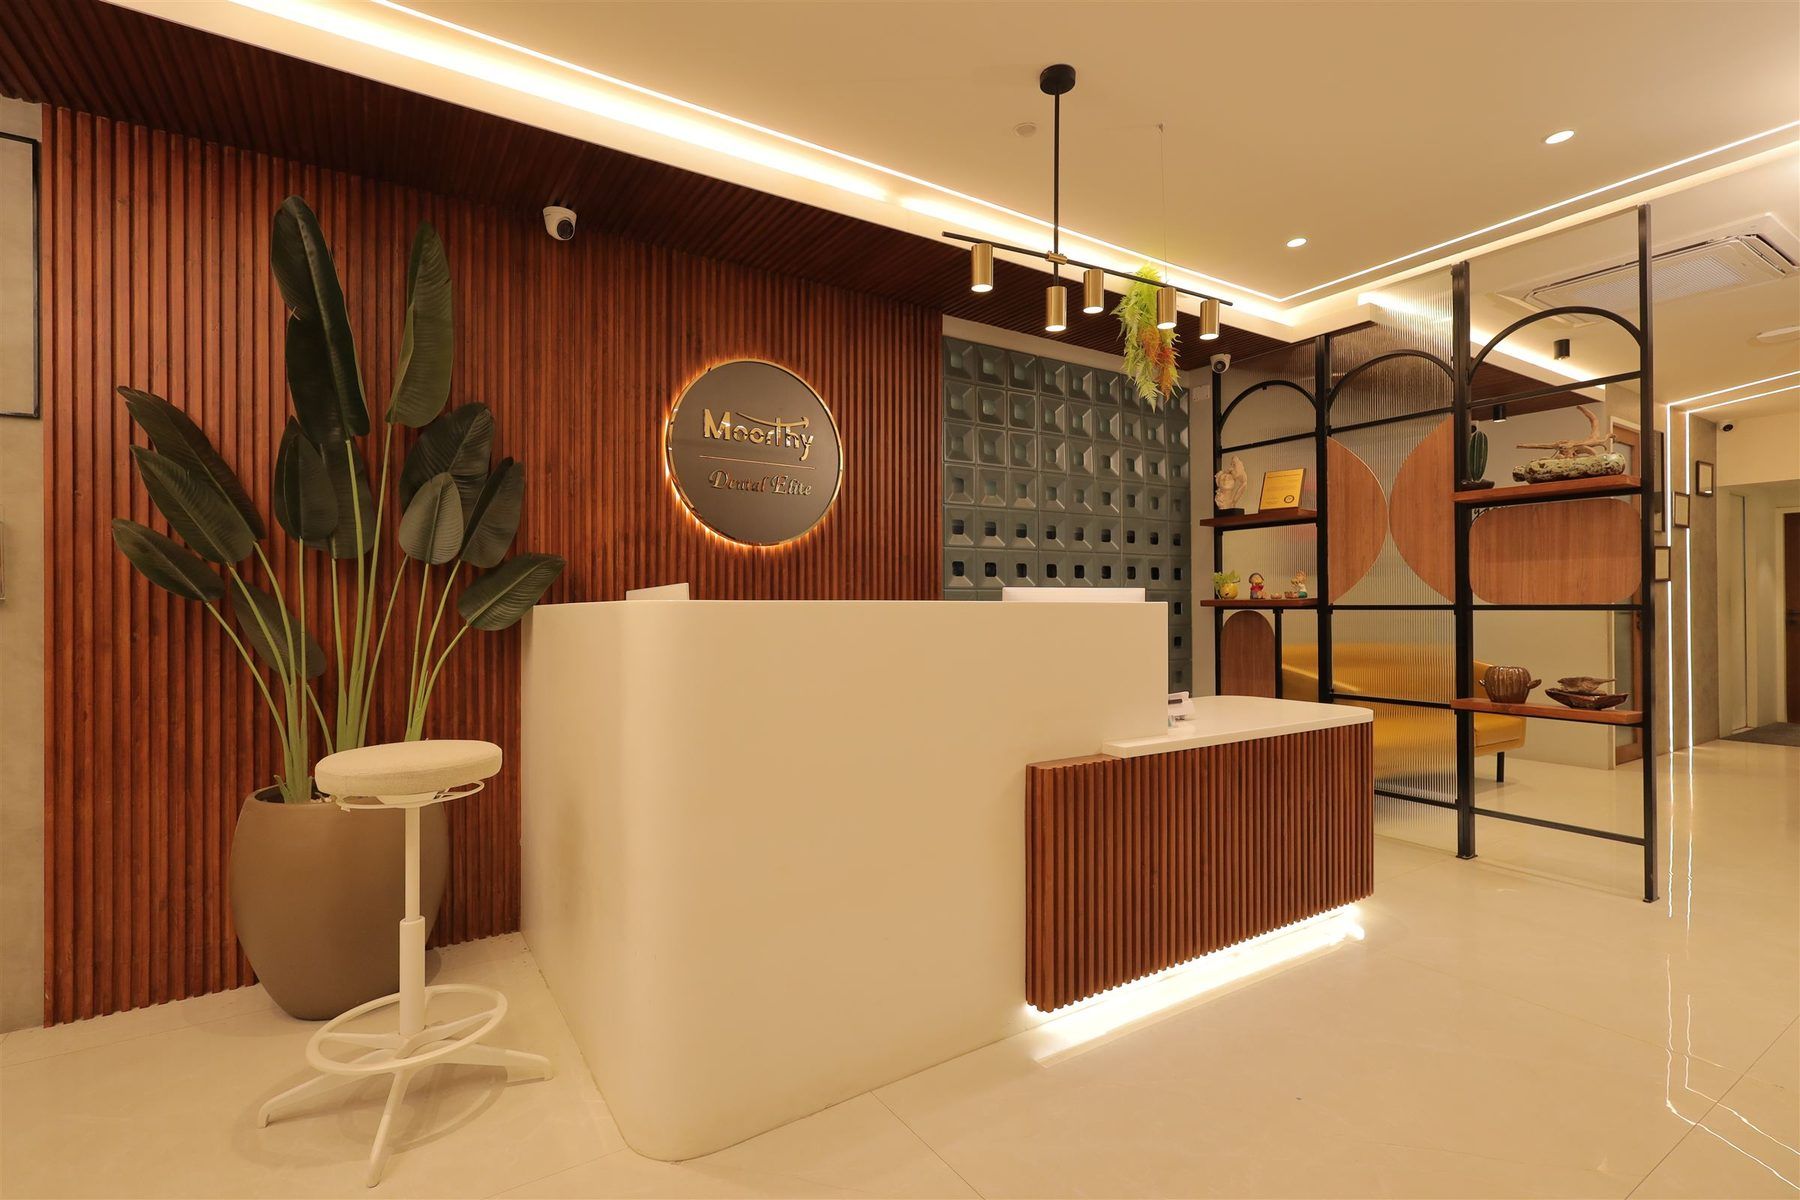
Moorthy Dental Elite
Healthcare · Madurai, India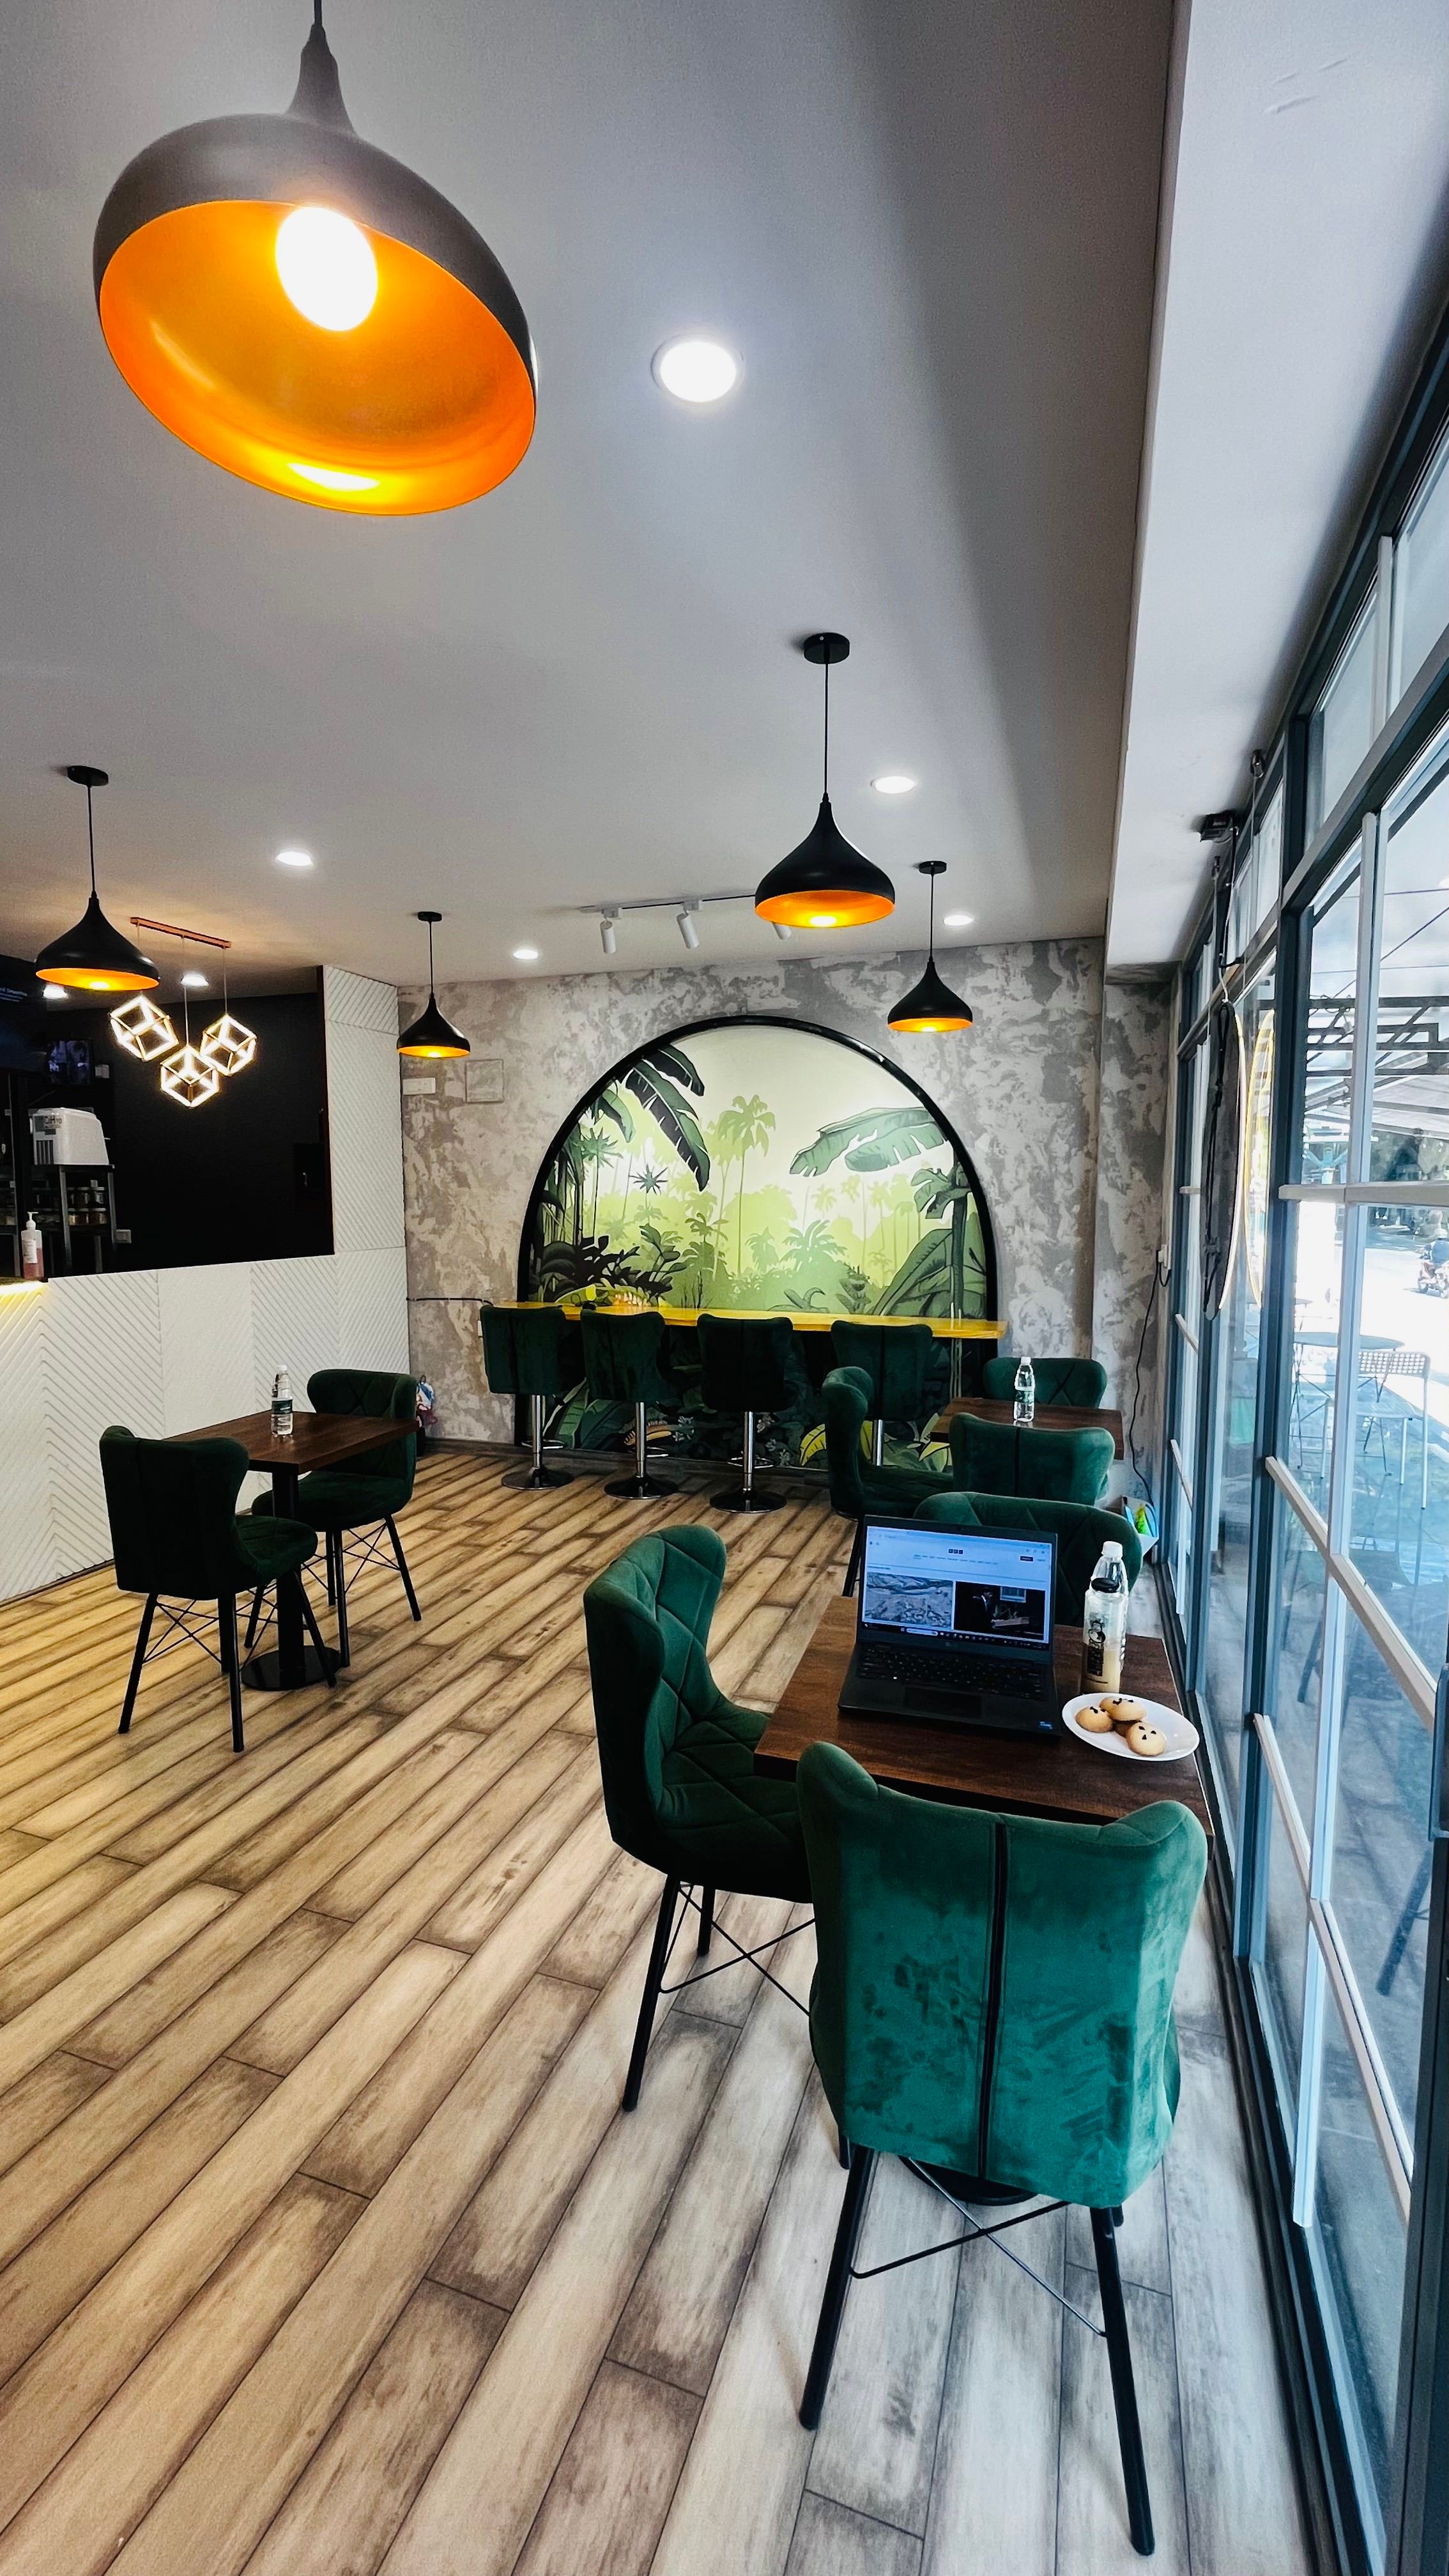
Amaiga
HospitalityWhy Blucap
- Interior Design & Build Company, with 10+ years of experience.
- Studio in Bangalore, Karnataka. Projects delivered across South India.
- Design and execution stay with the same team, from first conversation to finished space.
From the Journal
- Making Workplaces Actually UsableWorkplace
- How Office Design Encourages Focus Without IsolationWorkplace
- Offices for Teams That Will Change ShapeWorkplace
- The Invisible Architecture of OfficesWorkplace
Questions we are asked
What commercial spaces does Blucap undertake?
Published commercial work covers office and workplace interiors, restaurants and cafés, hospitality environments, and healthcare interiors. Retail is not a launch sector on the website. Heritage and residential interiors are published offerings, but they are not what this page is for.
Do you provide design and execution?
Yes. Blucap is an interior design and build company. Design and execution stay with the same team, from first conversation through coordinated site work to handover.
How does a commercial interior project proceed?
The published sequence is Discover, Design, Build and Deliver: understand the brief and the site, develop the interior, build it through coordinated execution, and complete a space that works as intended.
Is this the same as interior fit-out or renovation?
Fit-out is the work of making an interior usable — planning, specifying and building it so people can occupy it. Renovation starts with what is already there. Commercial interiors is the umbrella for the kinds of working environments Blucap publishes. Those delivery pages exist if the brief is specifically a fit-out or an existing interior.
Where does Blucap undertake commercial work?
The studio is in Bangalore, Karnataka. Projects delivered across South India. Published office work in Bangalore includes the Biolitec Pharma fit-out and Blucap’s own office. Published healthcare work includes Stance Health in Bangalore and Moorthy Dental Elite in Madurai.
How should we start?
Use the project enquiry form. We'll reply within one business day.
Start a Commercial Interior Project
Tell us about your commercial space — your workplace, restaurant, café, hospitality or other project — and what the space needs to do.
Start a Commercial Interior Project→All services →