An experience shaped around service.
Restaurant interiors that bring guest experience, seating, lighting and operational coordination together — with design and execution planned from the start.
Studio in Bangalore, Karnataka. Projects delivered across South India.
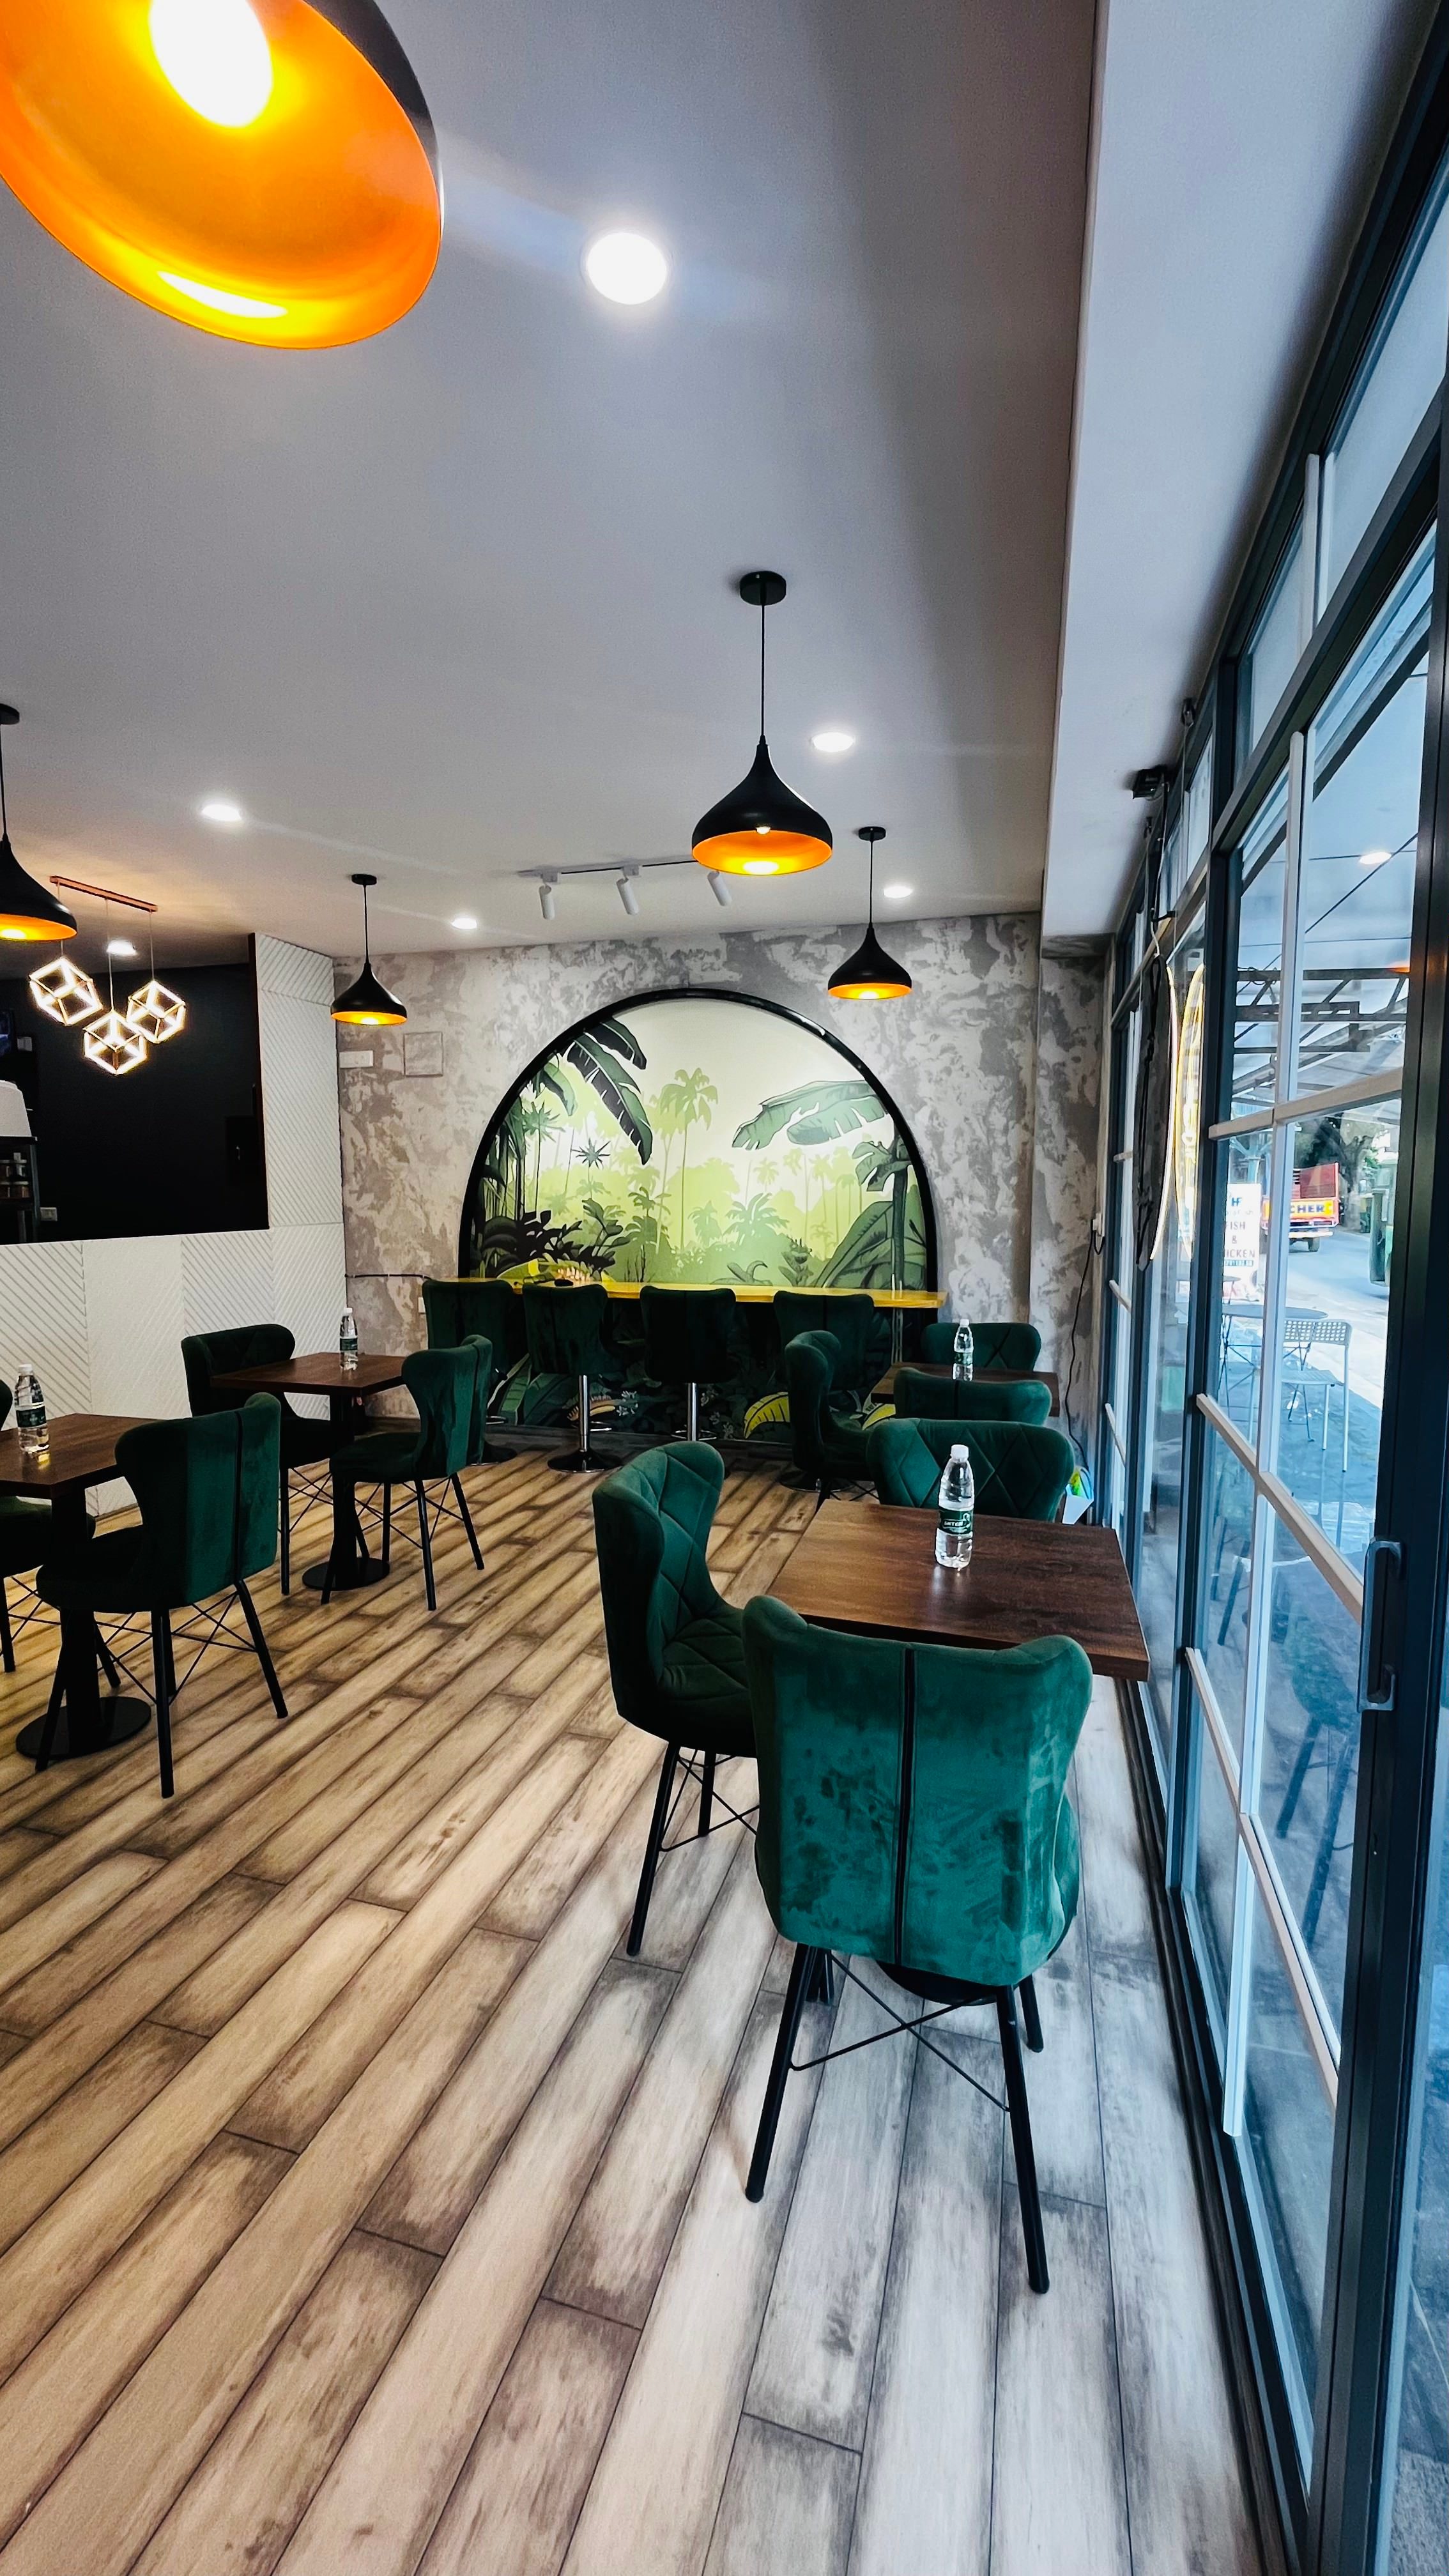
Translate the concept into a working place.
The dining concept sets a direction. Atmosphere comes from specific decisions: the first view on arrival, the relationship between tables, where light falls and how service moves around guests.
We develop front-of-house planning alongside the operating brief. Kitchen and back-of-house interfaces, specialist services and maintenance access are coordinated within the agreed scope.
What we plan together
- Arrival, waiting and the transition into dining.
- Seating mix, table relationships and guest circulation.
- Service paths and front-of-house/back-of-house coordination.
- Lighting, acoustics and the intended dining atmosphere.
- Brand expression through materials and spatial detail.
- Durability, cleaning access and MEP specialist interfaces.
A new dining concept
Bring the menu direction, service model and brand brief into the first conversations. They inform the room more usefully than a collection of reference images alone.
A restaurant being renewed
Assess what guests value and what the team struggles with. Retaining useful elements can matter as much as changing the visible finishes.
How the work proceeds
We begin with your operating brief, site condition and intended opening. Layout, materials and specialist interfaces develop into an agreed design and execution scope, with clear approval points.
Discover
Understanding the brief, the site and how the space needs to work before the design begins.
Design
Developing the space, materials and details with the way it will actually be used in mind.
Build
Bringing the design to life through detailed execution, site supervision and close attention to every decision on site.
Deliver
Completing a space that works as intended, with responsibility carried through to the finished result.
The opening programme starts with the brief.
The dining room cannot be resolved independently of extraction, power, air-conditioning, plumbing and the kitchen brief. These interfaces need early coordination with the relevant specialists.
The programme includes approvals, procurement and site dependencies. Turnkey responsibility and specialist obligations are agreed against the actual brief.
Amaiga is documented through completed project photography. SIGDI Restaurant is documented through completed-project video; view that project for the video evidence.
View SIGDI Restaurant video →Relevant projects
View all projects →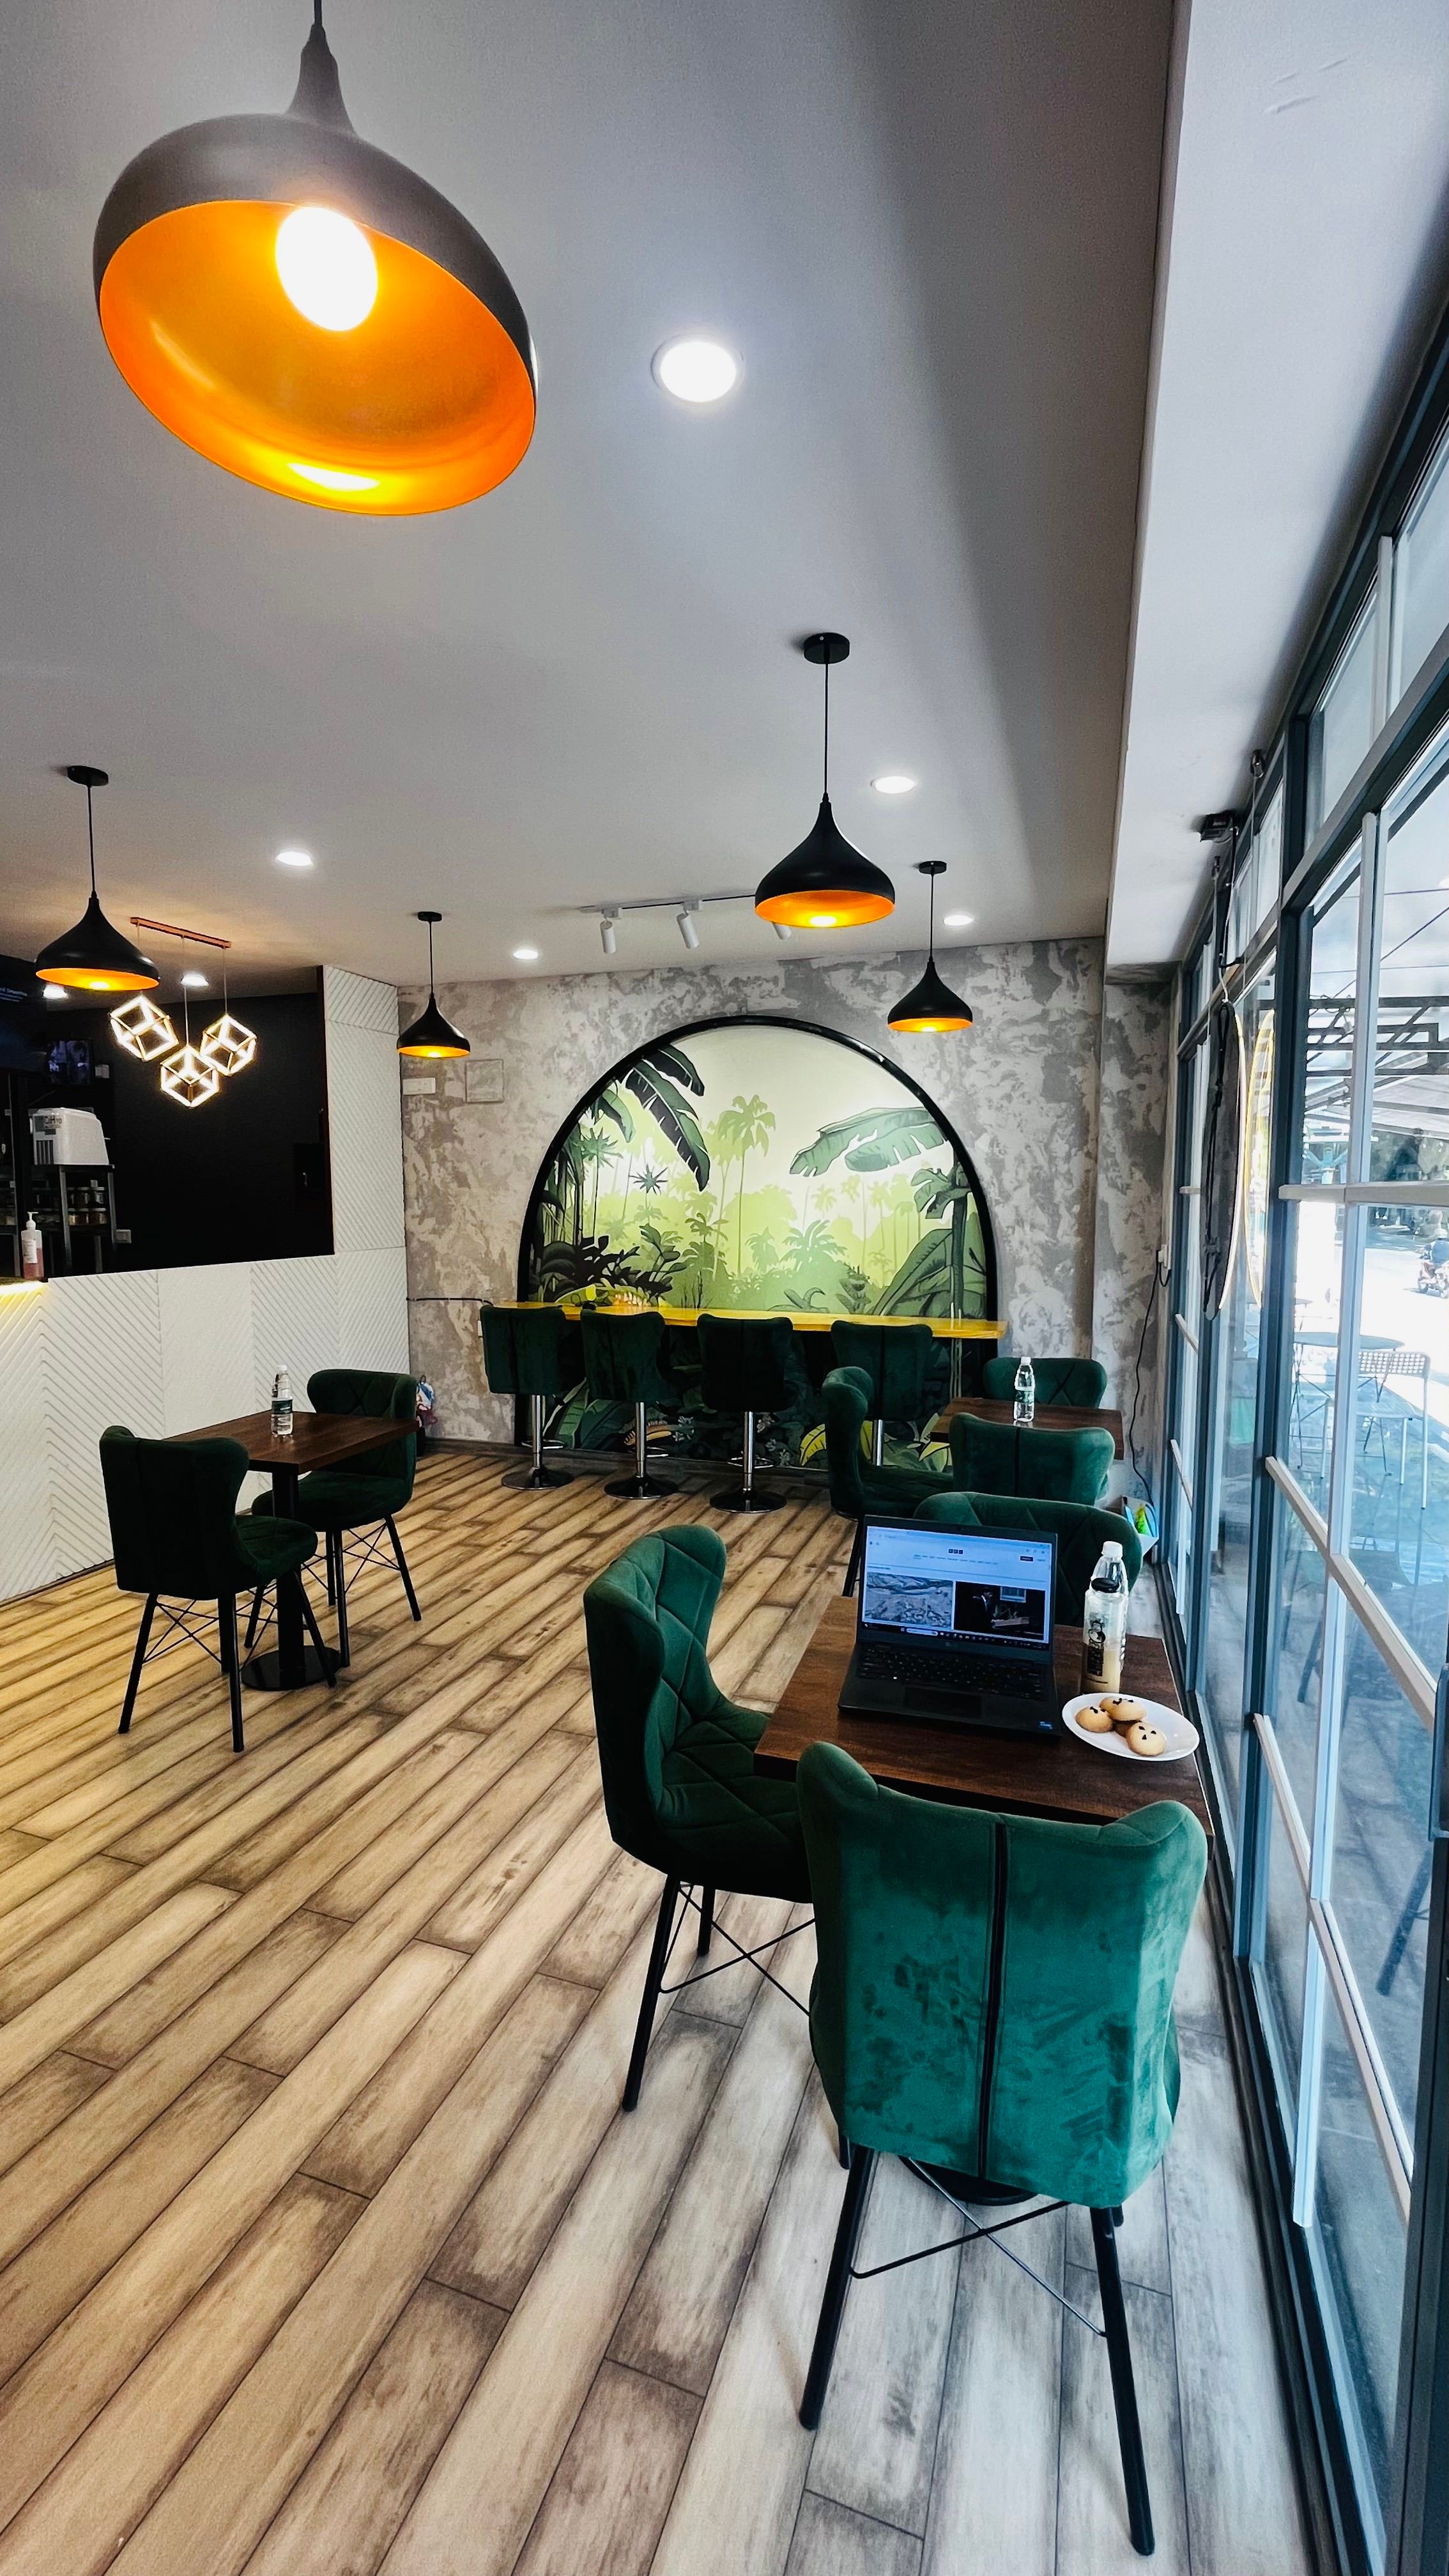
Design carried through to execution
- Guest experience and operational movement planned together.
- Materials selected for appearance, daily use and maintenance.
- Design intent carried into site detailing and execution.
- Existing hospitality work available for an informed discussion.
From the Journal
Read the Journal →Questions we are asked
Do you design the kitchen too?
Kitchen requirements and specialist design responsibilities are agreed at the start. We coordinate the interior with those requirements within our scope; every specialist service is not automatically included.
Can you work to an opening programme?
We plan around the intended opening and identify approval, procurement and site dependencies. The achievable programme follows a review of the brief and site.
Let’s discuss your restaurant interiors project.
Tell us about the concept, location, approximate area, site stage and intended opening. We can then discuss the appropriate design and execution scope.
Start a conversation→All services →