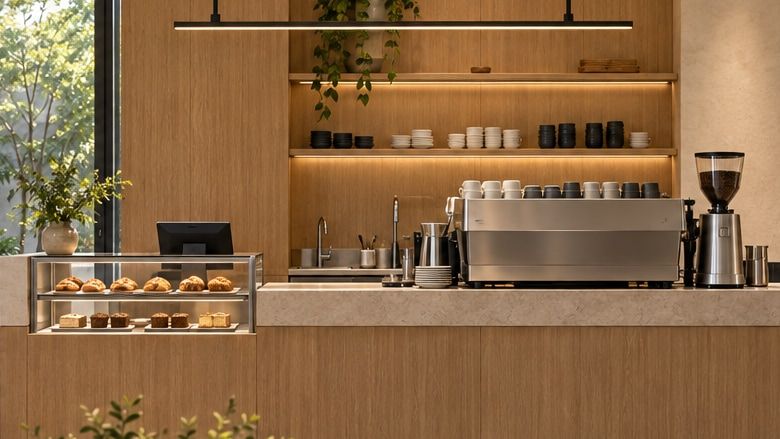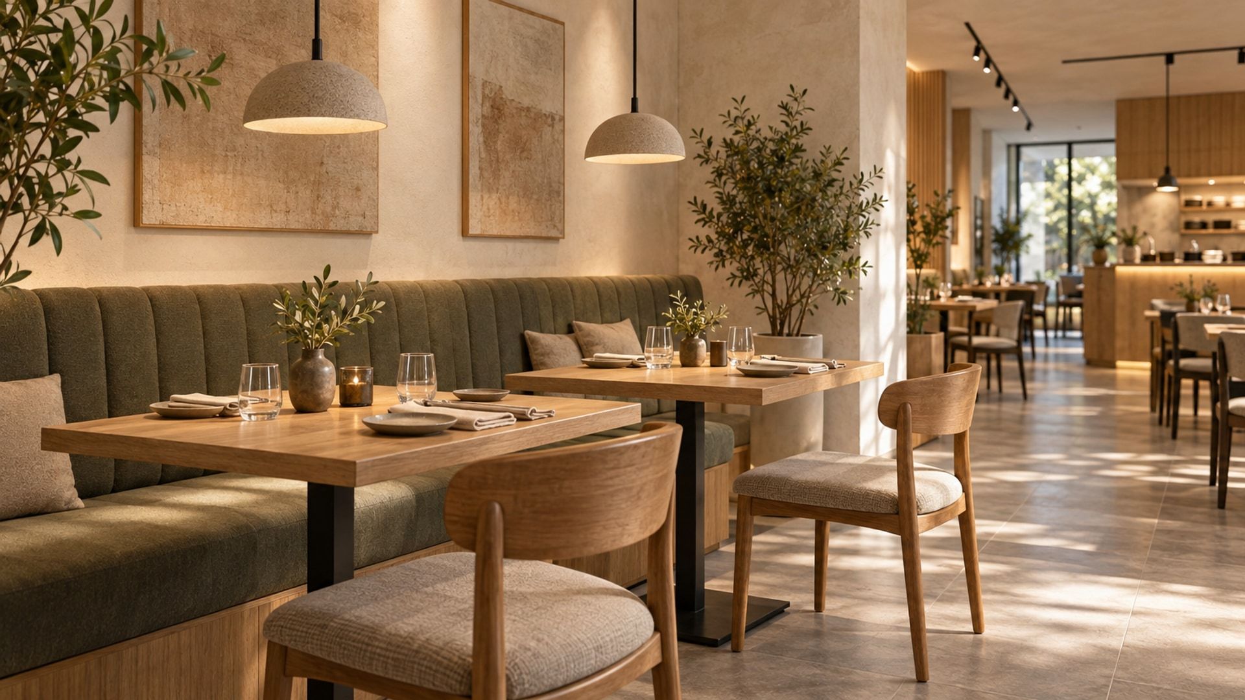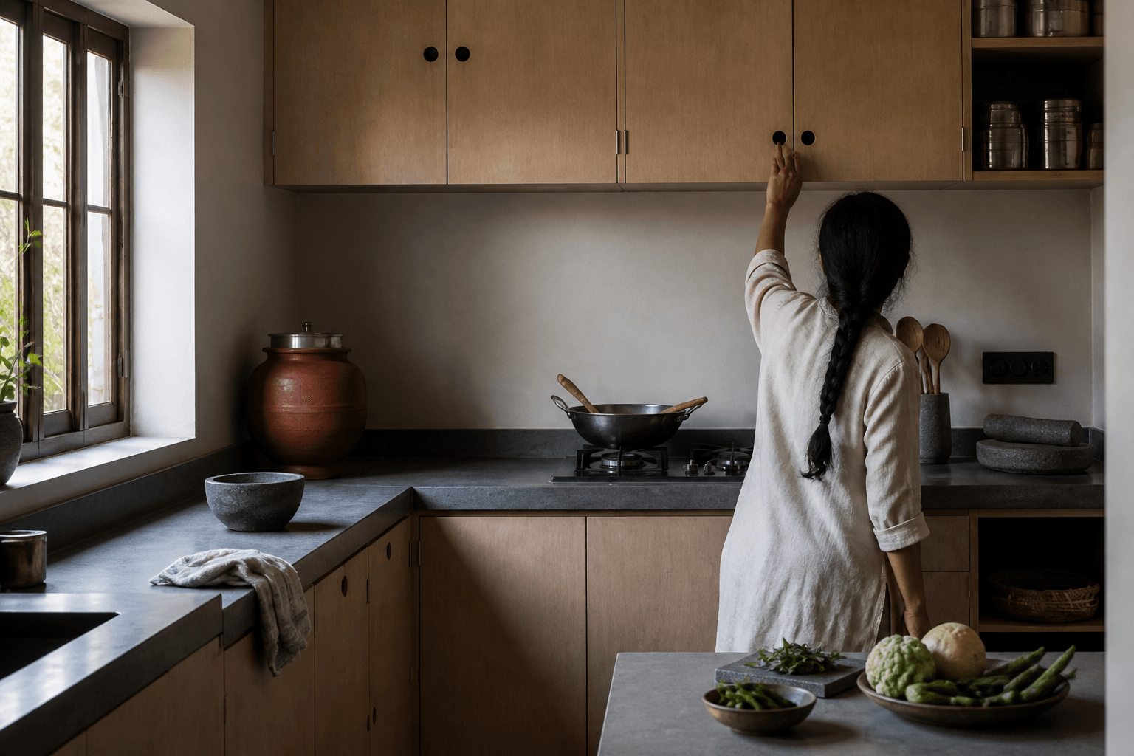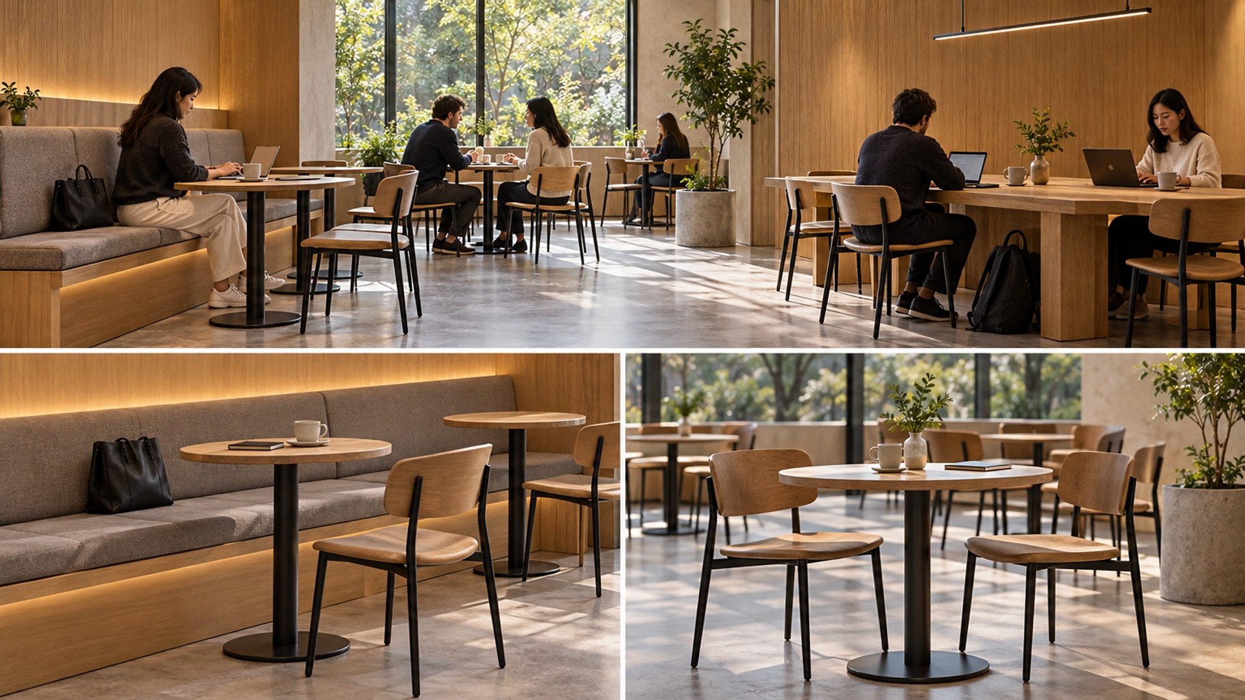
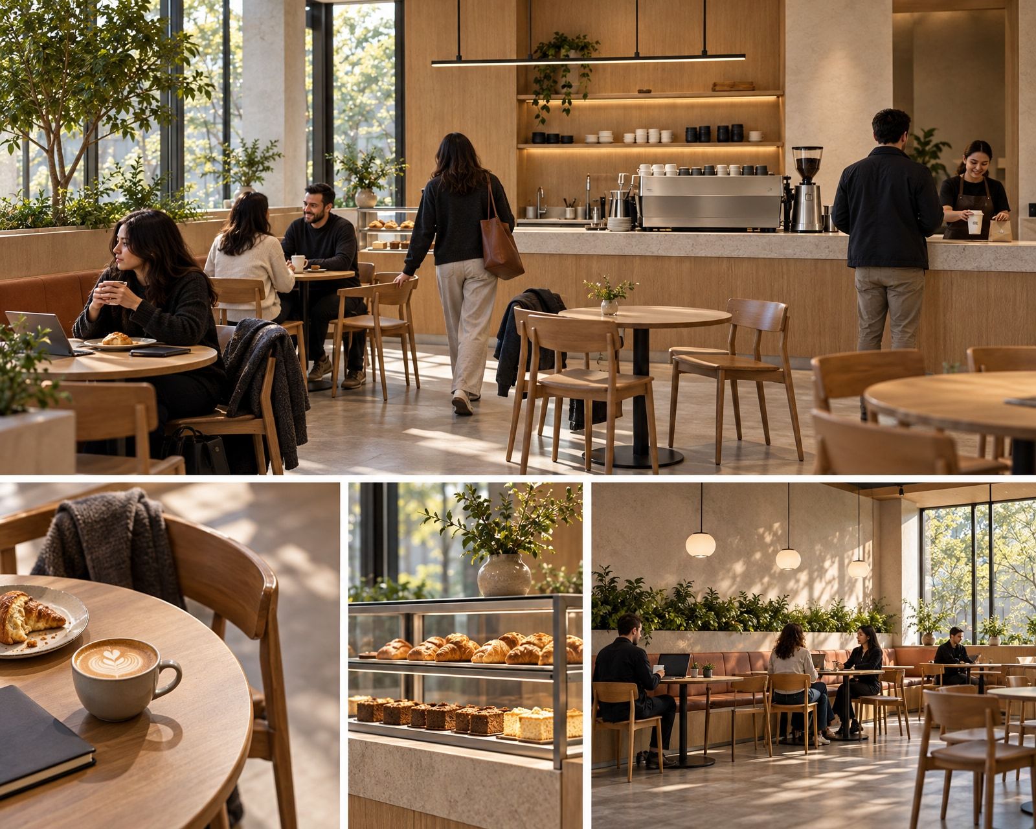
AI-generated editorial illustration. Separate conceptual seating scenes, not an actual café trial or a comparison of the same footprint.
A customer waits for a takeaway drink beside a chair pulled back from a table. Someone seated reaches for a bag. A staff member approaches with used cups, then pauses because the space beside the table is also the collection approach. A café layout needs to account for this occupied room, not only the furniture arranged before opening. The relationship between guest movement and service is explored more broadly in Designing Taste. Here, the question is narrower: where do sitting, waiting, passing and clearing belong when they happen together?
Consider a hypothetical compact café with a wall bench, timber tables, loose chairs and counter frontage containing separate ordering and collection positions. Compare two arrangements of the same room: one prioritises seats; the other gives more space to waiting and passing. The scenario and its accompanying editorial illustrations do not document a Blucap project or an actual trial. The discussion offers general design recommendations, not externally verified performance findings or a technical specification. Equipment and counter fabrication remain outside this review; those staff-side questions are addressed in The Café Counter Before It Is Fabricated.
Draw the occupied room
Begin with the operator’s intended service sequence. Ask whether customers choose a table before ordering, wait after paying or receive their drinks at the table. Establish how collection is communicated and where someone waits while another order is handed over. Include customers arriving together but ordering separately. For the hypothetical comparison, assume customers order at the counter and collect there, while staff clear used crockery from tables. Keep that assumption identical in both alternatives. If the operating model changes, reopen the affected seating decisions rather than expecting the same arrangement to serve every sequence.
Draw the shell, entrance, counter frontage and ordering and collection positions once, then use that base for both alternatives. Add furniture with identifiable dimensions, including table supports and the full chair outline. Use current supplier drawings for products under consideration; where furniture is still illustrative, mark its dimensions as provisional. Show chairs occupied and pulled back for someone standing up, not merely tucked beneath the tabletops. Add a person approaching an available place. Review the entrance door in its relevant operating positions, with its actual hardware and opening movement, rather than treating the doorway as an unobstructed gap.
Give belongings a place in the exercise. Draw a bag beside a seated customer, another person holding a takeaway purchase and someone pausing to look for an available table. Ask whether the proposed bag location occupies the passing route or makes the neighbouring place difficult to approach. If hooks, ledges or other provisions are proposed, test their reach and position with representative belongings. Do not assume that a bag can disappear beneath every chair. Keep these activities visible on the comparison plans so neither alternative earns approval by quietly removing the objects and people that make it difficult.
Compare the same footprint
In the seat-heavy hypothetical arrangement, place loose tables along the wall bench and extend another table towards the collection area. Draw the additional seats honestly, with their occupied chairs and approaches. Then trace a customer entering, ordering, waiting, collecting and reaching a table. At each pause, ask what other activity needs the same space. Does waiting occur behind an occupied chair? Must someone approaching the bench pass through the collection position? These are questions for the drawing and a physical review, not reported findings. A furniture plan alone should not be presented as proof that the arrangement works.
For the second hypothetical arrangement, omit the loose table nearest collection and reposition the remaining tables to preserve a distinct passing route beside the waiting area. Keep the counter, entrance, furniture models and operating assumptions unchanged. Repeat exactly the same customer journey, including the bag and the person standing up. Examine whether the waiting position is understandable on arrival and whether someone collecting can leave without moving deeper into the seating. Do not declare the revised plan successful simply because it looks more open. It still needs review against actual use and the applicable technical requirements.
The comparison makes a trade-off visible: fewer seats are drawn in the second alternative, while more floor area is allocated to activities that do not involve sitting. It does not establish a commercial benefit, a shorter queue or a universal preference for lower seating density. Ask the operator which arrangement supports the intended service and which uncertainties remain. If the seat-heavy option depends on customers waiting elsewhere, identify that place and review it too. Space borrowed from the entrance or an adjoining route has not vanished from the brief. It has only moved beyond the furniture arrangement being examined.
Count the places to sit, but also draw the places to wait.
Choose seating by how it is approached
For the hypothetical wall bench, examine access to each place with neighbouring seats occupied. Try the approach beside the table, the movement into the seat and the route out again. Review the tabletop projection, base position and the space for feet together. A bench does not resolve access merely by removing loose chairs from one side. Ask whether a table must move whenever someone takes an inner place, who moves it and what happens to drinks already on top. Compare the selected bench and table dimensions physically before fixing their relationship in the layout.
Loose tables offer another arrangement to investigate. Review each with its selected chairs, including arms where proposed, rather than assuming that chairs of similar appearance occupy the same space. Test withdrawal, approach and standing up beside the waiting position. If tables are intended to join, draw the combined arrangement with its end chairs and supports. Identify where displaced chairs go and which routes must remain available. Flexibility should describe permitted, reviewed positions. It should not mean that staff can push furniture wherever a temporary gap appears, leaving the next customer to negotiate the resulting arrangement.
A shared table asks a different question: how does someone reach an available place while other people remain seated? In a separate illustrative seating study, show a customer approaching the middle place, occupied chairs on either side and belongings beneath the top. Examine the table supports and any ledge or dividing element that changes reach or visibility. Ask the operator how shared seating fits the intended visit, without assuming that every empty section will be treated as available. Compare these choices through approach and everyday use, not a general ranking of benches, individual tables and communal furniture.
Clear the table without borrowing the queue
Return to both hypothetical plans with a staff member carrying a modest tray of used cups. Trace the route from a table to the operator’s agreed return destination without redesigning the washing area. Include a customer waiting at collection and another leaving a seat. Ask where the staff member can pause if the route is temporarily occupied and whether that pause blocks another approach. Keep the tray in the exercise; a person walking empty-handed does not represent the same task. Review any proposed temporary setting-down surface separately rather than assuming the nearest free tabletop is available.
Treat cleaning as a separate condition, not an activity to stage around occupied food service. Ask when tables, seating and the floor beneath them are cleaned, what moves and where moved furniture waits. For the illustrative bench, test access to the floor-wall junction, beneath the table base and around any supporting legs with the intended tools. For loose seating, establish how chairs are handled without assuming they can be stacked or placed on tables. Confirm handling and storage against the selected products’ instructions. Keep any temporary cleaning arrangement clear of routes that must remain available.
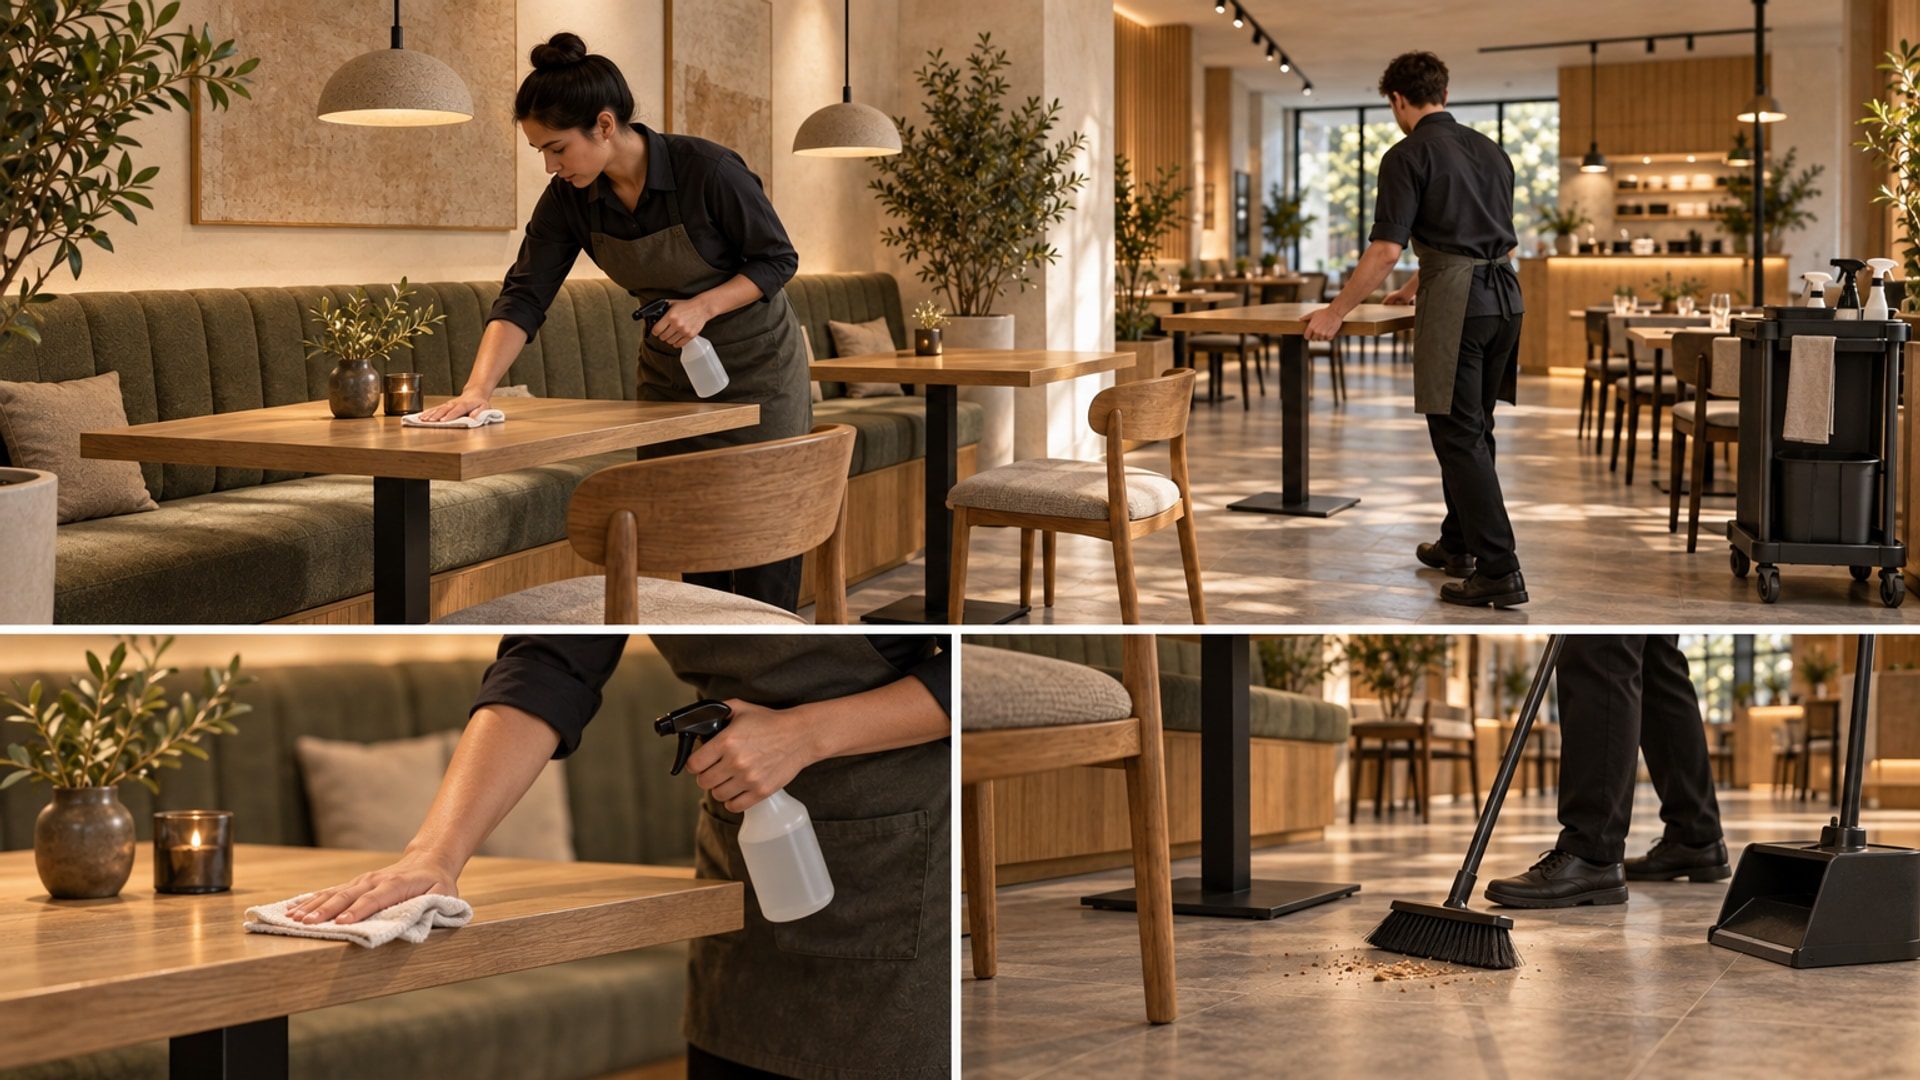
Specify the actual furniture assembly and its care rather than relying on labels such as ‘contract’, ‘wipeable’ or ‘easy-clean’. Ask suppliers for current instructions for the table finish, exposed edges, upholstery, seams and bases. Compare those with the operator’s proposed products and cleaning methods, resolving conflicts before purchase. Review a made sample where an edge, seam or junction remains unclear. If a seat pad or upholstered panel is intended to be replaceable, establish its removal method and access. A timber appearance or coated covering is not enough information to approve moisture, stain or cleaning-chemical resistance.
Try the change before buying the furniture
Arrange a representative full-size trial where the occupied relationships remain uncertain. Use selected furniture where possible, or accurate templates that reproduce relevant dimensions, supports and chair movements. Mark the fixed counter frontage, entrance, ordering and collection positions. Invite representative staff and users to enact both alternatives with bags, cups and a clearing tray. Keep the activity sequence consistent so the comparison does not favour one arrangement. Ask someone to stand up while another waits, then approach an available bench place. The purpose is to expose specific conflicts and unresolved decisions, not to perform a tidied version of service.
Review what people can see from seated and standing positions. Can a waiting customer identify collection without standing in the passing route? Does someone seated near the queue retain a clear approach to their table? Check proposed signs and lighting with representative finishes, looking for reflections that obscure information or bright sources entering ordinary views. Keep this a visibility review rather than expanding it into a lighting specification. Record the source settings and daylight conditions examined, and name any conditions not reviewed. Do not use one favourable view as evidence for the room throughout the day.
Record observations precisely: which chair position was used, where the waiting person stood, what belongings were present and which movement could not be completed as intended. Do not invent feedback for the hypothetical exercise. On a real project, revise the affected drawing and repeat that part of the trial before accepting the change. Keep user observations separate from measurements and technical assessments. A representative trial can inform furniture selection and layout decisions; it is not accessibility, fire or safety certification, nor does it establish suitability for every person who may use the café.
Keep the usable arrangement in operation
Carry the accepted arrangement into an operating record. Identify furniture models, permitted table combinations, waiting positions and the place for spare chairs. Explain who resets the room and how the normal arrangement is restored after cleaning or a larger booking. Check these positions again with the installed furniture rather than relying on earlier templates. Ask the responsible designers to verify applicable access, egress, fire and other requirements for the premises. This essay supplies no universal aisle dimension: the actual arrangement, its operating conditions and current requirements need project-specific assessment.
Keep later substitutions and additions subject to review. A different chair, larger table base or new freestanding sign should prompt a check of the affected approach and passing space, even if its style suits the room. Retain product identities, care instructions and replacement information so the operating team knows what was selected and how to look after it. If queues repeatedly occupy an unplanned position, investigate the service sequence and furniture arrangement together. Do not solve the immediate difficulty by moving a table into another route without reviewing the consequences for the people using it.
Return to the hypothetical café with the queue in place, a chair withdrawn and a tray leaving a table. Which arrangement has an understood place for each activity, and which still depends on someone stepping aside? Follow the remaining difficulty back to a specific decision: a table position, an approach to the bench, a waiting location or spare-chair storage. For readers developing these questions into a project brief, Café Interiors is the related service route. The design test comes first: review the places between the seats as carefully as the seats themselves.