AI-generated editorial illustration. A customer-facing counter view does not establish the operating or maintenance layout.
A café counter can look resolved from the customer side while remaining undecided everywhere that matters to its construction. The timber front is aligned, the worktop edge is drawn and the coffee machine sits neatly in the elevation. Behind it, nobody has confirmed how the refrigerator opens, where the machine connects or which panel a technician removes. Café design needs both views of the counter: the composition seen on arrival and the workplace occupied during service. Before fabrication, review the proposed joinery with equipment information, working objects and people in the same exercise.
Consider a hypothetical compact café with an espresso machine, grinder, undercounter refrigerator, washing point and separate ordering and collection positions. Its customer face is restrained timber; a muted mineral worktop meets a stainless staff-side wet area. These are illustrative material choices, not approved products. Follow this counter through payment, preparation, handoff, washing and replenishment, then through maintenance. The exercise is not a Blucap project or an approved technical layout. The recommendations describe a review method; actual equipment instructions, specialist design and applicable local approvals must establish the technical requirements.
Start with the equipment that will actually arrive
Begin the equipment schedule with exact identities, not a rectangle labelled ‘coffee machine’. Ask the operator and equipment supplier to confirm the selected model, current supplier drawing and installation instructions for each item. Record what remains provisional and who must resolve it. Include the payment device and any ancillary equipment proposed by the supplier, rather than assuming everything will sit above the worktop. For the hypothetical counter, the machine, grinder and refrigerator remain unbranded. Until actual models are selected, their dependent cut-outs, ventilation provisions, connections and service spaces should remain explicitly unresolved.
Review several equipment states. The footprint describes where an item sits, but café counter planning also needs to account for operating it, opening it, replenishing it, cleaning around it and removing it. Ask the supplier to identify the requirements relevant to each state. For the illustrative refrigerator, draw the closed cabinet, the door open during use and the route by which the unit would be withdrawn. For the espresso machine, confirm access needed above, behind or beside it from the selected manufacturer’s information. Do not turn a plausible-looking space in a rendering into an assumed clearance.
Assign installation responsibilities alongside the schedule. Establish who supplies the equipment, who makes the worktop openings, who installs and connects each item, and who verifies the completed interfaces. If the operator substitutes a model later, reopen the affected decisions rather than simply editing the purchase description. Compare its dimensions, weight, supports, operating access and service requirements with the approved arrangement. A changed refrigerator may require a different opening or ventilation detail; a changed machine may require revised connections. Treat those as drawing dependencies to be checked, not differences the installer is expected to absorb.
Trace an order on both sides of the counter
In the hypothetical café, a customer approaches the ordering position, pays and moves towards collection. On the staff side, trace grinding, preparation and the placement of the finished drink. Draw where the cup waits before handoff, not just where the machine stands. Check whether the person taking payment can see the next customer and whether someone collecting a drink occupies the ordering approach. The wider relationship between guest movement and service is discussed in Designing Taste. Here, bring that sequence down to the equipment, working surface and handoff positions of one counter.
Then interrupt the simple sequence with ordinary work. In this illustrative review, a second staff member brings stock while the first prepares a drink. Open the refrigerator door, show the person reaching inside and trace the replenishment route with a representative container in hand. Add cups waiting to be washed and the operator’s intended waste-handling arrangement. Ask where each object pauses while another task continues. If the proposed solution depends on leaving stock on the collection surface or asking one person to retreat whenever a door opens, revise the arrangement or the operating brief before accepting it.
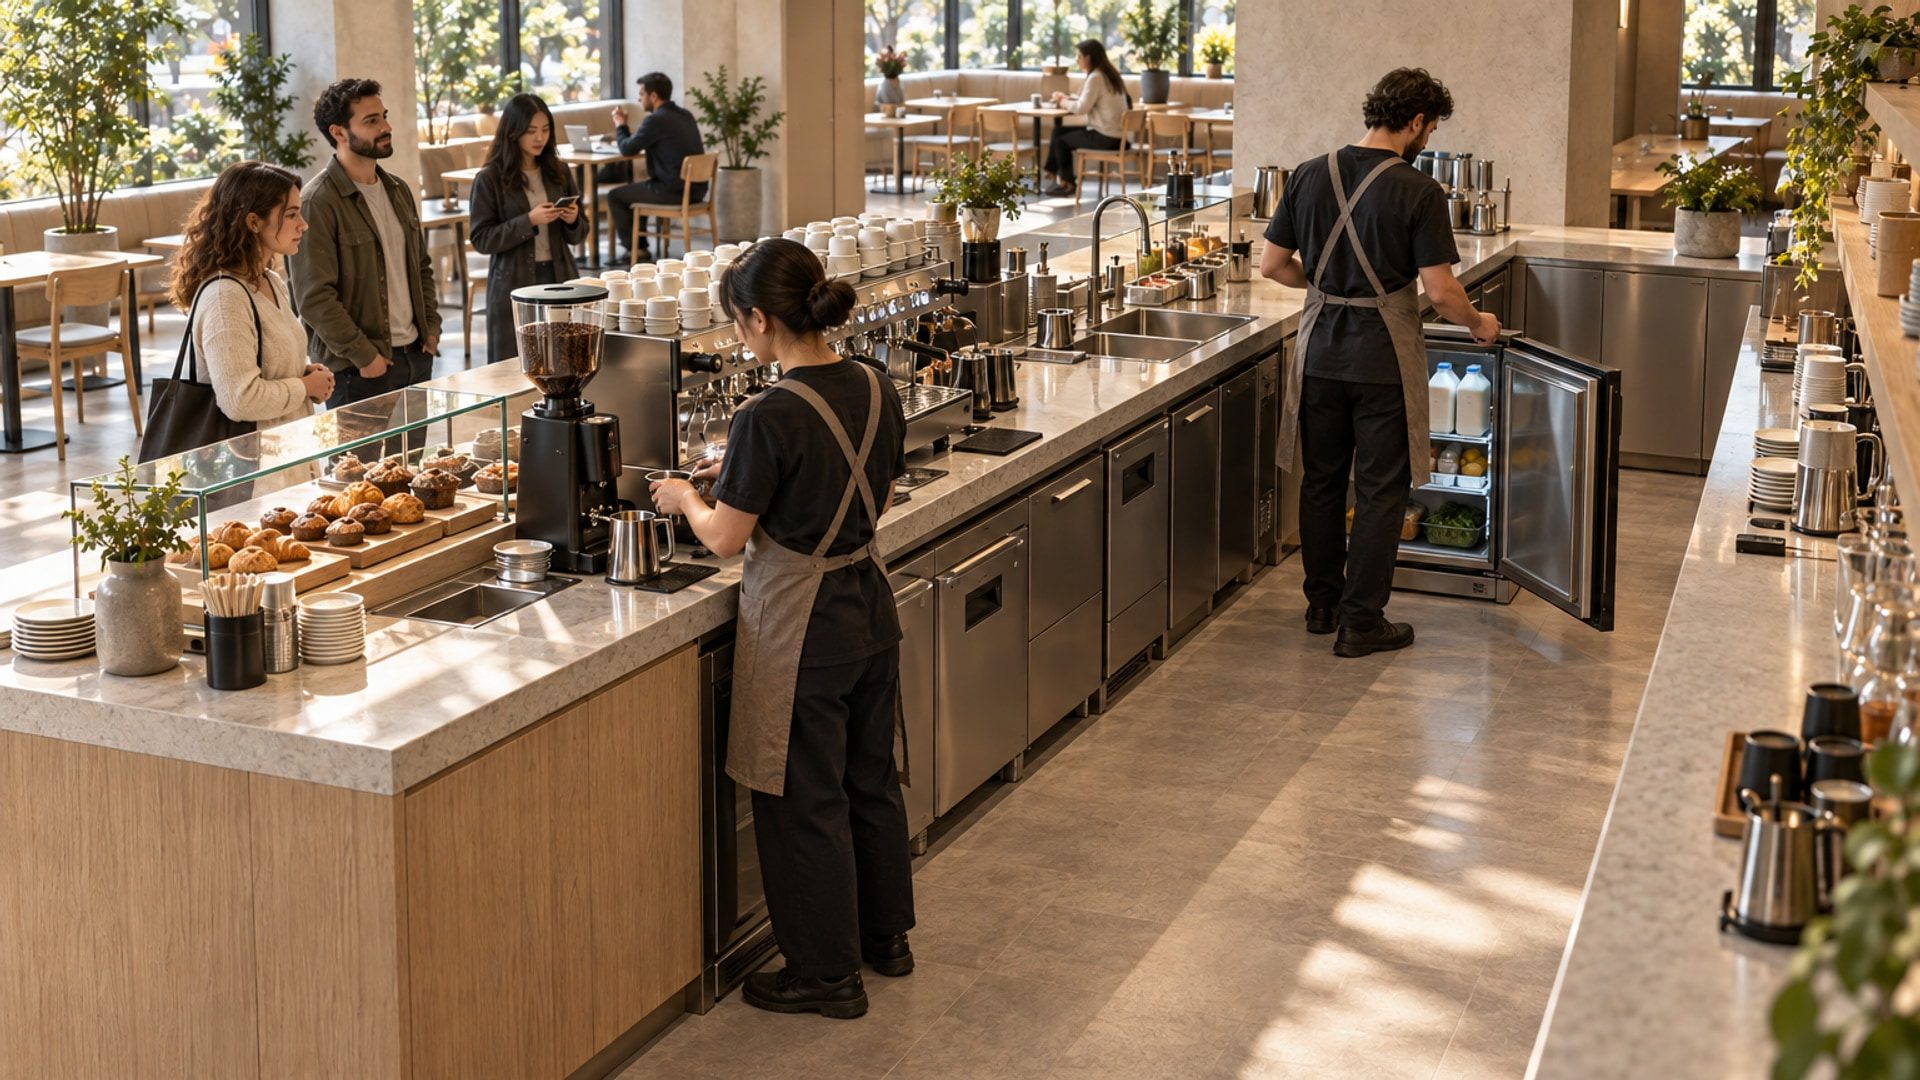
Review reach and passing from the actual staff positions. Include the worktop depth, machine controls, cup storage, grinder replenishment and the route to the washing point. On the customer side, examine approach, payment and collection for different users, including someone seated. An apparently open frontage does not establish accessible use. Ask the responsible designer or specialist to confirm the applicable requirements for the premises, and test the proposed interaction against them. Avoid borrowing a universal counter height or aisle clearance from an unrelated example. The question is whether this brief, this equipment and this site have been resolved together.
Draw the services inside the joinery
Carry the equipment positions into the services drawings before the cabinetry is released. Obtain confirmed power, water and drainage requirements, including any treatment equipment specified for the selected machine. Locate the relevant connection points in plan and section, with references that the fabricator and installers can reconcile. Retail Store Interior Design: Planning Around Products, People and Daily Use makes the same underlying point about checkout devices and cables: equipment belongs in the counter drawing. In this hypothetical café, extend that coordination to the wet-work interfaces without pretending a joinery drawing can determine the electrical or plumbing solution.
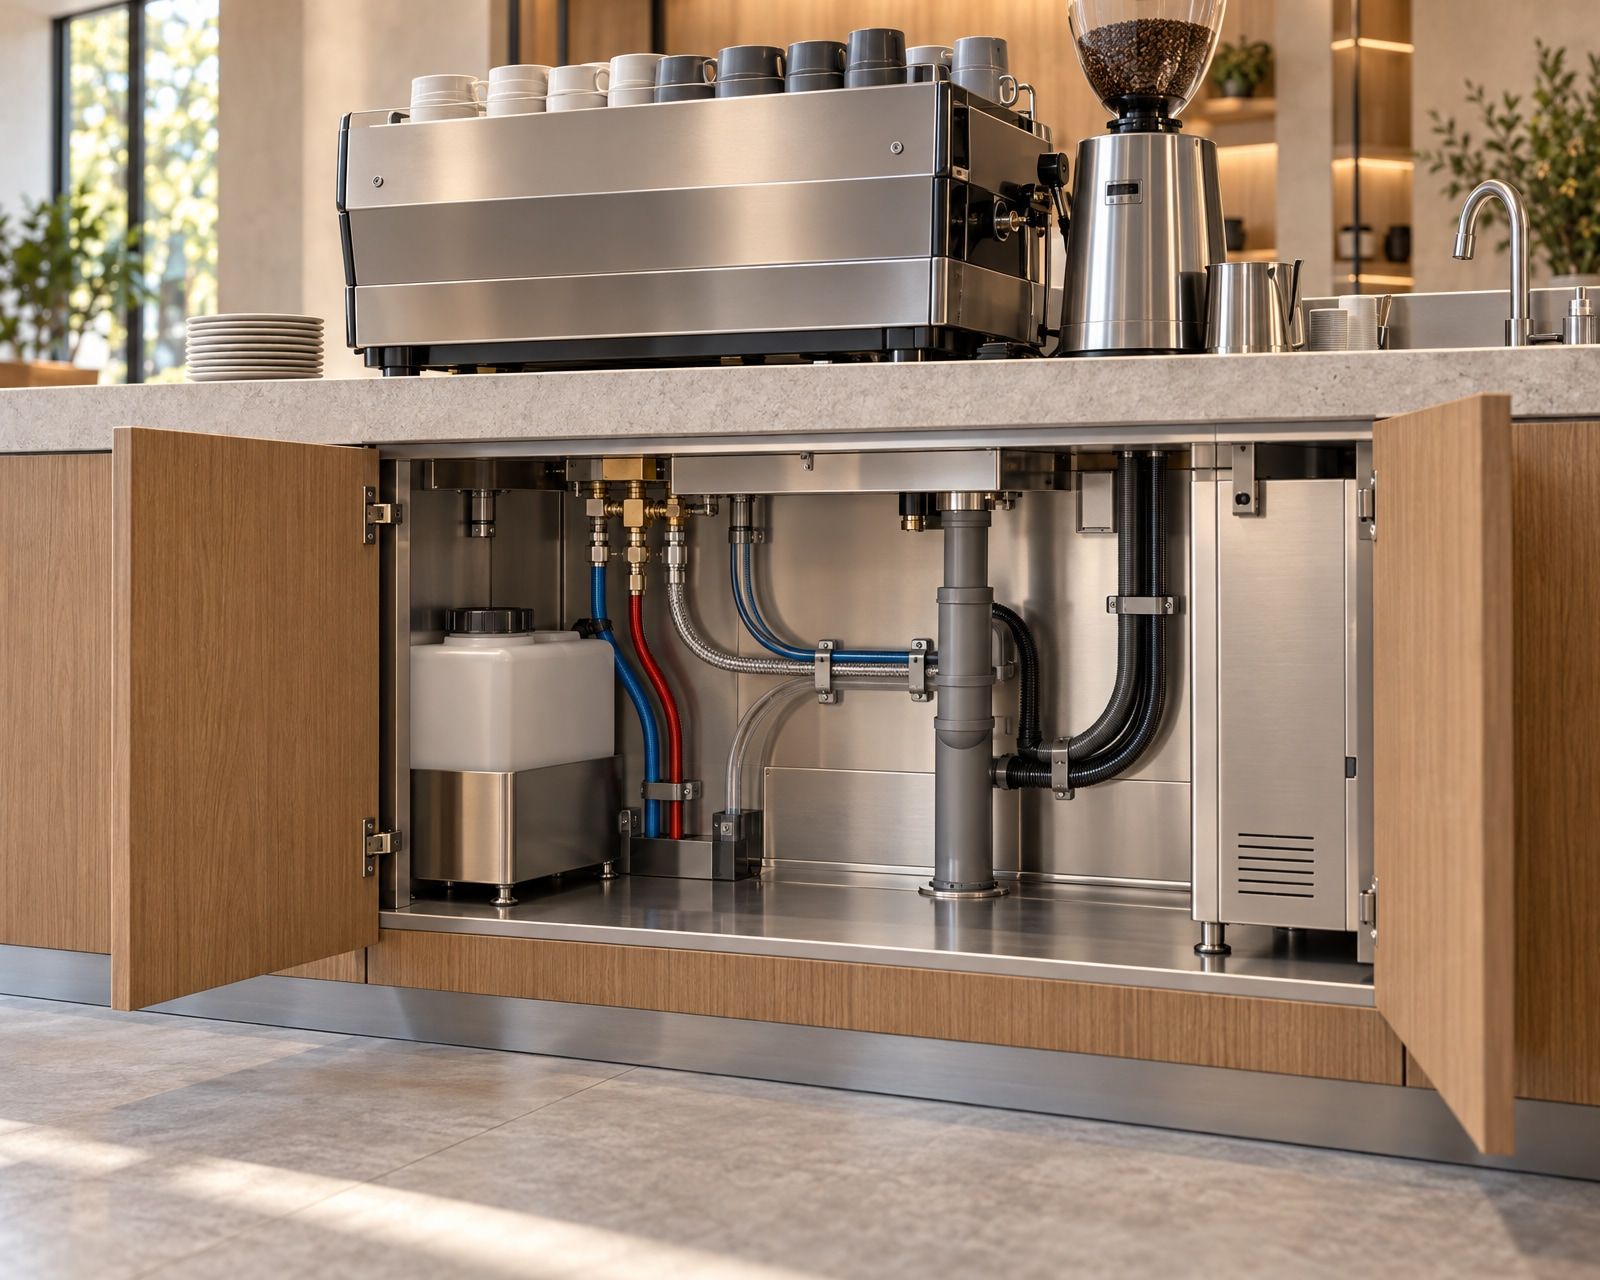
Ask the relevant specialists to define the service routes, connection arrangements and isolation provisions. Then review how those decisions sit within the cabinetry. A shelf, support or drawer should not be approved without checking whether it occupies a confirmed service route. Show access to the points that the responsible specialists identify as needing operation, inspection or maintenance. Distinguish access to a connection from access to the equipment itself; one opening may not answer both questions. Where information is missing, name the dependent cabinet detail as unresolved rather than assigning a convenient location and hoping it will work.
For the illustrative counter, examine the section below the espresso machine alongside the washing-area section. Identify where equipment services enter, how routes pass through the joinery and which trade completes each interface. Ask the fabricator to show the proposed openings and supports, and the specialists to confirm their compatibility with the service design. Keep wet work and electrical interfaces subject to that coordination, not an informal site adjustment. Confirm who checks the provisions before concealment and who records later changes. A quiet customer-facing elevation can remain quiet; the construction set needs to be explicit.
The counter is not ready for fabrication while its technical interfaces are still being guessed.
Make the wet junction and service opening explicit
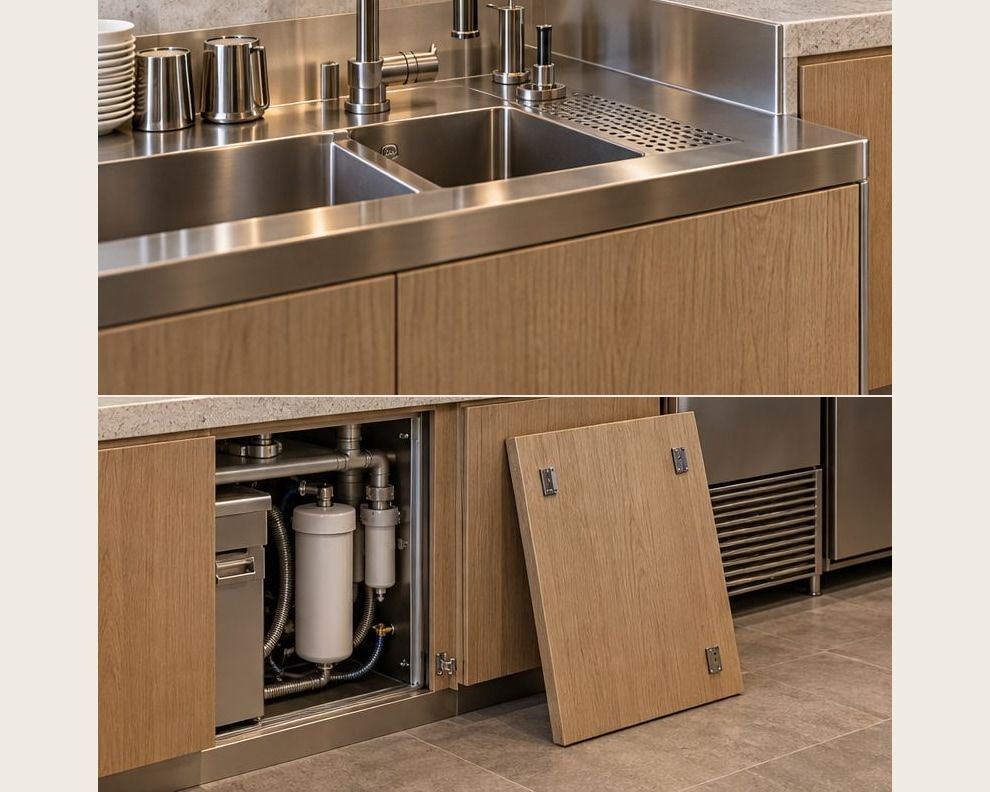
At the hypothetical washing point, ask for a section through the sink, worktop, adjoining stainless surface and cabinetry below. Identify the cut-out, sink support, worktop support, joint treatment and completion of exposed substrate edges. Include access beneath the sink rather than reviewing only its rim. The broader argument in Millwork as Architecture concerns joinery’s relationship with the room. Here, preserve that architectural order while making the wet junction legible to the people fabricating and installing it. Alignment and technical completion are separate questions; both need an answer.
Request product-specific evidence for the proposed assembly and its intended care. A mineral-looking top, stainless wet area or timber front is not, by itself, evidence of resistance to moisture, heat, chemicals or staining. Give the supplier the operator’s proposed cleaning products and method, then ask for compatibility information and restrictions for the exact finish, joints and treatments. Review a representative made junction where the construction remains unclear. Keep the decision local to this counter: the sink cut-out, worktop joint and exposed edge matter more here than a general catalogue of supposedly durable café materials.
Draw the concealed panel as an operation. State how it opens or detaches, which fixings are released, how the tool reaches them and where the removed panel is placed. Check that sequence with adjacent finishes, skirting and equipment in their final positions. For the illustrative refrigerator bay, identify ventilation separately from the maintenance opening and resolve both against the selected manufacturer’s instructions. Also show how the refrigerator is removed without an assumed dismantling of neighbouring joinery. A discreet panel joint can belong to the design, but discretion must not leave the removal method undefined.
Use a mock-up to test what the drawing cannot
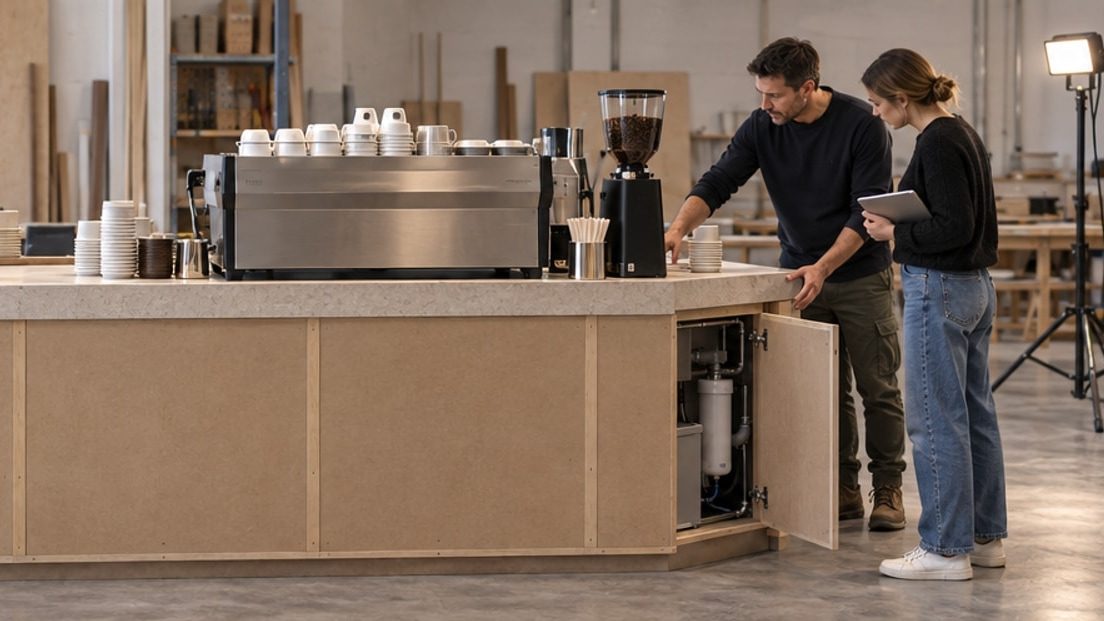
Make a full-size representative mock-up of the parts where movement, reach or handoff remains uncertain. For the hypothetical counter, use a plain board carcass, a sample worktop section and equipment templates that reproduce the relevant envelopes and opening movements. Include the refrigerator door rather than marking its position on the floor alone. Bring representative cups, trays, stock containers and a payment-device placeholder. The mock-up need not imitate the finished timber face to answer these questions. It needs enough physical accuracy to make a person’s working position, an open door and an occupied surface meaningful.
Ask the operator and representative staff to enact the sequence, then vary it. Take an order while another person replenishes the refrigerator. Place a tray at collection and review the customer’s reach. Test access to cups and the grinder without clearing away every object that would normally be present. Examine sightlines from staff and customer positions, including a seated position where relevant. Record specific observations: a control requires leaning around the machine, a handoff position is difficult to see, or an open door occupies the intended passing route. Revise the drawing and repeat the affected test.
Include a lighting review with equipment and working objects present. Use a safely installed temporary source to explore the proposed task-light position, then examine the preparation surface from the barista’s stance and the payment screen from the customer’s approach. Look for shadows cast by the machine, reflections in the screen and direct views of the light source. The Hidden Cost of Poor Lighting extends the discussion of glare and lighting execution. This mock-up remains a usability review, not technical certification: final lighting, electrical, plumbing, food-hygiene, accessibility and other applicable requirements need their own responsible confirmation.
Release a coordinated decision, then check it on site
Bring the operator, equipment supplier, fabricator and relevant specialists to the same revision set. Record equipment identities and drawing references, site dimensions, worktop cut-outs, supports, service openings, connection locations and agreed responsibilities. Include the mock-up changes and identify anything still unresolved. Do not describe a drawing as approved for fabrication if the approval excludes decisions on which its construction depends. Where part of the work can proceed independently, define that boundary clearly. The useful release is a coordinated instruction whose limits are understood, not a collection of separately approved drawings with incompatible assumptions.
Set a substitution procedure before procurement changes reach the workshop. Require the proposed replacement to be compared with the approved equipment or material, and identify who accepts the consequences for joinery and services. On site, check supplied identities and inspect the relevant provisions while they remain visible. After installation, repeat the physical opening and access review: refrigerator door, cabinet doors, removable panels, cleaning reach and equipment-removal route. Use the selected equipment’s instructions and specialist checks for technical verification. Record discrepancies and resolve them rather than treating a convincing customer-side appearance as evidence that the installation is complete.
Retain a record of what was actually installed. Include as-built drawings, equipment identities, current operating and care information, access-panel locations and the agreed maintenance contacts. Record the opening or removal method where it is not self-evident. Ask the operator to review cleaning access with the intended tools and to distinguish everyday staff tasks from work reserved for qualified technicians. If a service route or panel changes during installation, update the record. Handover should leave a usable account of the counter’s construction, not only the earlier drawing that explains how it was meant to be made.
Closing thought
Return to the hypothetical counter with a drink ready for collection, the refrigerator open and a service point needing attention. Can the drink be handed over from the agreed position? Can staff use the refrigerator within the reviewed working arrangement? Can the technician reach the service point through the intended opening? These are different states, not an instruction to carry out maintenance during service. Each should have an answer in the equipment information, coordinated drawings or physical review. Where an answer still depends on improvising around the joinery, the relevant decision remains unfinished.
The customer-facing elevation still matters. Its material, proportion and relation to the room give the counter its visible character. Fabrication approval should carry the less visible decisions with equal care: the equipment that fits, the movements that have been tested and the access that survives installation. For readers developing these questions into a project brief, Café Interiors is the related service route. The educational test comes before that conversation: review the counter as a workplace and a serviceable assembly, not only as the front of the café.