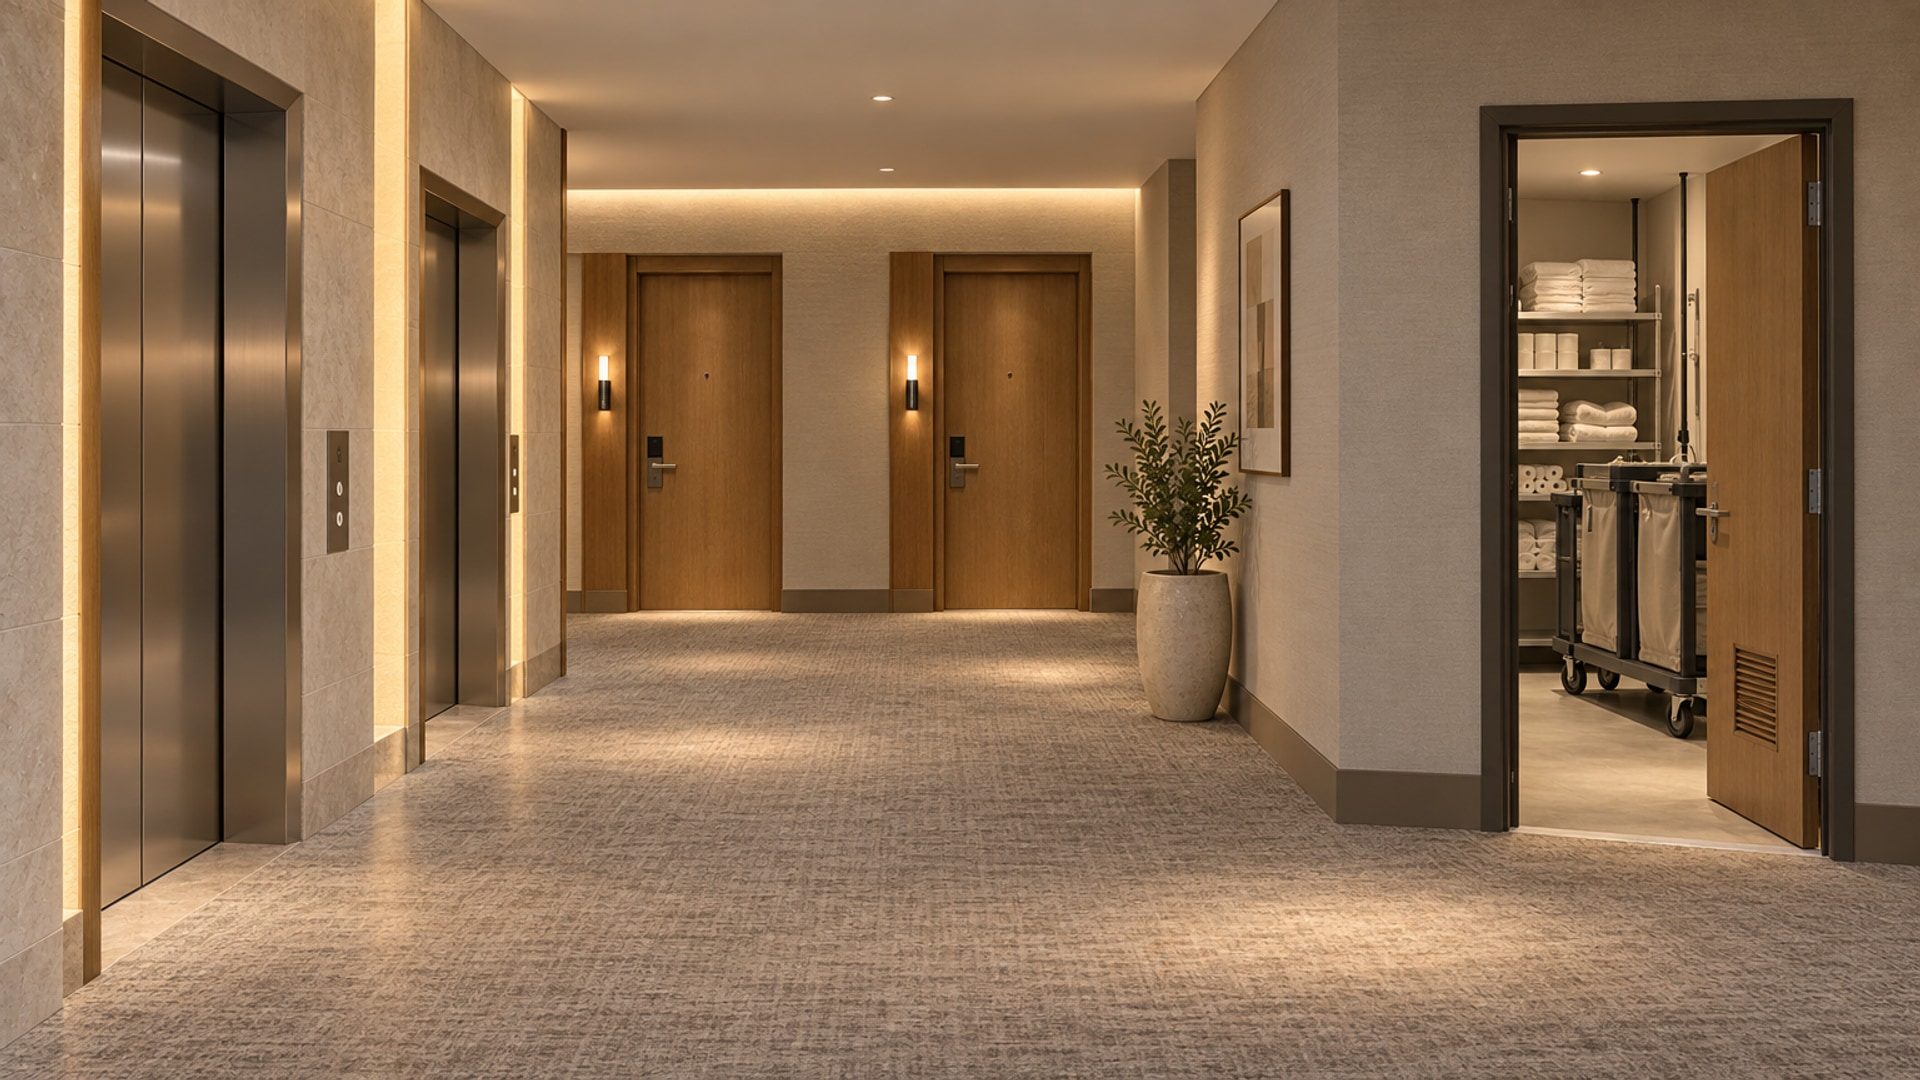
AI-generated editorial illustration. A hypothetical hotel adjacency review, not a completed project or evidence of acoustic performance.
A trolley arrives at the housekeeping store. Its door opens towards the corridor while a staff member brings out fresh linen. Nearby, a guest unlocks a room and someone waits for the lift. Before discussing the wall finish, draw where each person stands and where the trolley pauses. Hotel acoustic design needs this account of neighbouring activity alongside its technical specifications. A room plan shows the bed and bathroom clearly; it should also reveal what happens beyond the entrance and on the other side of the wall.
Consider a hypothetical hotel floor with a fixed lift core, a housekeeping store and guest rooms reached along a shared corridor. Compare a room beside the lift lobby, another beside the store and a third farther along the service route. This is an illustrative planning exercise, not a Blucap project, an acoustic test or a compliant technical design. The recommendations below concern what to investigate and coordinate. They do not predict which room will be quieter. Acoustic consultancy, lift engineering and building-services responsibilities need to be established separately within the project team.
Start with the neighbours
Begin with an identifiable floor base. Mark the lift doors, shafts, guest-room entrances, store entrance, stairs and known service spaces. Include relevant rooms above and below rather than treating the floor as an isolated sheet. Distinguish surveyed construction from assumptions about concealed work. In the hypothetical hotel, keep the core fixed throughout the comparison. If the store location or a room entrance remains provisional, say so on the drawing. A useful adjacency review should make uncertainty visible before the team commits to partitions, doors or fitted furniture.
Ask the operator and housekeeping lead to describe a working day. Where does clean linen arrive, where is used linen collected, and which supplies are replenished during service? Establish whether floor equipment is stored, charged or operated here, and obtain exact equipment identities when selected. Ask how many people may use the store together and whether deliveries arrive while rooms are being serviced. Do not infer the routine from the store’s label. A cupboard used for occasional reserve stock presents a different operating brief from a room that staff enter repeatedly throughout a shift.
Put operating periods beside those activities. Record intended servicing hours, late arrivals, overnight requests and any equipment expected to remain running. Ask which routines are commitments the hotel can maintain and which vary with occupancy or staffing. For an existing hotel, request available operating records and investigate reported disturbances without treating every report as a diagnosis. For a proposed hotel, identify assumptions that still need confirmation. The drawing and operating description should refer to the same arrangement, so an apparently quiet adjacency is not being assessed against a routine the hotel does not intend to follow.
Compare the room positions
At the hypothetical room beside the lift lobby, draw people waiting, arriving with luggage and turning towards the corridor. Show the guest-room door open as well as closed. Ask whether the waiting position sits immediately outside that entrance and whether orientation or signage encourages people to gather there. Review possible changes to the entrance position or lobby arrangement with the architect and operator. Keep lift operation as a separate investigation: moving a waiting position does not establish that equipment noise or vibration reaching the room has been addressed.
At the room beside the housekeeping store, add the store door’s movement, a loaded trolley and a person taking supplies from a shelf. Then introduce replenishment arriving while the trolley is already parked. Does another person wait outside the guest-room entrance? Must the store door remain open to complete an ordinary task? Explore a different internal storage arrangement, door position or designated stopping place, subject to the responsible designers’ checks. Do not simply move the store onto another guest-room wall and call the issue resolved. Repeat the adjacency review wherever the activity goes.
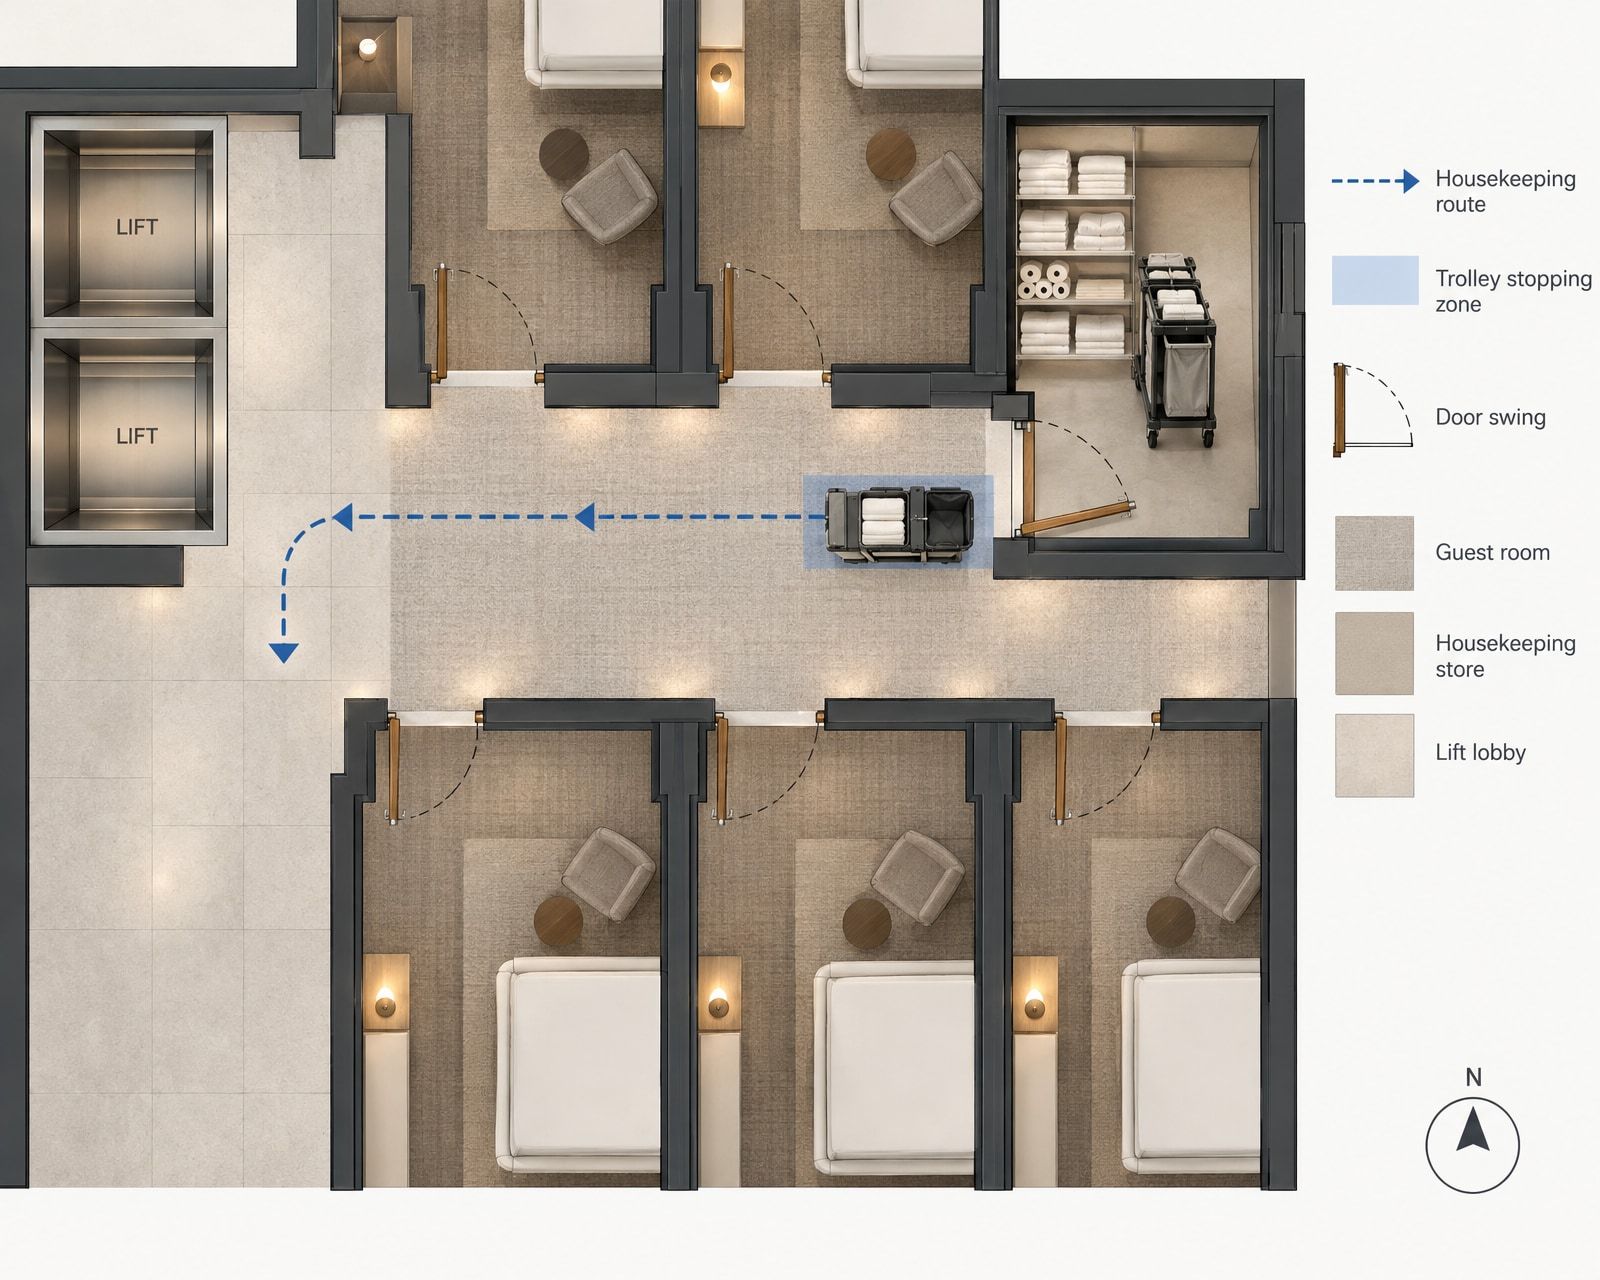
For the room farther along the service route, trace the same trolley from its starting point. Distance from the store does not remove movement past the entrance. Include turns, floor transitions and stopping positions along the way, then consider whether the proposed route increases travel or transfers activity elsewhere. Compare all three rooms on the same base with the same operating assumptions. The exercise can identify where activities meet and which alternatives deserve assessment. It cannot establish an acoustic ranking from proximity alone, nor prove that the room farthest from the lift is the most suitable for a noise-sensitive guest.
Draw where service pauses, not only where it passes.
Give housekeeping somewhere to pause
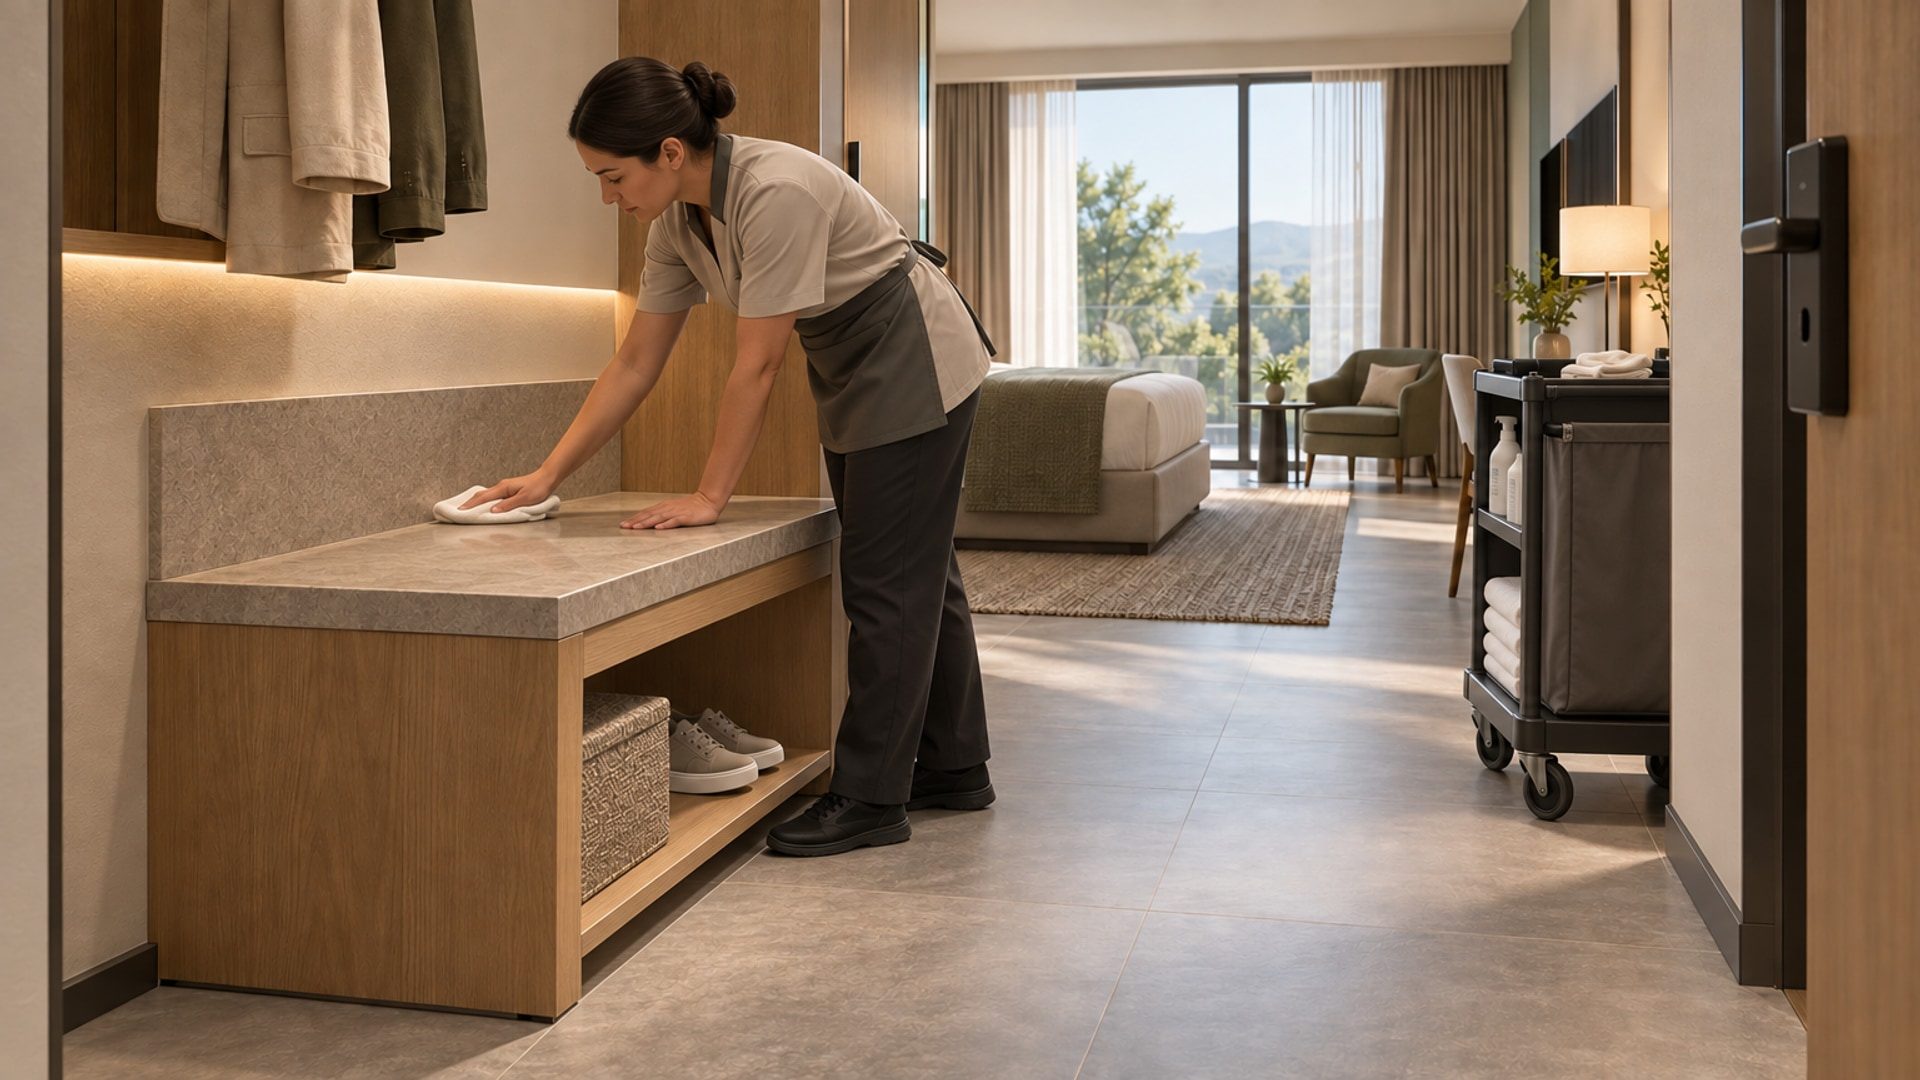
A line through the corridor does not describe a room being serviced. Ask the housekeeping lead where a loaded trolley stands while a staff member enters, returns for supplies or handles linen. Draw its actual footprint, projecting handles and the person beside it. Include a guest leaving the neighbouring room with luggage. A proposed parking recess needs review with the trolley present, not approval from an empty perspective. Confirm that its position respects applicable circulation, access and fire requirements; neither convenience nor acoustic intent justifies borrowing a route that must remain available.
Review the store interior before enlarging the corridor provision. Put frequently used supplies in their intended locations and test access with representative containers. Check whether shelf depth, door movement or equipment placement forces unloading outside. Identify where a delivery waits while stock is put away and where empty containers go afterwards. For trolley selection, request current wheel, load, handling and maintenance information from the supplier. A description such as ‘quiet castors’ should prompt questions about the exact product and intended floor, not become a promise about sound inside an adjoining room.
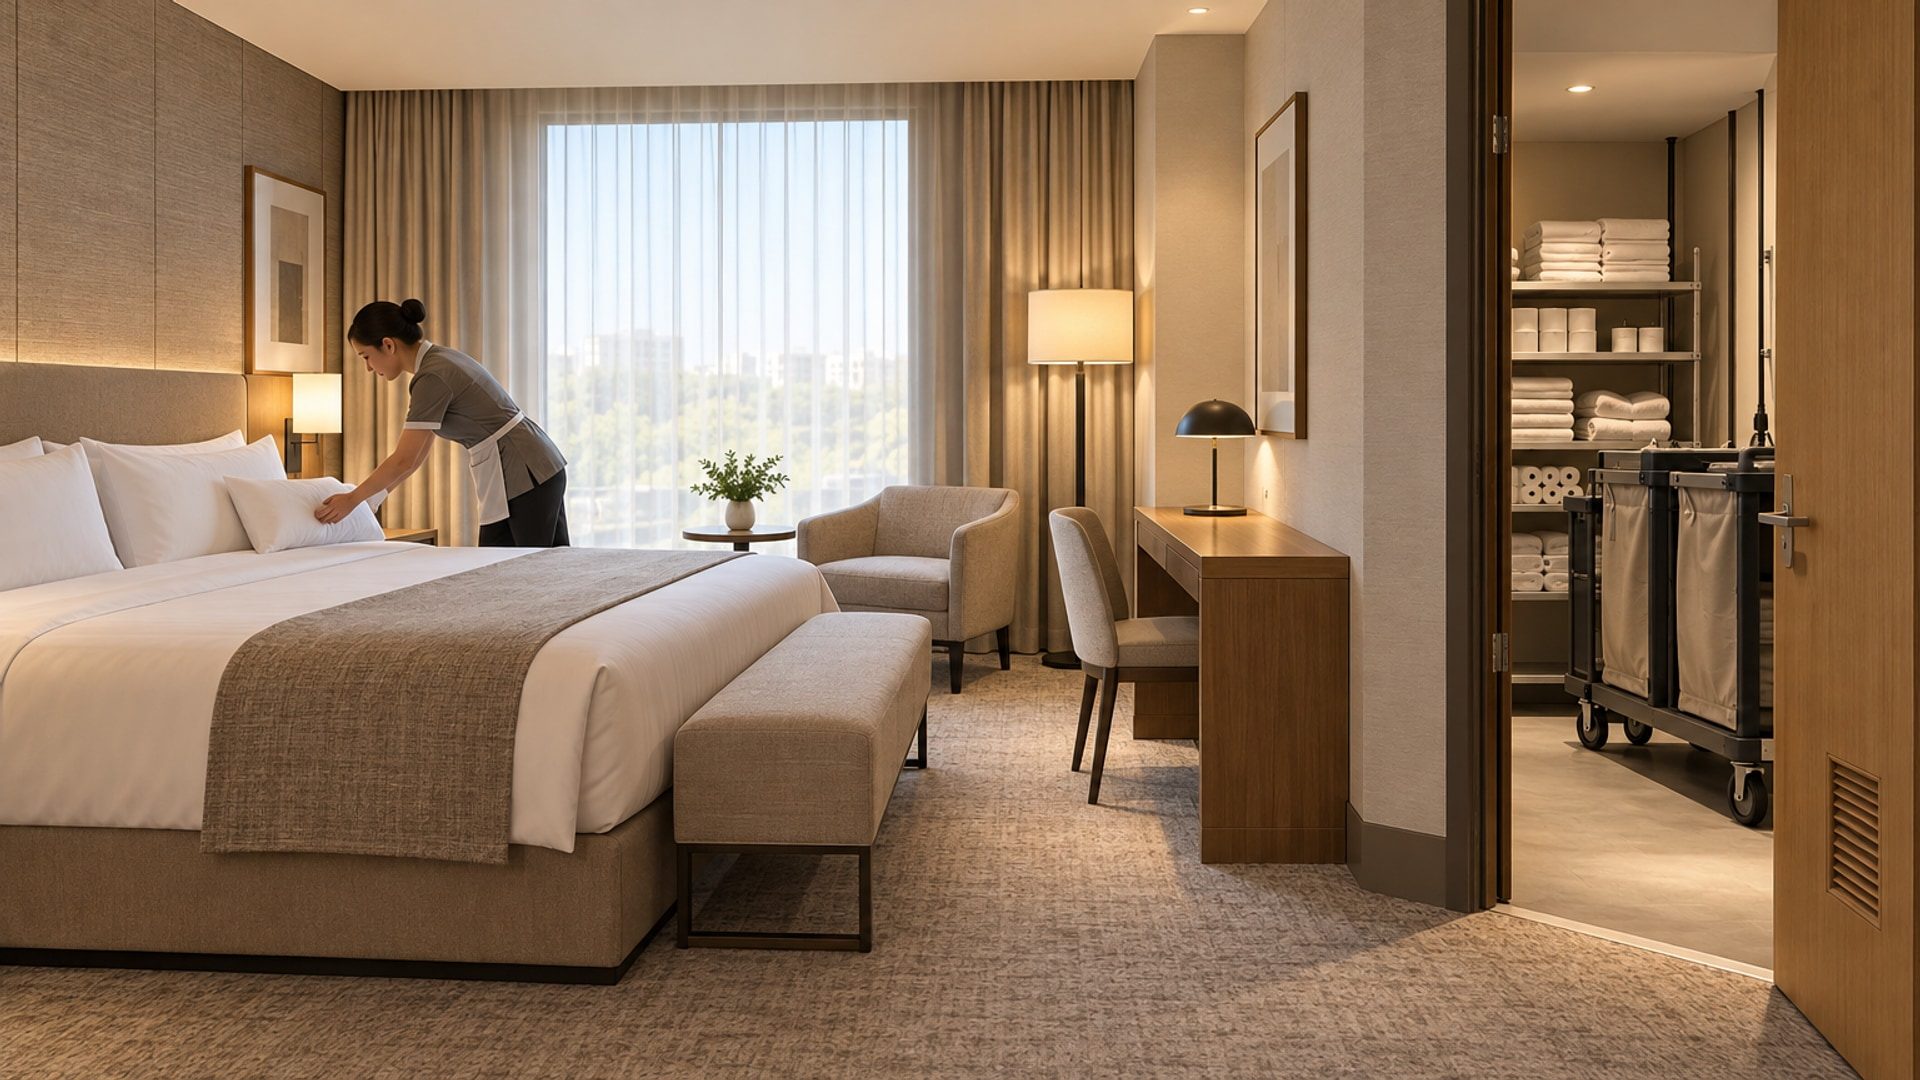
Keep room-side cleaning access in the conversation without turning this into a finish-selection exercise. The separate discussion in Hotel Materials, Judged by the Cleaning Routine follows surfaces through care and repair. Here, concentrate on where staff and equipment wait before and during that work. Review any supporting housekeeping illustration only for the relationships it actually depicts; a conceptual guest-room scene is not evidence for this hypothetical corridor. Use the floor drawing and a representative physical review to resolve trolley positioning rather than asking an attractive image to verify it.
Review the floor after dark
Return to the hypothetical floor under its intended overnight operation. Daytime servicing may have stopped, but ask what still happens: a late guest arrival, a request for linen, a staff visit to the store or equipment continuing to operate. Include waste and linen movements only where the operator confirms they belong in this period. Trace the route from its actual origin rather than beginning conveniently outside the receiving room. Record which doors are used, where staff stop and whether supplies can be obtained without rearranging stored items in the corridor.
Discuss routing and scheduling as operating choices with consequences. Could some replenishment happen earlier, or could overnight supplies be held at another agreed location? Would that location create another sensitive adjacency or leave staff without practical access? Avoid solving the drawing by imposing a routine the operator cannot sustain. Where a route or equipment state cannot change, carry that condition into the acoustic consultant’s brief. Instructions asking staff to be careful may belong in an operating procedure, but they should not stand in for technical assessment of an unavoidable source.
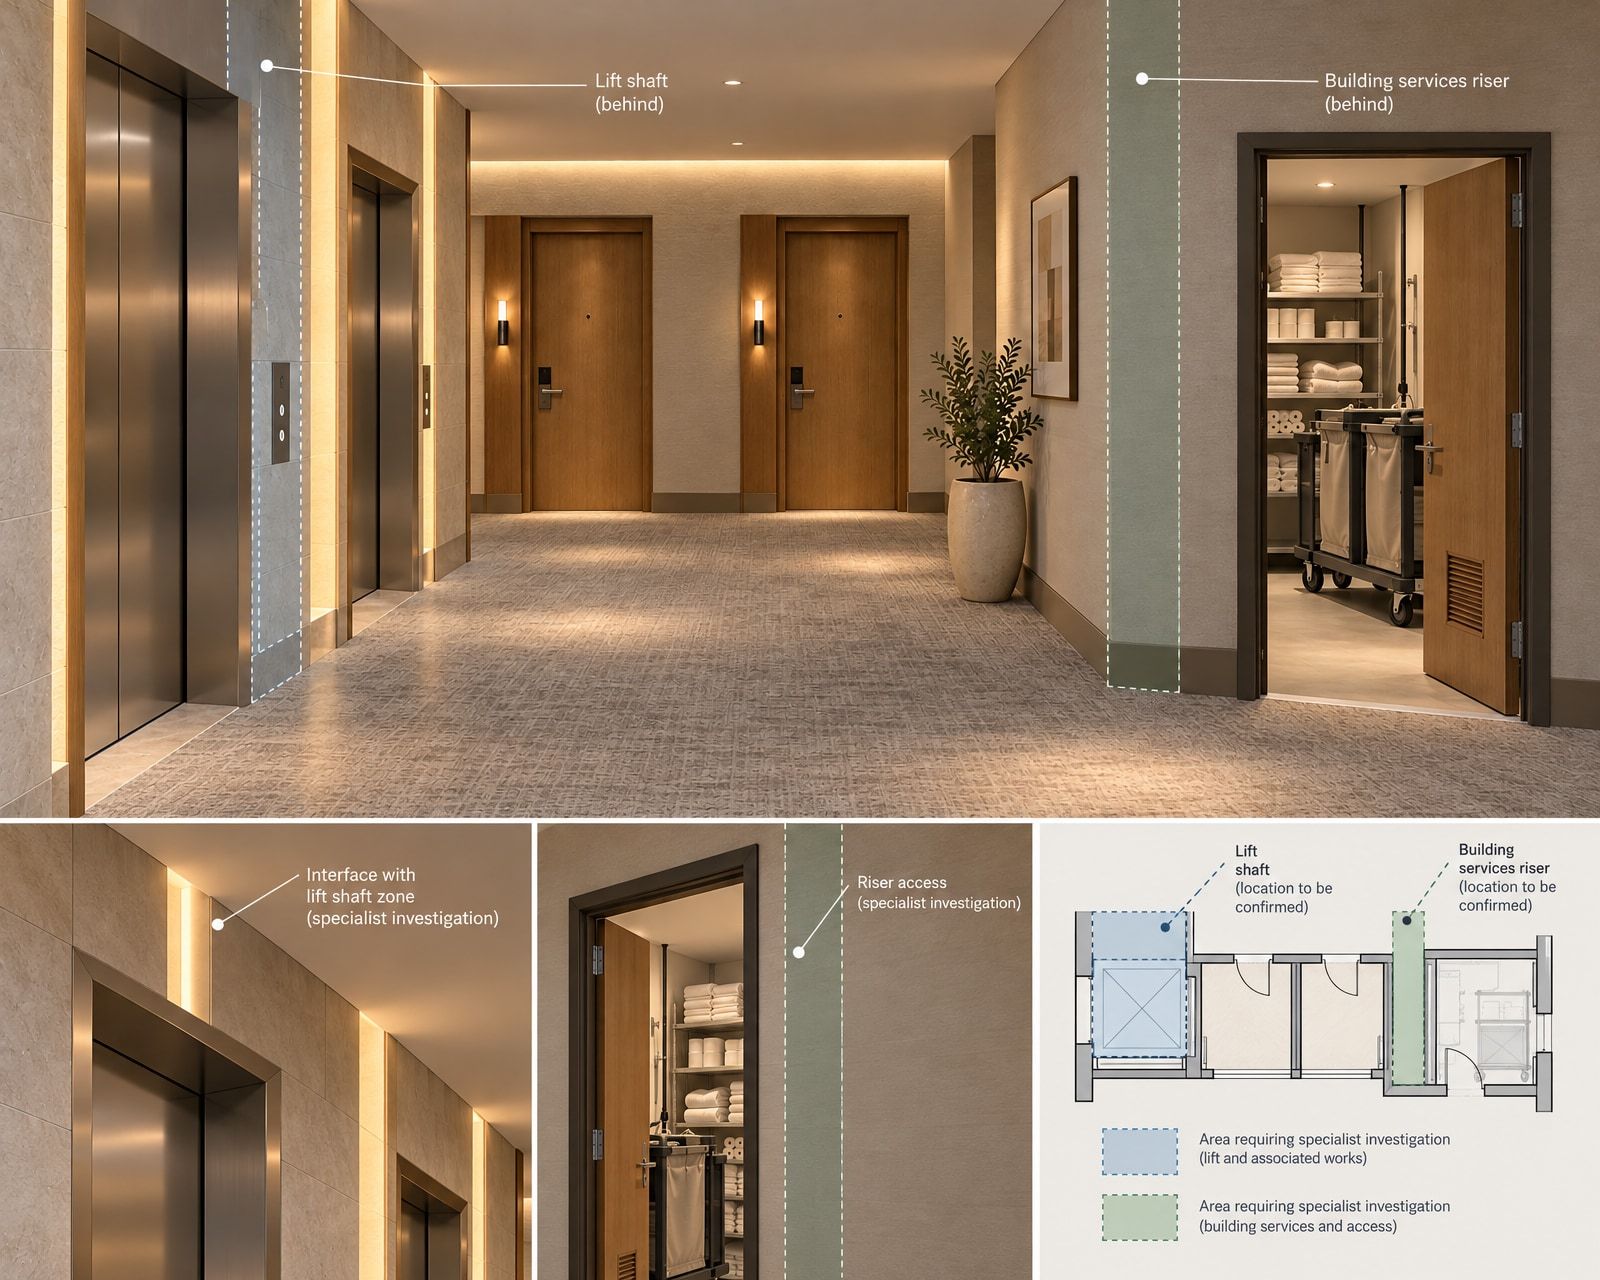
Review these movements under the lighting settings intended for overnight use. Check that staff can identify the store, operate its hardware and find supplies without an improvised lighting arrangement. Keep switches and controls understandable, and coordinate any proposed changes with the responsible lighting and electrical team. This is an operational review, not a claim that better lighting reduces noise. Record the lighting state alongside other assessment conditions so an overnight review represents the intended operation rather than a daytime walk-through with selected fittings switched off.
A route change is not a noise diagnosis
Ask the acoustic consultant to distinguish sound travelling through the air, impacts associated with movement or contact, and noise or vibration associated with building equipment. These are investigation categories, not diagnoses made from a floor plan. In the hypothetical hotel, conversation outside a door, a trolley crossing a junction and lift operation should be recorded as separate source activities. Ask which receiving positions and transmission paths need examination. The office-focused essay Office Acoustics: What a Panel Cannot Fix discusses absorption and isolation in more detail; the hotel question here begins with its neighbours and operating periods.
Do not accept carpet or decorative panels as evidence that an unidentified path has been resolved. Ask what the proposed product is intended to address, what relevant evidence supports that use and what remains outside its scope. Keep room finishes distinct from the investigation of sound crossing boundaries or vibration associated with equipment. If a supplier proposes a quieter trolley wheel, different door hardware or an equipment enclosure, request the exact configuration and relevant information for specialist review. Appearance, a product label or an isolated laboratory result should not be presented as a prediction for the completed guest room.
Bring the lift supplier and mechanical team into the assessment of equipment states. Ask what needs to be operating, under which conditions, and what access the acoustic consultant requires. A visit with equipment idle leaves its operating condition unexamined. Where recommendations affect doors or fabricated enclosures, coordinate frames, hardware, supports, openings and removal access before release. Do not add seals, block ventilation or conceal inspection points as informal acoustic fixes. Fire, accessibility, ventilation, structural and maintenance requirements need their own responsible coordination alongside the acoustic intention.
Write a brief that can be checked
Turn the adjacency review into a room-and-source record. Identify the receiving guest room, neighbouring activity, operating period, equipment state and drawing reference. Note which conditions are confirmed, which are provisional and who must resolve them. Ask the acoustic consultant to establish applicable project-specific criteria, assessment methods and acceptance conditions. Do not insert a universal guest-room rating or borrow requirements from another jurisdiction. The useful brief explains what the hotel expects to operate beside each room and gives the responsible specialist enough information to define how that condition should be evaluated.
Agree installed-system checks before procurement and concealment make changes difficult. Ask which representative rooms and operating conditions need assessment, what must be complete beforehand and how findings will be handled. Keep product reports, design predictions, operating observations and site measurements identifiable as different evidence. A walk-through can record an obstructed trolley position or a door that does not close as intended; it does not certify acoustic performance. Likewise, a favourable measurement under one documented condition should be reported with that condition, not extended into an unsupported claim about every room and operating period.
Carry the decisions into the coordinated construction and operating records. Retain installed product identities, relevant details, maintenance instructions and agreed assessment results. Identify who checks trolley components, door hardware and equipment, using selected-product instructions rather than a generic maintenance interval. Establish a review route for substitutions and later changes. A different trolley, revised servicing hours, new charging equipment or a store converted to another use should prompt examination of the affected assumptions. The point is not to freeze hotel operations, but to preserve an understandable account of what the design and assessment actually covered.
Closing thought
Return to the three hypothetical rooms. Planning may have given waiting guests a different position, provided a workable trolley pause or clarified when replenishment occurs. Those are specific decisions worth recording. They do not prove that lift operation, sound transmission or equipment vibration has been resolved. Separate what changed in the plan from what still requires technical verification. Where a difficulty remains, name it precisely: the store entrance, an overnight route, an equipment operating state or an unassessed receiving room. That is a more useful conclusion than calling the floor quiet.
The guest room still needs considered materials, furniture and light. Its acoustic brief also needs an account of the work happening beside it, including the ordinary movements that continue beyond the hours shown in a presentation. For readers developing these questions into an interior project brief, Commercial Interiors is the related service route; specialist responsibilities must be established within the agreed scope. Start with the neighbours, preserve the operating assumptions and ask the completed installation to be checked against the conditions it was designed to accommodate.