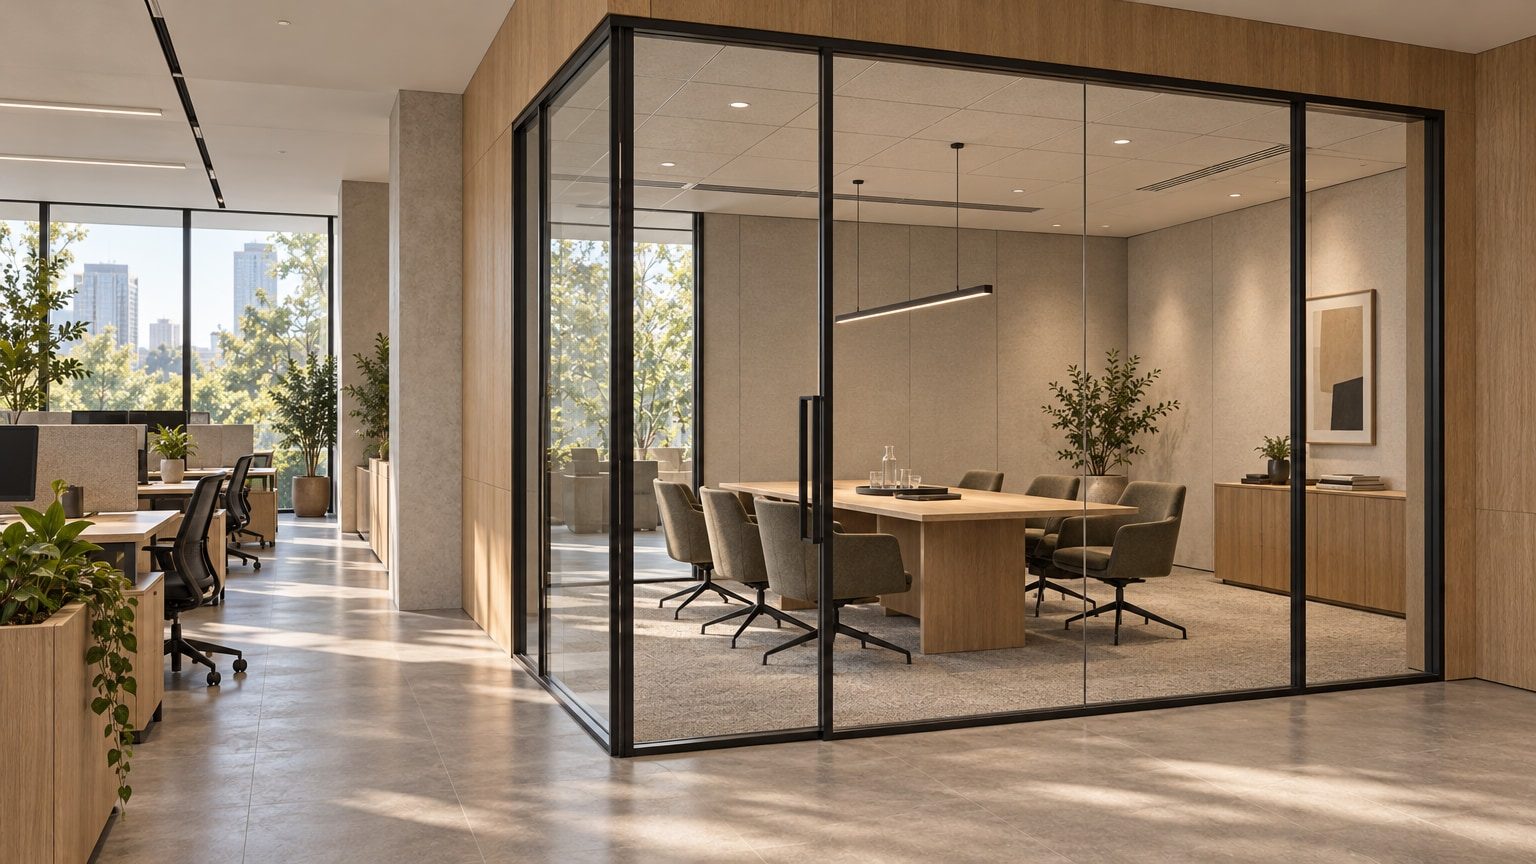
AI-generated editorial illustration. A hypothetical meeting room beside an office desk area; no measured acoustic performance is shown.
A meeting room can have a carefully composed wall of acoustic panels while its door, partition head and service openings remain undecided. The panels are visible, easy to discuss and straightforward to place in an elevation. The less visible construction asks harder questions: where does the enclosure end, what happens at its junctions, and which routes connect it to the surrounding office? Office acoustics needs both conversations. Treating sound within the room is not the same task as limiting its transmission beyond the room.
Consider a hypothetical meeting room beside an occupied desk area, with a glazed frontage, solid side walls and a suspended ceiling. A proposal adds ceiling absorption and fabric-faced wall panels. Follow that proposal through the room’s boundary before deciding what to procure. This is an illustrative review, not a Blucap project, tested assembly or technical specification. The recommendations describe questions for the client, designer, suppliers and responsible specialists to resolve; they do not establish acoustic performance or replace project-specific assessment.
Ask where the sound is a problem
Begin with who hears whom. In the hypothetical room, a participant might describe speech as lingering or difficult to follow during a video call. Outside, someone at a desk might describe overhearing the meeting. Keep those observations separate. Absorption concerns sound reflected within a space; isolation concerns sound passing between spaces. A treatment selected for the first question should not be accepted as evidence that the second has been answered. Ask the acoustic specialist to translate these observations into an appropriate assessment and design brief.
Describe the activities on each side of the boundary. Include ordinary conversation, amplified call audio, presentations and any meetings with a particular privacy requirement. Identify where listeners sit, where people pause outside and how the door is used. A room reviewed with its door closed throughout does not describe a meeting interrupted by arrivals. Nor does a quiet office at handover describe desks occupied during the working day. Agree which operating conditions the design and subsequent assessment need to address.
Put those expectations into words before discussing finishes. Does the client want less distracting speech at adjacent desks, a room suitable for calls, or a space for sensitive discussions? These are not interchangeable briefs, and a quieter impression does not establish confidentiality. The wider discussion in How Office Design Encourages Focus Without Isolation considers the range of workplace settings. Here, concentrate on what this particular enclosure must do, and ask the specialist to establish how that requirement can be evaluated.
Read the panel data for the question it answers
For the hypothetical room, compare proposed ceiling tiles and wall panels through their exact product information, not their appearance or the word ‘acoustic’. Request current reports and installation instructions. Ask the supplier to identify the tested thickness, facing, backing, mounting arrangement and any space behind the product. Have the responsible acoustic specialist explain which evidence is relevant to the proposed use. A sample establishes a colour and texture preference; it does not establish that the installation being drawn matches the installation described in the report.
Keep absorption evidence and sound-insulation evidence in separate parts of the review. Do not read an absorption rating as a room-to-room isolation rating, or treat one headline number as a complete description of a material or assembly. Ask what was tested, under which conditions, and what the report does not cover. The material discussion in Textiles: Comfort, Acoustics, Warmth provides a broader context for soft surfaces. It is not a substitute for evidence for the selected acoustic product.
Then draw the treatment with its neighbours. In the illustrative ceiling, include lights, diffusers, detection devices and access panels rather than showing an uninterrupted field of tiles that cannot be installed. For wall panels, check doors, switches, screens, furniture and exposed edges. Ask how each product is cleaned and removed, and whether later replacement must preserve a particular mounting arrangement. Review fabric colour under the proposed lighting, but keep visual approval separate from technical approval. Record both so procurement cannot mistake an accepted swatch for an accepted acoustic system.
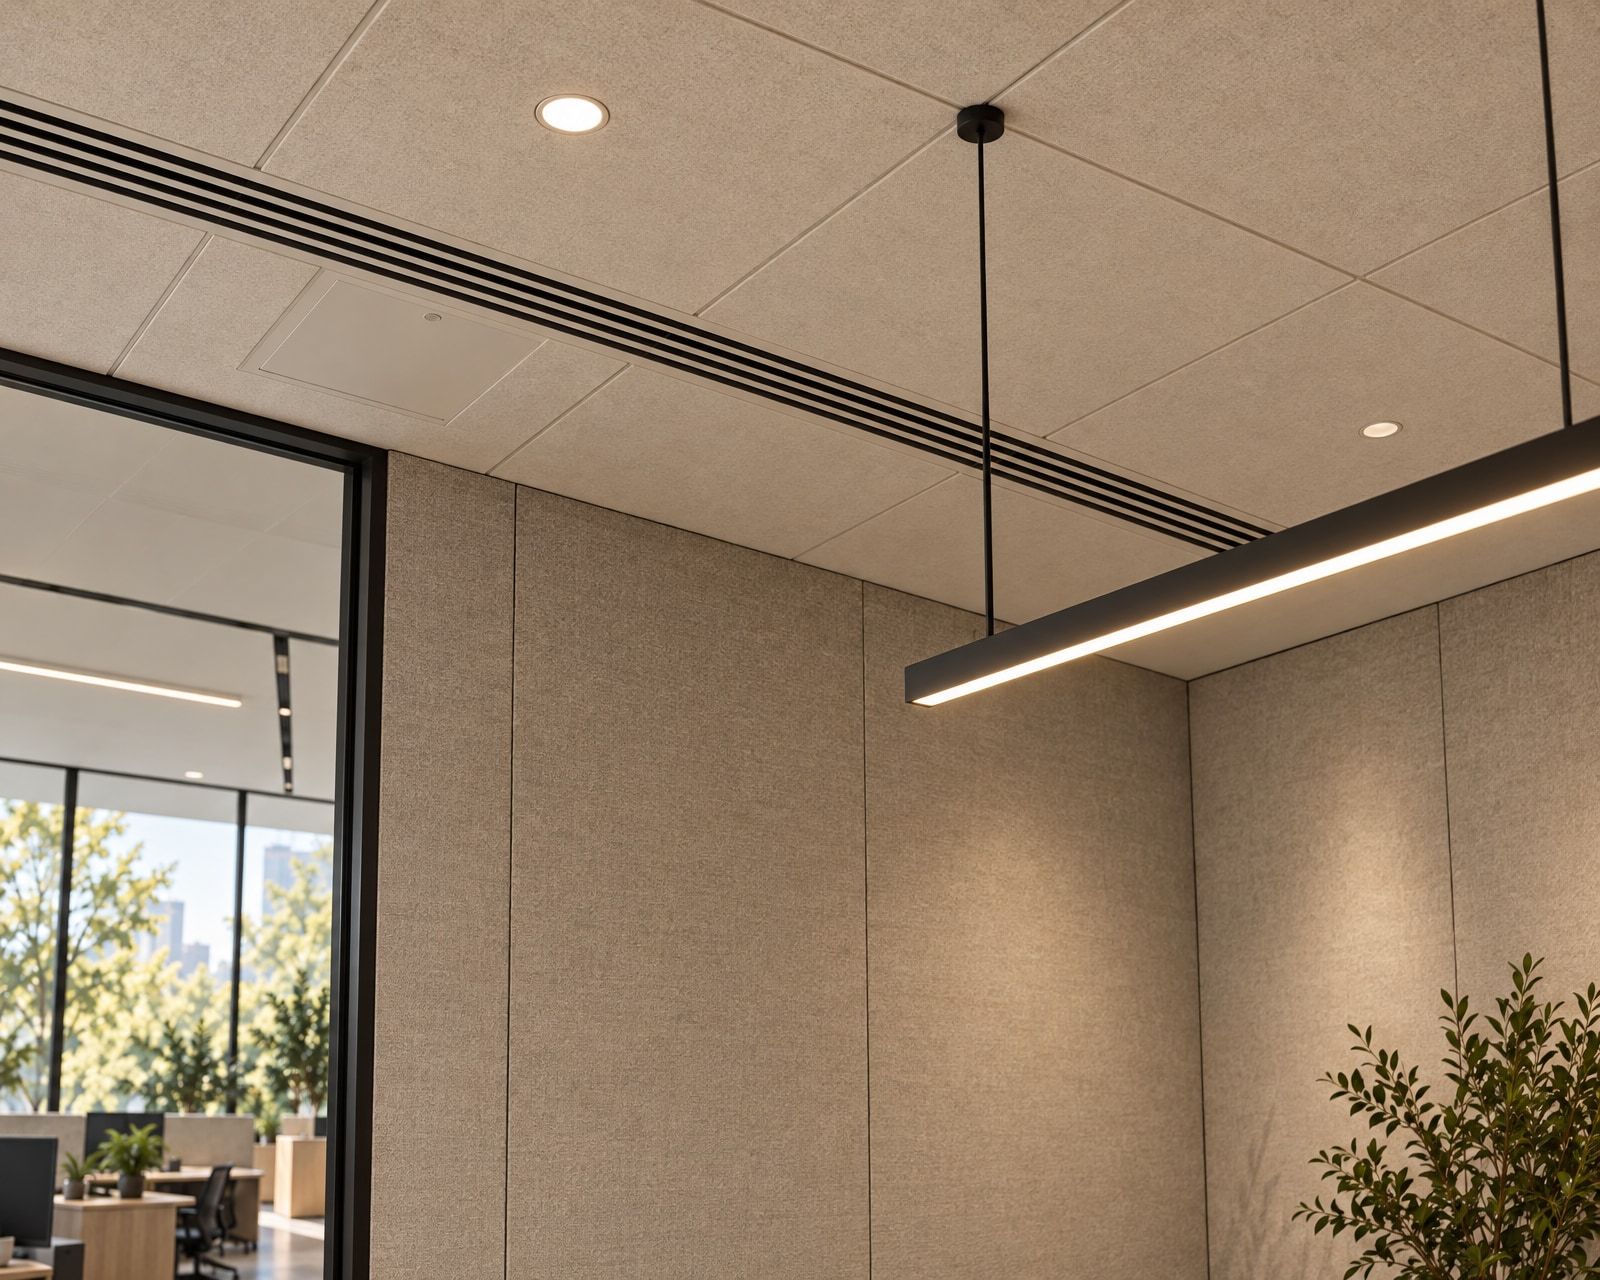
A panel proposal needs product evidence. A room proposal needs an assembly review.
Follow the boundary above the ceiling
Trace the hypothetical partition in section, from its floor junction to its designed termination. Do not stop the review at the line visible from the meeting table. Show the suspended ceiling, the void above it and the construction to which the partition connects. Ask whether the proposed arrangement leaves a route around the visible enclosure and how that route is addressed. The drawing should distinguish confirmed existing conditions from assumptions about what is concealed. Where the existing ceiling prevents inspection, name the investigation needed before committing to dependent work.
Compare possible partition-head arrangements with the acoustic and building-services specialists. A partition terminating at a ceiling and one continuing to the structure are different proposals; neither should be selected by habit alone. Continuing the wall upward still leaves its connection, adjoining construction and service crossings to resolve. Ask for the appropriate project-specific detail and supporting evidence. Avoid prescribing slab-to-slab construction as a universal answer, or assuming that an apparently continuous line in a drawing establishes the performance of the installed boundary.
Review that section alongside the reflected ceiling plan and services drawings. Confirm how the proposed boundary relates to ventilation, fire provisions, structural movement and maintenance access. Identify who designs each interface, who installs it and who inspects it before concealment. In the hypothetical room, hold the partition-head detail unresolved until those responsibilities and connections are clear. A decorative ceiling edge can remain restrained, but its construction record needs precision. Photograph the agreed junction while it is visible and retain the drawing revision against which it was inspected.
The door and glazing belong to the assembly
Review a complete door set rather than an isolated leaf description. Ask for the proposed leaf, frame, hardware, perimeter treatment and threshold arrangement, together with evidence relevant to that combination. Show how the frame meets the partition and how the bottom of the door relates to the finished floor. In the illustrative room, a change from one door type to another should reopen these decisions. Do not accept a leaf rating as a prediction for a different frame, an unspecified threshold or an installation with unresolved junctions.
Test the door as something people use. Review approach, opening, closing and latching with the applicable accessibility, fire and operational requirements. Include someone carrying a laptop, a person approaching from the desk area and the route past an open leaf. Ask the supplier and responsible designers to resolve compatible hardware and treatment rather than adding improvised seals after installation. The acoustic intention cannot excuse a door that is difficult to operate, obstructs circulation or depends on staff remembering a special manoeuvre every time they leave.
Apply the same assembly discipline to the glazed frontage. Identify the glass, framing, joints, perimeter connections and the junction with the solid wall. Ask which complete system the evidence describes; glass thickness alone should not be treated as proof of isolation. Glass Partitions, Used Deliberately considers what should be seen through an enclosure. Here, retain that spatial question while reviewing its construction. Sightlines, privacy film and reflected light still matter, but none resolves an unspecified frame-to-wall connection.
Services cannot be resolved with sealant alone
Mark every proposed crossing of the hypothetical boundary. Include ducts, cable routes, outlets and openings associated with equipment or access. Ask the specialists to identify which arrangements require acoustic consideration and what evidence or detailing is needed. Review outlets on both sides of a partition rather than approving each room’s electrical elevation independently. A neat cover plate does not explain the construction behind it. Keep the service opening, its treatment and the neighbouring assembly together in the coordinated drawing.
Ventilation needs its own design, not a gap left wherever the enclosure proves inconvenient. Ask the mechanical and acoustic specialists to review the proposed air paths together, including any connections between the meeting room and surrounding spaces. Confirm the required access and fire provisions with the responsible team. Do not block a grille, close a transfer opening or fill a penetration on the assumption that less open area is automatically a suitable acoustic solution. The room must remain usable and safely serviced under its agreed technical design.
Assign each interface to a named responsibility in the project record. State who confirms the opening, supplies its specified treatment, completes the installation and checks it before the wall or ceiling closes. Include the sequence: a cable installed later may need another inspection, not simply a note that electrical work is complete. For the illustrative room, review maintenance access as well as initial installation. If a technician must disturb the boundary to reach equipment, define how the affected construction is restored and how the change is recorded.
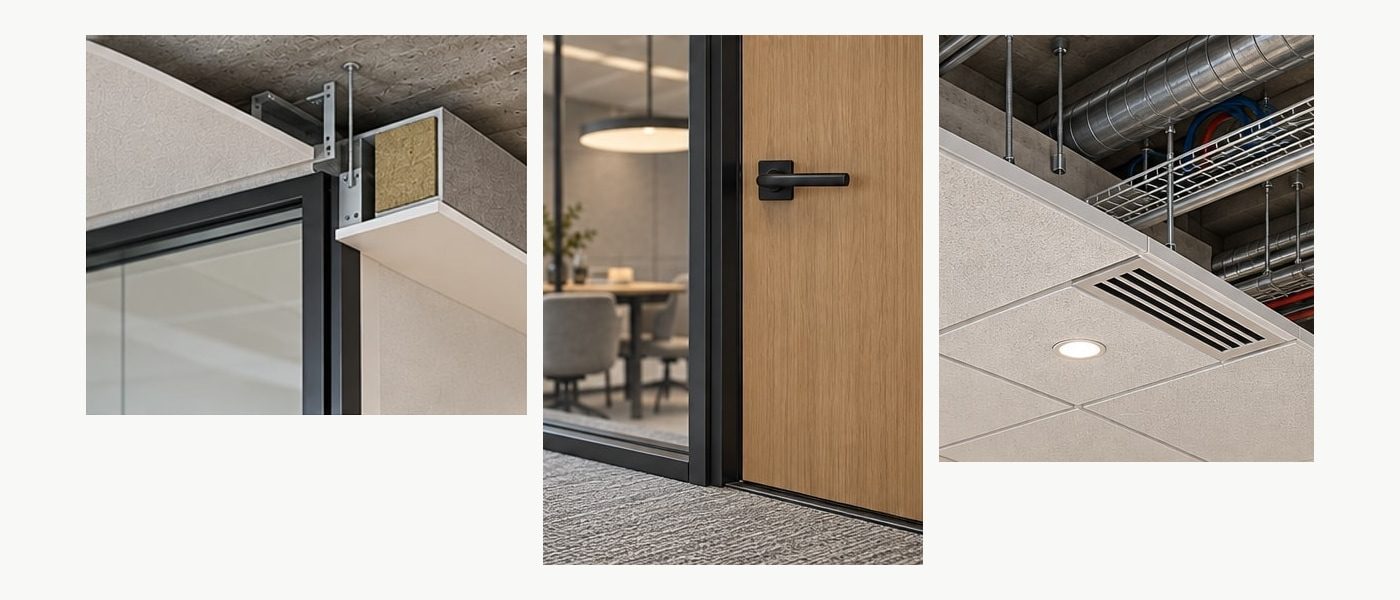
Resolve the sound path and the service requirement together. Do not leave either to an improvised site fix.
Specify, inspect and keep the record
Before procurement, bring the room brief, product references and coordinated details into one revision set. Include the absorptive treatments, partition construction, head and floor junctions, door set, glazing system and service interfaces. Ask the acoustic specialist to review this set before dependent orders are released, particularly where privacy expectations are demanding or existing conditions remain uncertain. Define a substitution procedure: a similar-looking panel, revised door or alternative frame needs comparison with the approved evidence and details. Do not leave equivalence for the installer to decide from appearance.
Inspect in stages while the relevant work remains visible. Check delivered identities, proposed mounting arrangements and boundary junctions against the agreed record. After installation, operate the door and review access with the facilities team. A walk-through can identify a door that does not latch or an unfinished opening; it is not an acoustic certification. Agree any acoustic assessment with the specialist in advance, including its method, operating conditions, acceptance basis and response to findings. Keep subjective observations useful, but do not present them as measured proof.
At handover, retain as-built details, product identities, care instructions, inspection records and any agreed assessment results. Explain which door hardware and perimeter components need checking, how panels are replaced and which later service alterations require review. Return to the hypothetical room with two separate questions: has the treatment inside it been selected and installed as agreed, and has the boundary around it been resolved against the privacy brief? For readers developing those questions into a project scope, Commercial Interiors is the related service route. The panel matters. It should not be asked to stand in for the rest of the room.