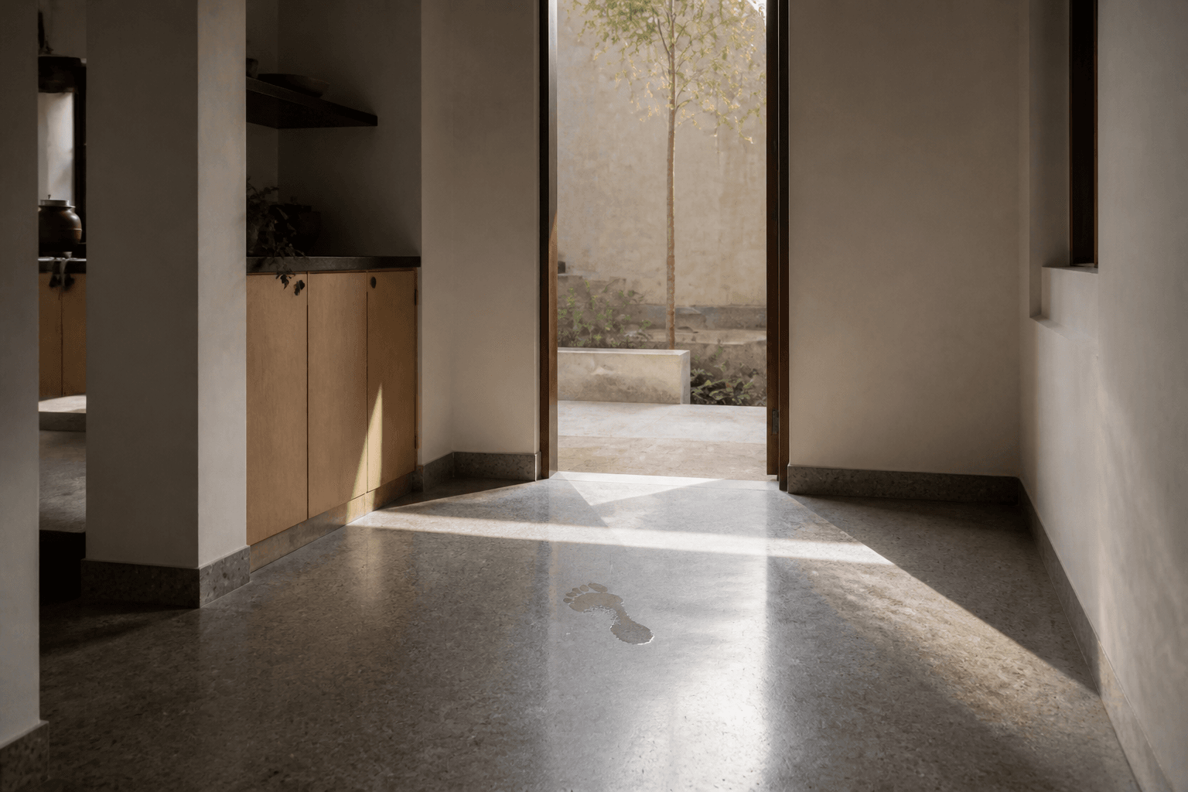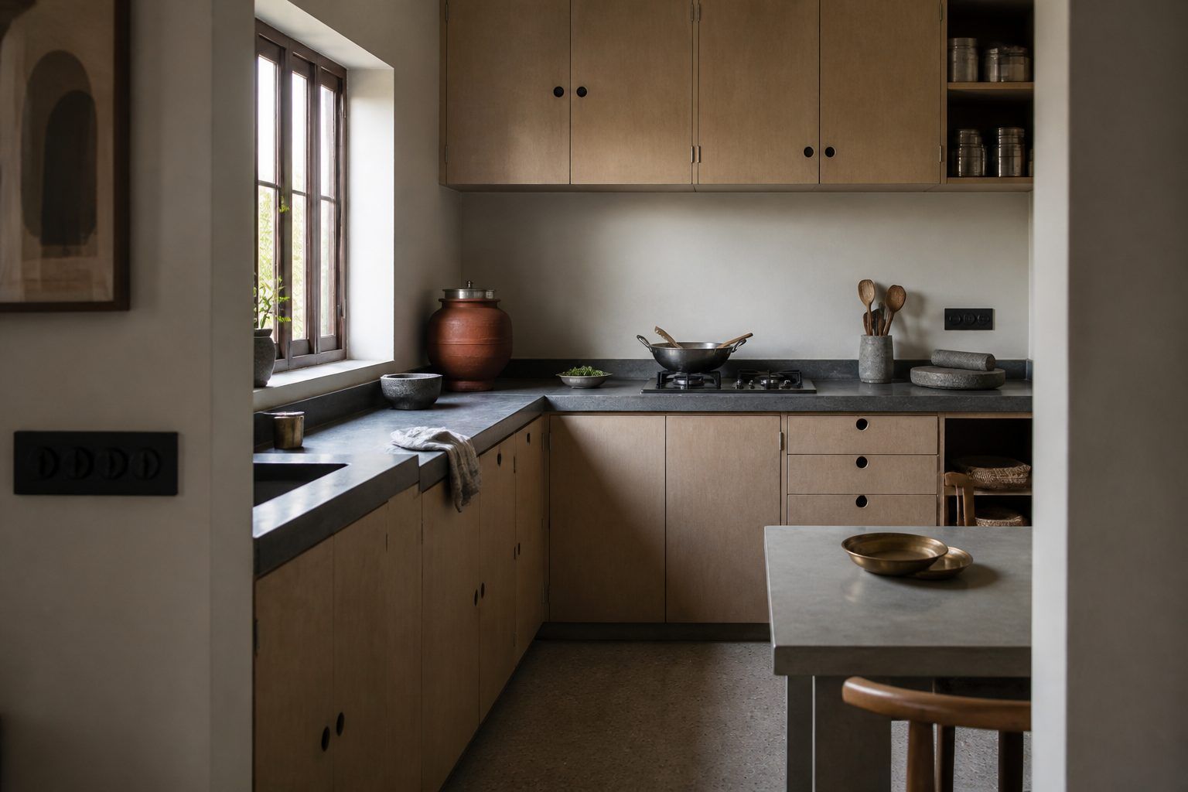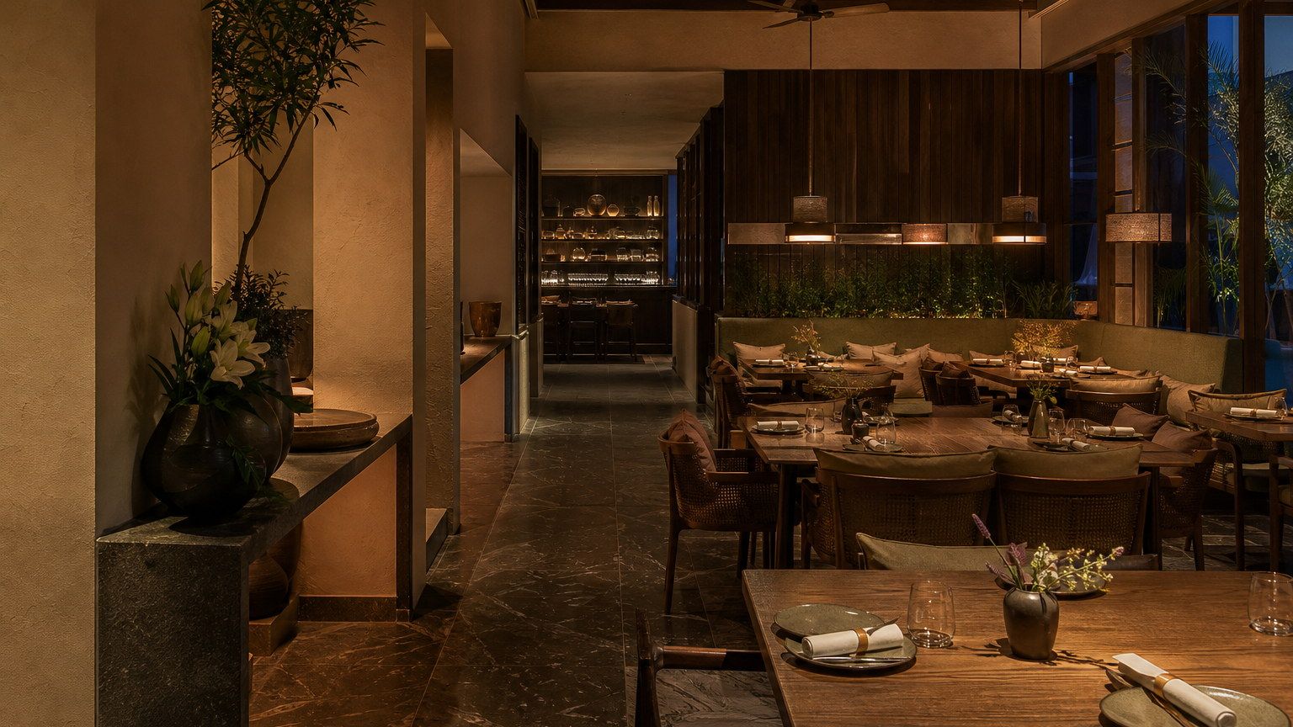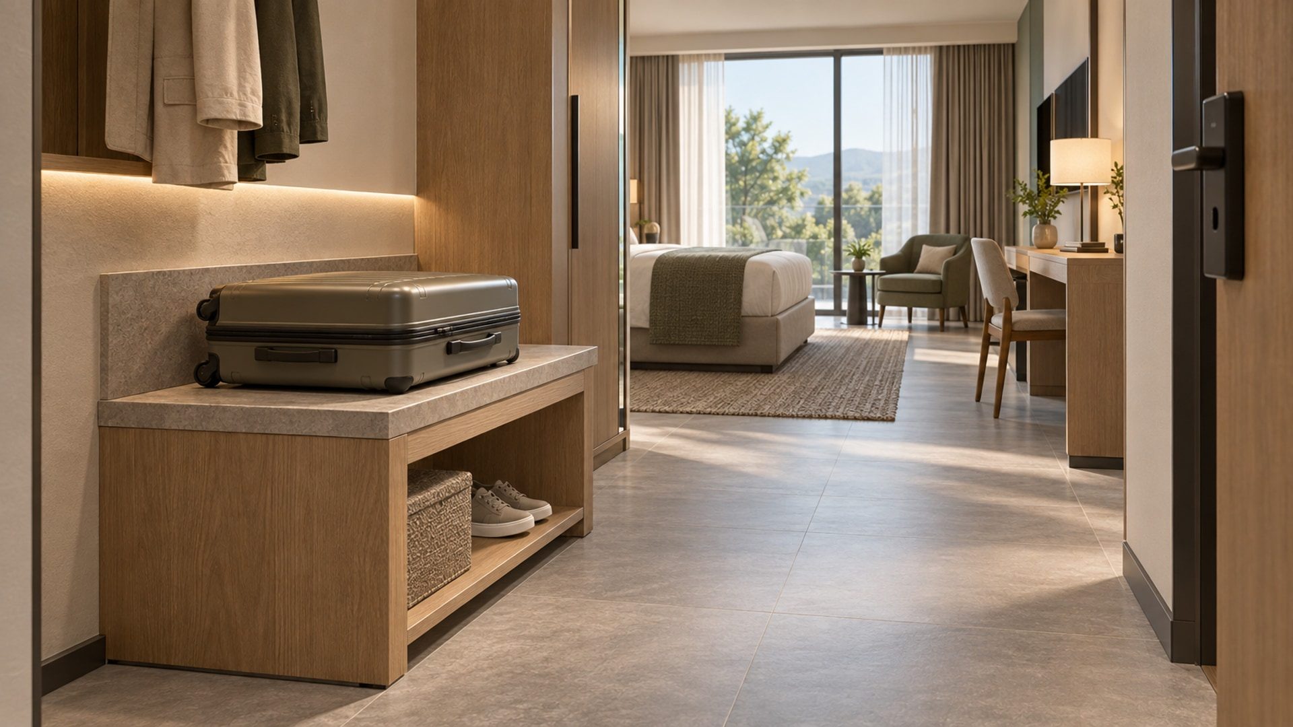
AI-generated editorial illustration. The luggage bench is a working surface, including its edge.
A finish sample offers a limited view of a hotel interior. It can establish colour, texture and an initial preference. It does not show a suitcase being dragged across an edge, a cloth working around a seam, or a technician trying to remove a damaged panel. When comparing hotel interior materials, bring those situations into the review. Appearance remains important, but the visible surface is only part of the decision. The people who clean, maintain and repair it need something more precise than a finish name and a photograph.
Consider a hypothetical hotel guest-room luggage bench: a warm-grey top on a timber supporting frame, positioned near the entrance. Follow that bench from sample approval to fabrication, installation, housekeeping and eventual local repair. This is an illustrative specification exercise, not a completed Blucap project or a claim about a particular product’s performance. The broader relationship between materials and service is discussed in Designing Taste. Here, the question is narrower: what must be decided so that the bench can be cared for without improvising around its construction?
Start with the housekeeping method
Ask the housekeeping lead to describe the intended cleaning routine before the material palette is fixed. Identify the products, their prescribed dilution and contact time, the equipment used, and the drying process. Do not substitute a designer’s preferred routine for the operator’s actual one. Ask how an ordinary wipe differs from spill treatment or periodic deep cleaning, and who carries out each task. For the hypothetical bench, include the top, exposed edge, supporting frame and floor beneath it. These are general planning recommendations; the exact cleaning method must be agreed for the selected products.
Put that operating information beside the manufacturer’s current care instructions. Where they conflict, resolve the conflict before approval. A finish should not be accepted on the assumption that housekeeping will somehow change its routine, nor should an unsuitable routine be accepted simply because it is familiar. Ask the supplier to confirm compatibility for the exact product and finish, including any restrictions on cleaning equipment or treatment. If the required information is unavailable, record the decision as unresolved. An unanswered question about care is not evidence that the surface will tolerate it.
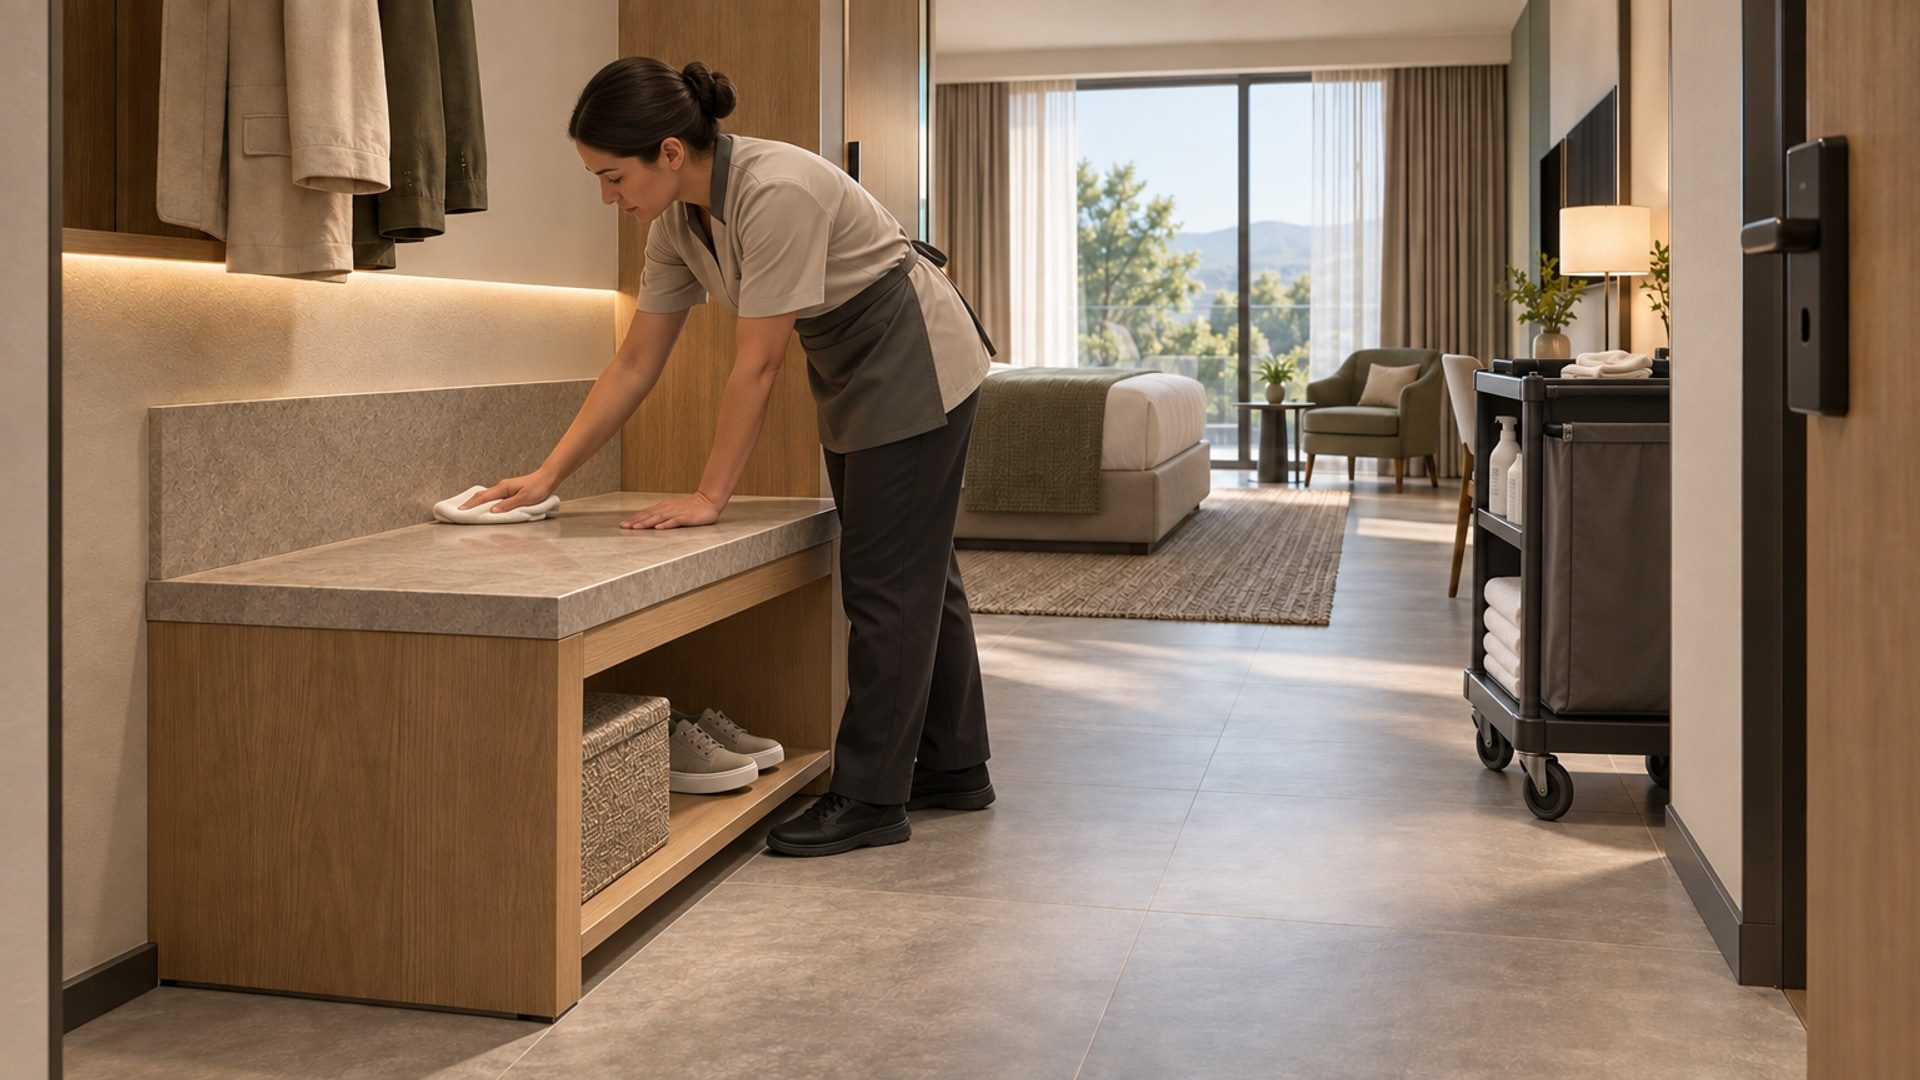
Draw the cleaning activity as well as the furniture. In the hypothetical room, show where the trolley pauses, where the staff member stands and how a tool reaches beneath the bench. Add the nearby lounge chair, an open entrance door and the route a guest uses with luggage. Check whether a chair must be moved to clean behind it and where it can safely wait. Avoid solving the reach problem by leaving equipment across the walking route. Furniture spacing should be reviewed against the actual operation and applicable access requirements, not a universal clearance borrowed from an unrelated room.
Compare the assembly, not the finish name
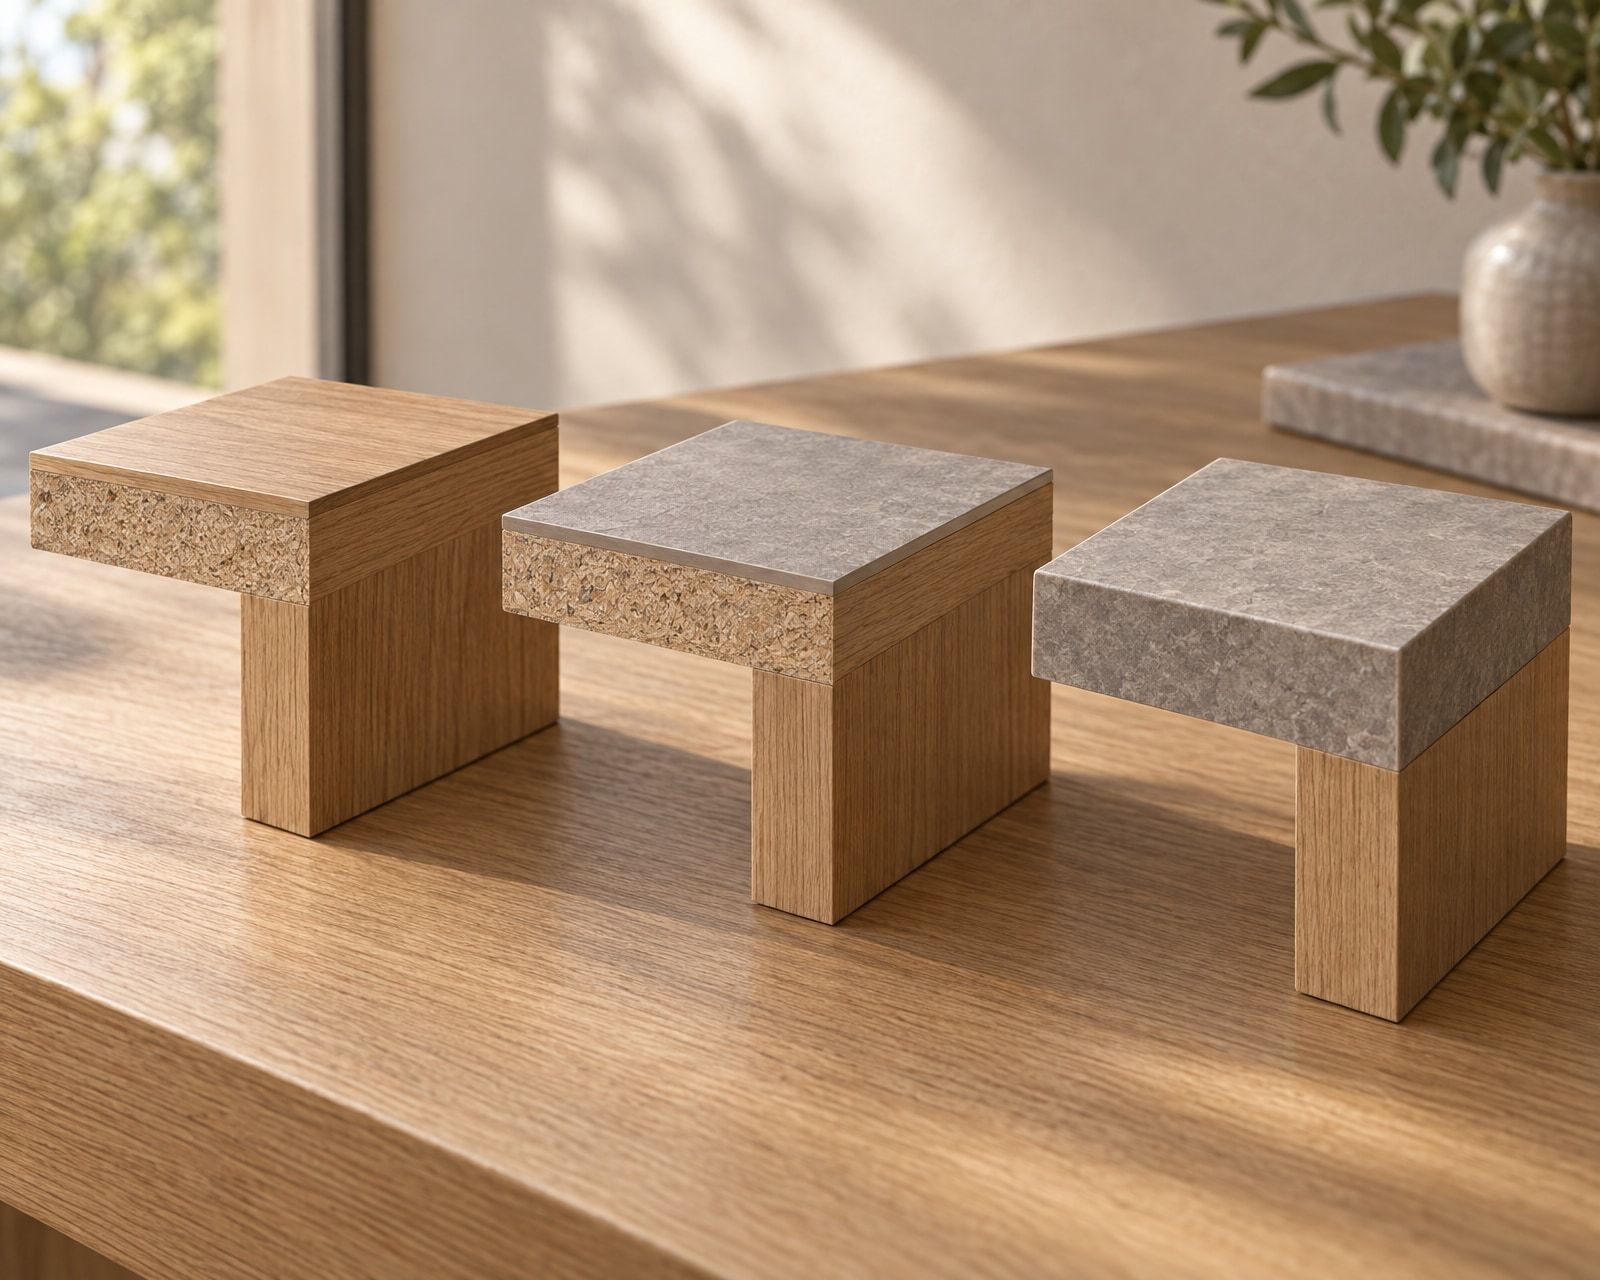
For the hypothetical bench, compare three possible constructions: timber veneer over board with a finished timber edge, high-pressure laminate over a specified substrate with a separately resolved edge, and compact laminate supported and fixed as its own panel. These are options to investigate, not a ranking. Ask for the proposed section through each assembly. Identify what forms the face, what supports it, how the edge is completed and how the top is attached. A description such as ‘grey laminate’ leaves too much undecided to release the bench for manufacture.
Review the substrate, adhesive, edge treatment, supports and fixings together. Ask the fabricator how corners will be made, how joints will be positioned and which parts can be removed independently. For the illustrative bench, examine the exposed entrance-side corner with representative luggage rather than only an empty top. Request relevant product and assembly evidence for the intended use; do not infer resistance to moisture, chemicals, staining or impact from the material family. If a supplier proposes a substitution, compare the whole construction again. A visually similar face should not be treated as approval of everything beneath it.
Apply the same discipline to other surfaces without turning the palette into a catalogue of supposedly durable materials. For a stone counter, ask which stone, finish and treatment are proposed, what care they require, and how seams and exposed edges will be made. For upholstery, identify the exact textile or covering, backing, cushion construction and permitted cleaning process. ‘Sealed’, ‘contract’ and ‘performance’ should begin a request for evidence, not end it. Relevant fire, slip or other requirements need their own applicable assessment; a cleaning review does not establish compliance.
Approve the construction that will be installed, not just the surface that will be seen.
Approve a junction in the actual light
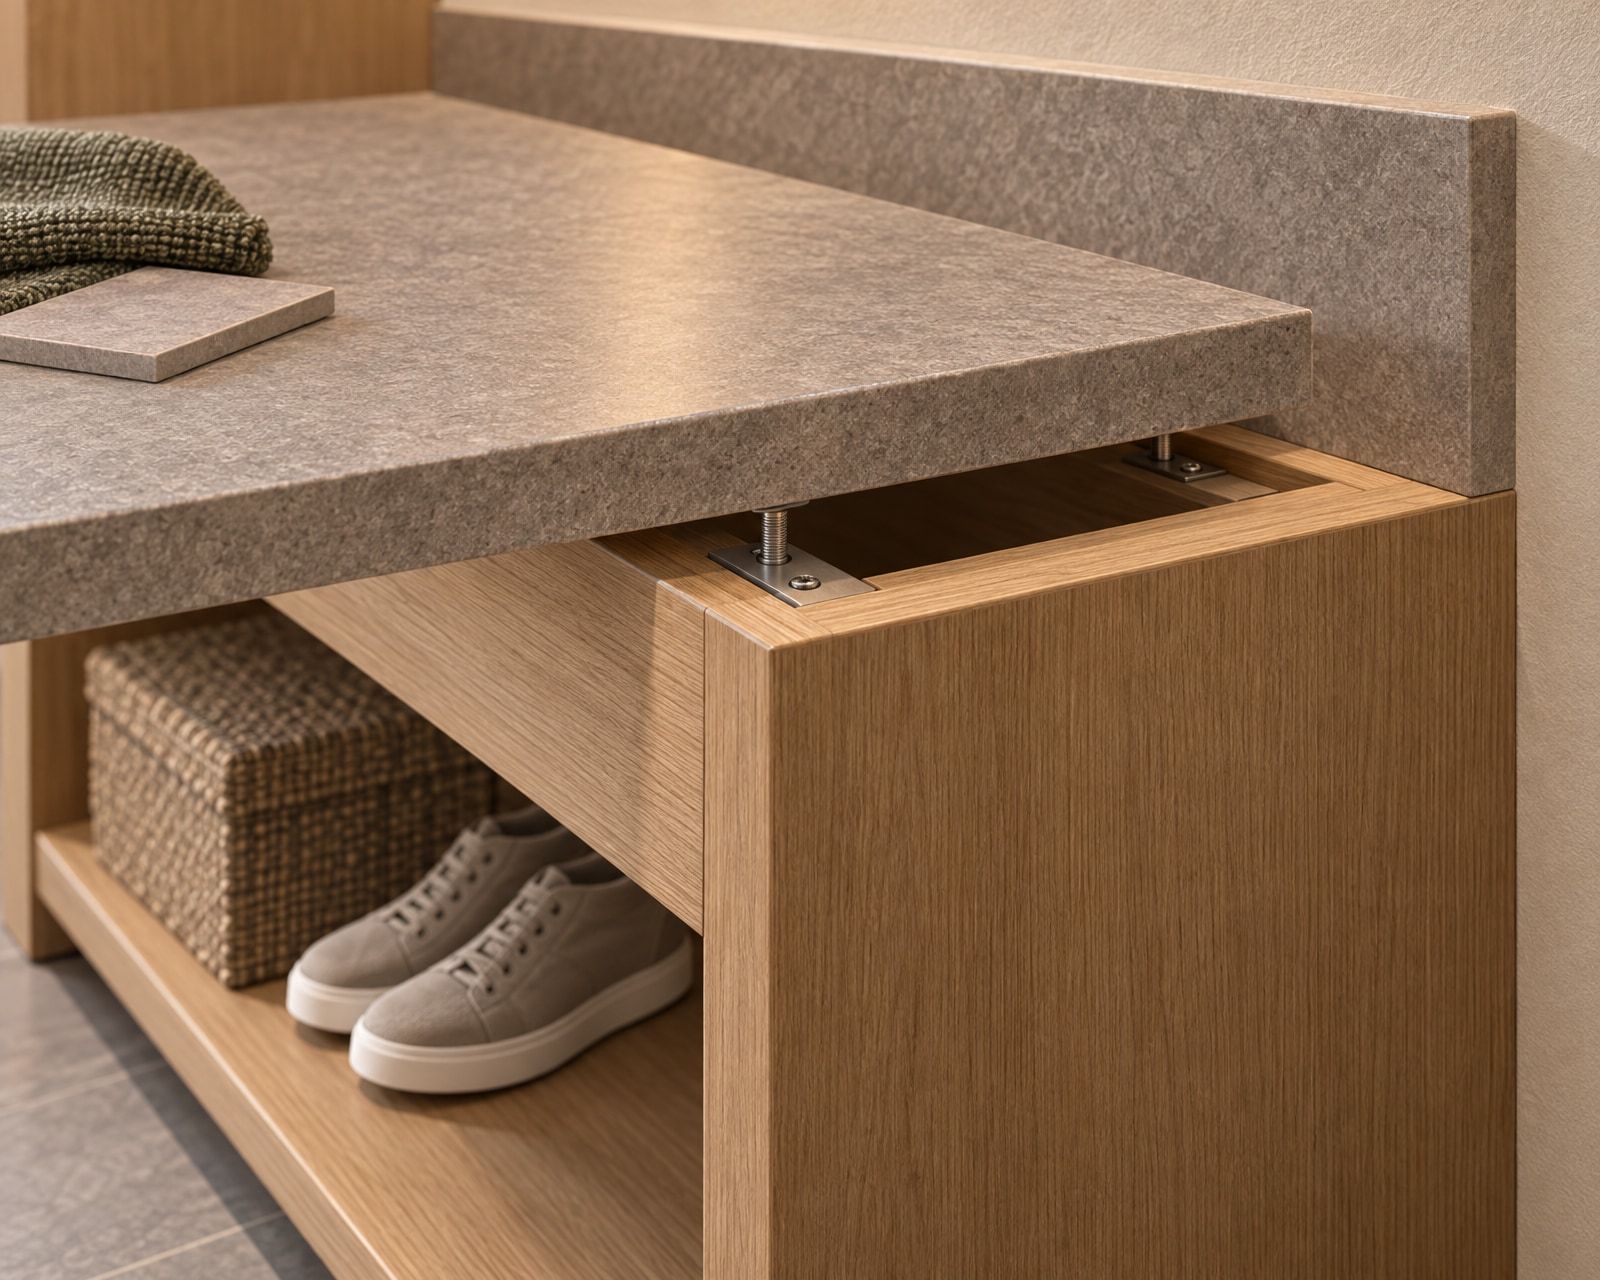
Ask for a representative fabricated sample where the unresolved detail matters. For the hypothetical luggage bench, include a corner, a seam if one is proposed, the exposed edge and the connection to its timber support. Make the sample large enough to understand those relationships. A separate swatch of each material cannot show whether the completed junction is acceptable. Millwork as Architecture places joinery within the room’s larger order. Here, that means reviewing the bench’s edge, supports and fixing access alongside its alignment with the wall and neighbouring furniture.
Review the joined sample in the intended daylight and artificial light, from the positions in which guests and staff will encounter it. If the lighting design includes a grazing source, include that condition in the review. Look deliberately for visible seams, variations in sheen and reflections around the edge. Then agree a cleaning trial with the supplier using the intended care method. Examine the sample after the agreed drying process and record any observed change in appearance or residue. This is a practical sample review, not a substitute for laboratory evidence or a prediction of service life.
Record what was approved before manufacture begins. Include the product identity, finish code, substrate, edge construction, joint position and fixing detail, together with the sample reference and agreed care instructions. State which aspects of the sample govern the finished work and which remain subject to confirmation. If a corner is revised after review, update the drawing rather than relying on a verbal agreement. Keep an identifiable reference sample for later comparison. The useful approval is one that procurement, the fabricator and the installer can all read as the same decision.
Make cleaning and repair reachable
Return to the plan with the bench assembled. Test access beneath and behind it using the operator’s intended cleaning tools. Examine low rails, deep recesses and narrow spaces between the frame and wall rather than assuming that concealed areas need no attention. Where cleaning requires movement, specify what moves and how it is handled. For upholstered furniture nearby, review cushion removal, access to seams and the manufacturer’s permitted treatment of each component. A removable cushion should not be assumed to have a washable cover; establish that separately for the actual product.
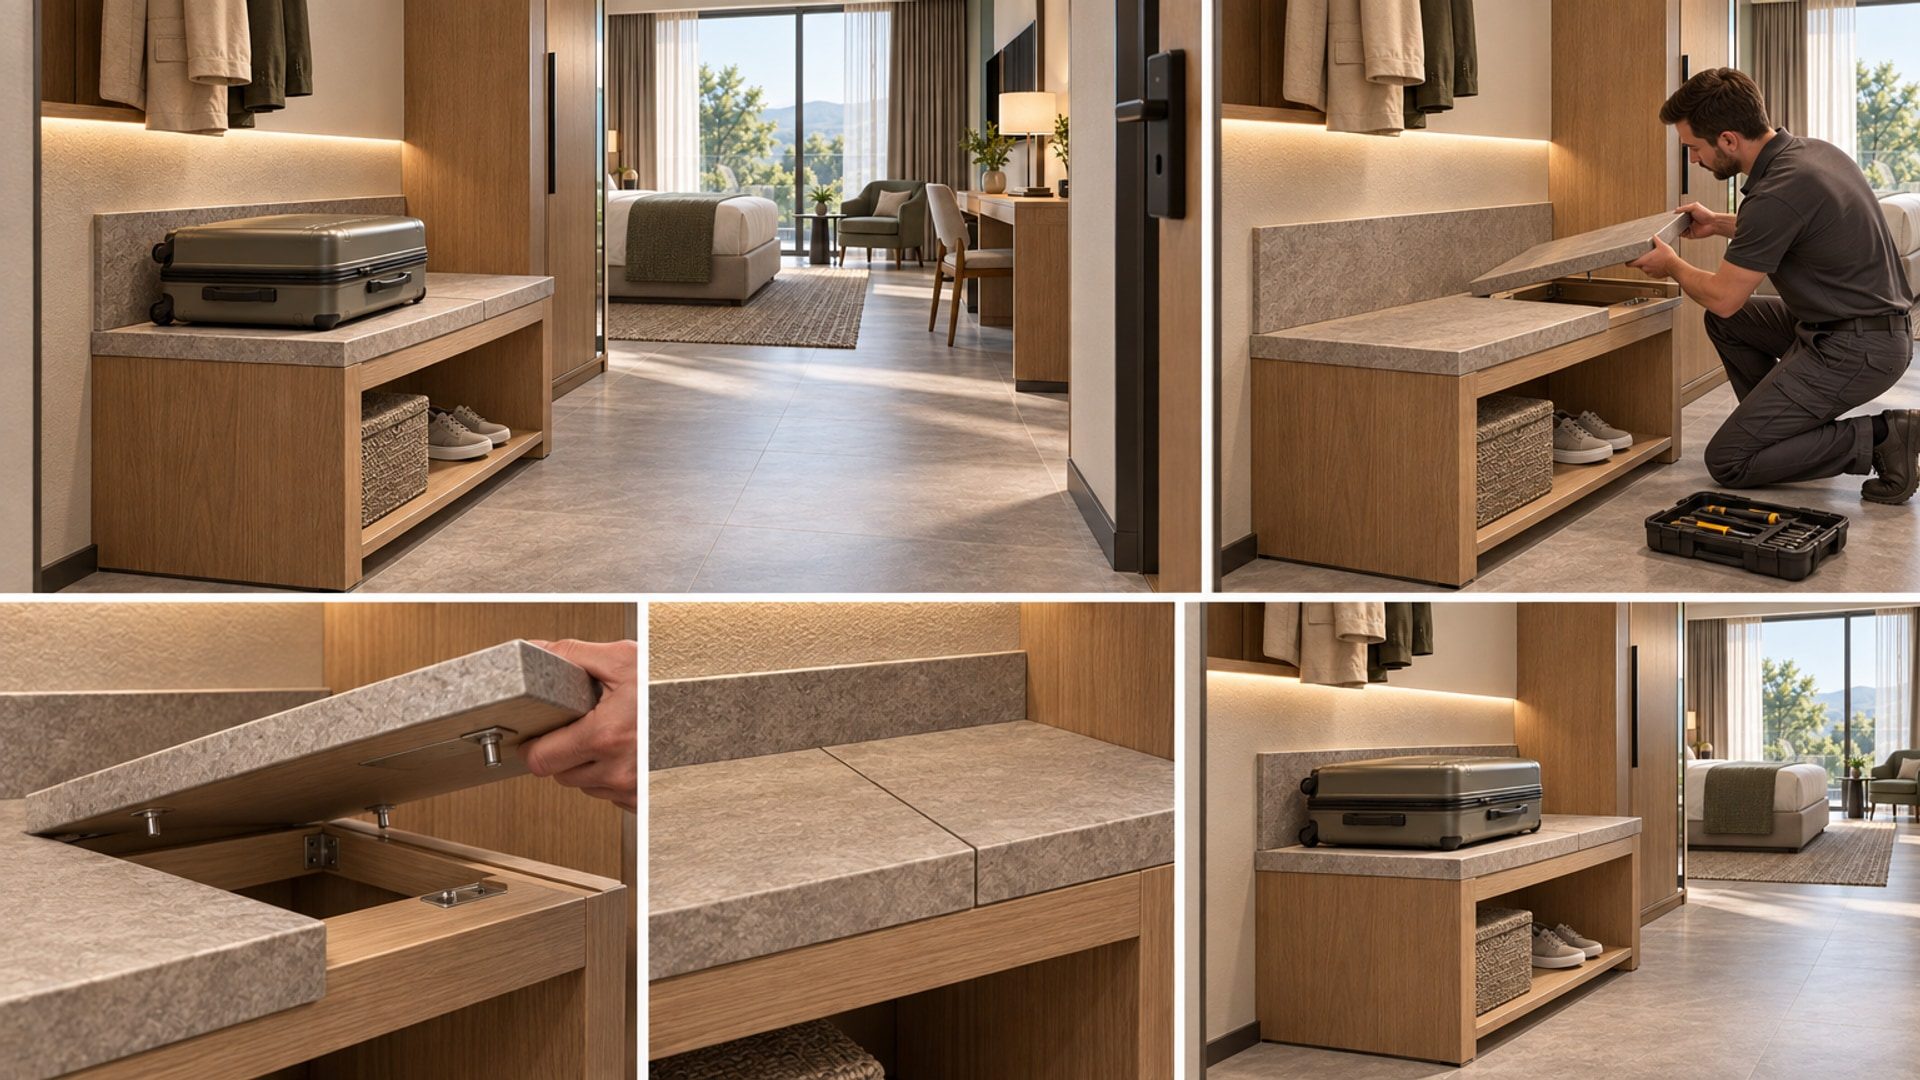
Draw a removal sequence for components intended to be replaceable. In the hypothetical bench, show how the top is released, which tool reaches each fixing and where the detached panel is placed. Check that the fixing remains accessible after wall finishes, skirting and adjacent furniture are installed. For upholstered wall panels, apply the same test to panel boundaries and concealed attachments. Ask whether one damaged section can come out without cutting or disturbing its neighbours. Concealed fixings can be part of a quiet interior, but their access needs to be explicit in the fabrication drawing.
Consider the repair operation beyond the component itself. Trace the route for a technician carrying tools and for a replacement top entering the guest room. Check turns, door openings and the place needed to work. Agree with the operator how the room or affected area will be taken out of use, rather than expecting repair to happen around guests. For the illustrative bench, a local replacement should be reviewed as a complete sequence: arrive, protect neighbouring work, release the fixings, remove the part, install its replacement and inspect the result.
Coordinate service access with the joinery at the same stage. If a nearby light has a driver or other equipment requiring maintenance, identify its access separately from housekeeping access. Do not expect cleaning staff to dismantle electrical equipment to reach a surface. Keep service panels identifiable in the maintenance record even when their appearance is restrained. Where two trades need the same access opening, resolve responsibility and the removal sequence before fabrication. The finished room should preserve the access shown in the drawing, not conceal it behind a later decorative panel.
Carry the decision into installation and handover
Check delivered products against the approved record before they are incorporated into the work. Confirm identities and finish references, then inspect the agreed edges, seams and fixing arrangements while they remain visible. Record discrepancies rather than accepting them as minor because the colour appears close. After installation, repeat the access review in the actual room. Can the intended cleaning tool reach beneath the bench? Can the removable top still be released? Do adjacent finishes obstruct the fixings? Review these questions before loose furniture and operating equipment make inspection more difficult.
Prepare a material record that housekeeping and maintenance can use, not merely a folder of attractive sample photographs. Include the product and finish identities, approved care instructions, relevant supplier evidence, fabrication drawings and spare-component information. Distinguish a retained sample from a stocked replacement part. For the hypothetical bench top, record dimensions, edge details and fixing positions, as well as whether a finished spare has been provided. Identify whom the operator should contact when a care instruction is unclear or a component is no longer available. Keep the record aligned with what was actually installed.
Agree how later repairs will be reviewed. A touch-up and a component replacement are different interventions and should not be treated as interchangeable without checking the result. Ask the supplier what repair methods are permitted, and establish who decides whether the appearance is acceptable. Compare a proposed replacement with the installed work in the room’s lighting, rather than assuming a finish code guarantees a visual match. Where a difference remains, document the operator’s decision. The repair record should explain what changed and preserve the care information for the repaired or replacement surface.
Closing thought
Return to the hypothetical luggage bench with three separate questions. Can its surface be cleaned using the agreed method? Is its exposed edge completed as approved? Can its top be removed while the supporting frame and neighbouring finishes remain in place? Those questions make material selection more specific without declaring one material universally preferable. The broader discussion in Sustainability Through Design Longevity considers keeping interiors useful over time. In a hotel brief, give that intention a drawing, a care method and a component record rather than an unsupported promise of savings.
The finish palette can then develop around decisions that the operator understands. Colour, texture and light still shape the room; they are simply reviewed alongside fabrication, cleaning and repair. Before final approval, ask the housekeeping lead, procurement team and fabricator to read the same record and identify what remains unresolved. For readers developing these questions into an interior project brief, Blucap’s Commercial Interiors page is the related service route. The educational test remains straightforward: follow the selected surface beyond the sample table, into the work of caring for it.