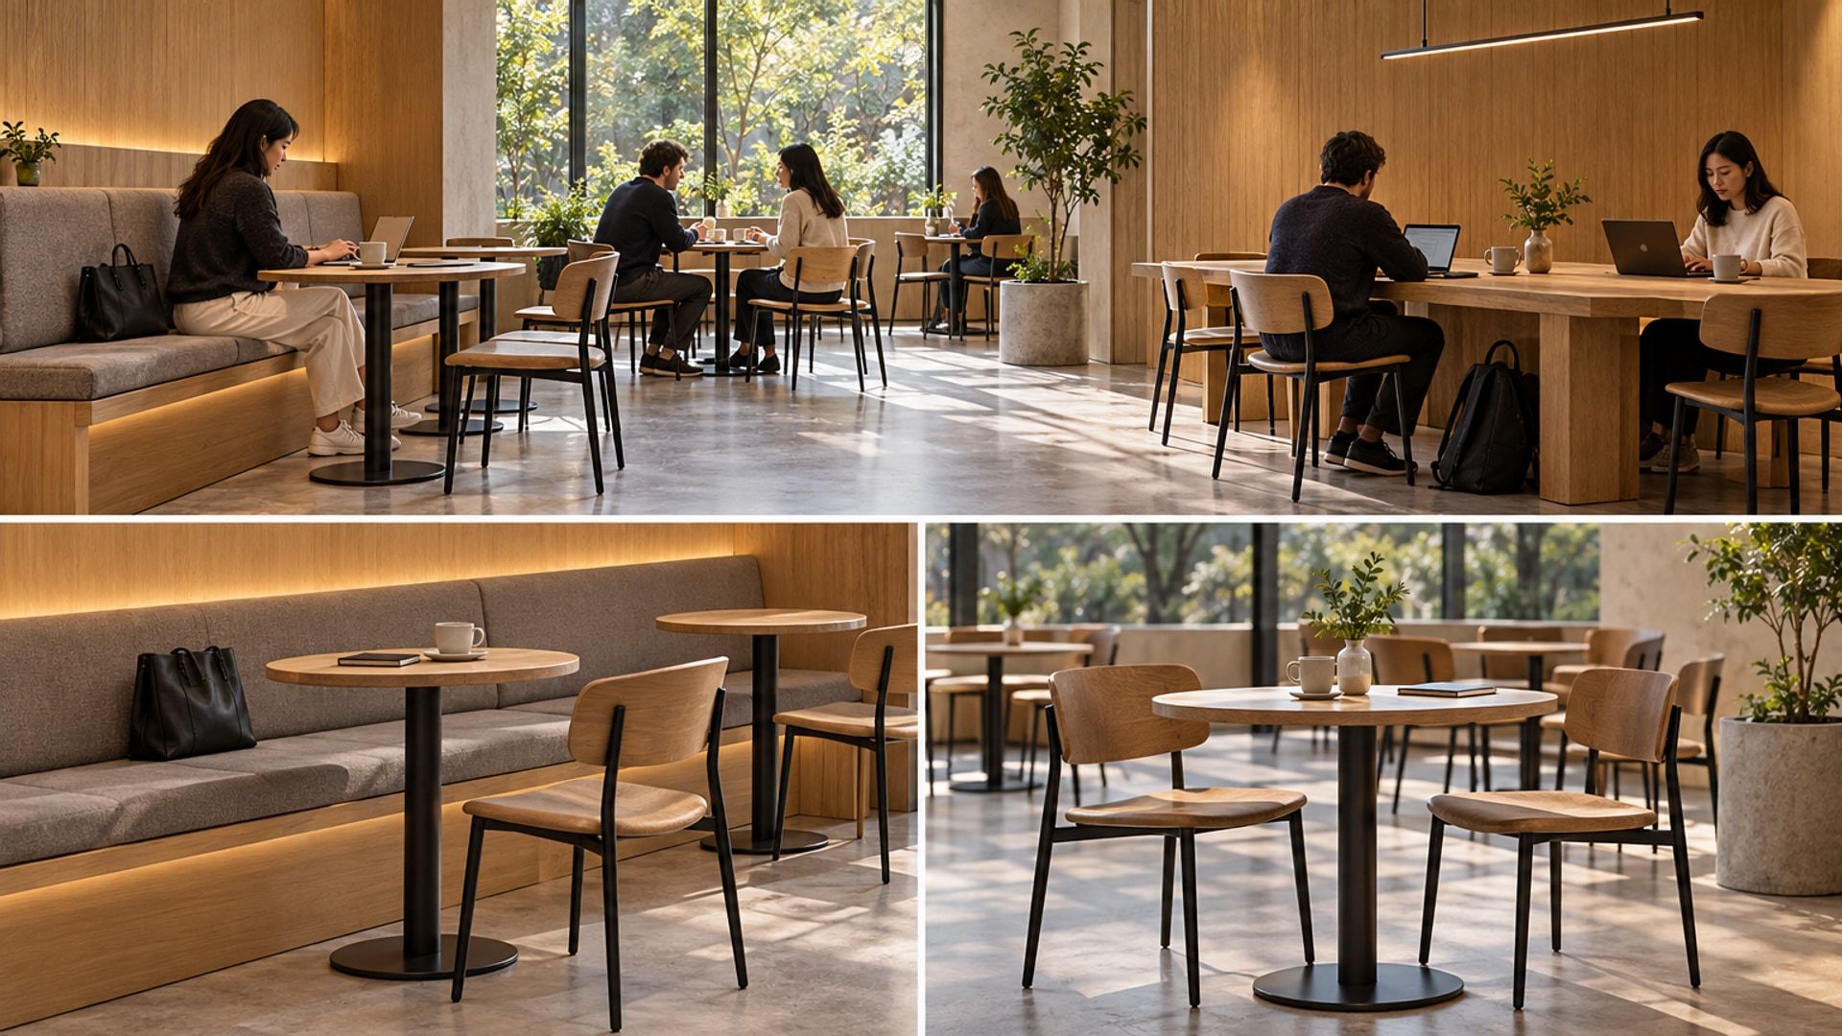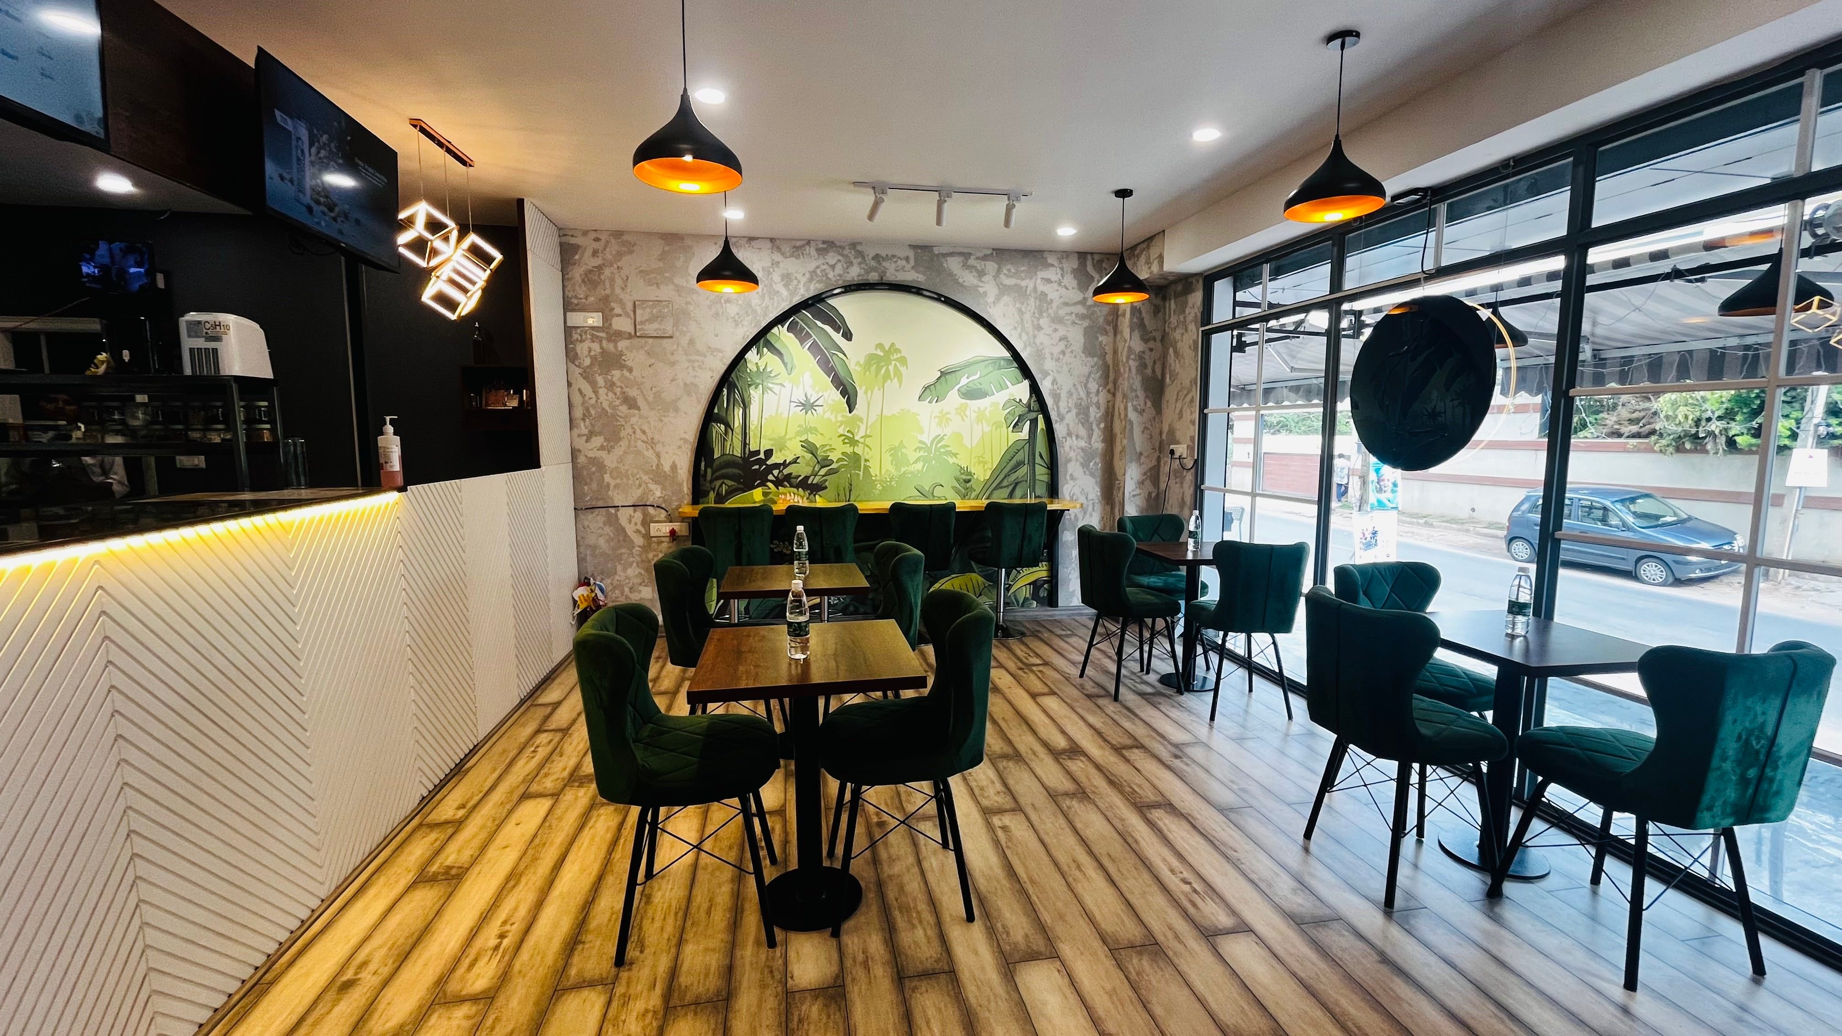
Blucap project photograph. Amaiga, a completed Blucap hospitality interior, with loose seating, a large mural wall and street-facing glazing in one room. Shown for context; no acoustic measurement or treatment is implied.
Planning questions for restaurant owners and operators. No measured acoustic results or project performance claims are made.
Ask a guest how a restaurant sounded and the answer is rarely about panels. They remember leaning in to hear the person opposite, catching every word from the next table, or the clatter that arrived each time the kitchen door swung open. Those moments are where a fit-out brief should begin.
This article looks at restaurant acoustics from the seat outwards: who needs to hear whom, what makes a room carry sound, where the loudest activities sit, and how seating and finishes change what a guest experiences. Products come later, once the problem is described clearly enough for an acoustic specialist to assess.
Start with the conversation at each table
Different tables ask for different things. A pair sharing a quiet dinner wants to hear each other without raising their voices. A business lunch may value not being overheard. A large celebration expects some energy around it. Mark these intentions on the plan before deciding how lively the room should feel.
Conversation privacy is often about distance and orientation as much as surfaces. Tables pushed close to fit more covers, chairs set back to back and long communal benches all bring neighbouring conversations within reach. Record where the operator is willing to trade covers for separation, and where the layout is fixed.
Read the room's hard surfaces
Reverberation is the lingering of sound after it is made. In a dining room it builds when voices, cutlery and music meet large hard surfaces such as glazing, stone, polished concrete, tiled walls and exposed ceilings. Many attractive restaurant palettes are made of exactly these materials.
List the main surfaces in each zone: the ceiling, the floor, the largest wall planes and any full-height glazing. Note which are fixed by the building or the concept, and which could still change. A specialist can then judge where absorption might sit without the palette being redesigned around a product brochure.
Soft furnishings help only where they are. Upholstered banquettes, curtains and fabric-covered chairs may contribute, but their effect depends on quantity, position and the rest of the space. Do not assume that a visibly soft room is a quiet one; that is a question for specialist assessment, not appearance.
Plan seating as part of the acoustic layout
Booths and high-backed banquettes can give a table its own sense of enclosure, while open loose seating lets sound travel across the floor. Neither suits every concept. The question is which tables need shelter, which can sit in the busier middle of the room, and whether the plan gives guests a choice.
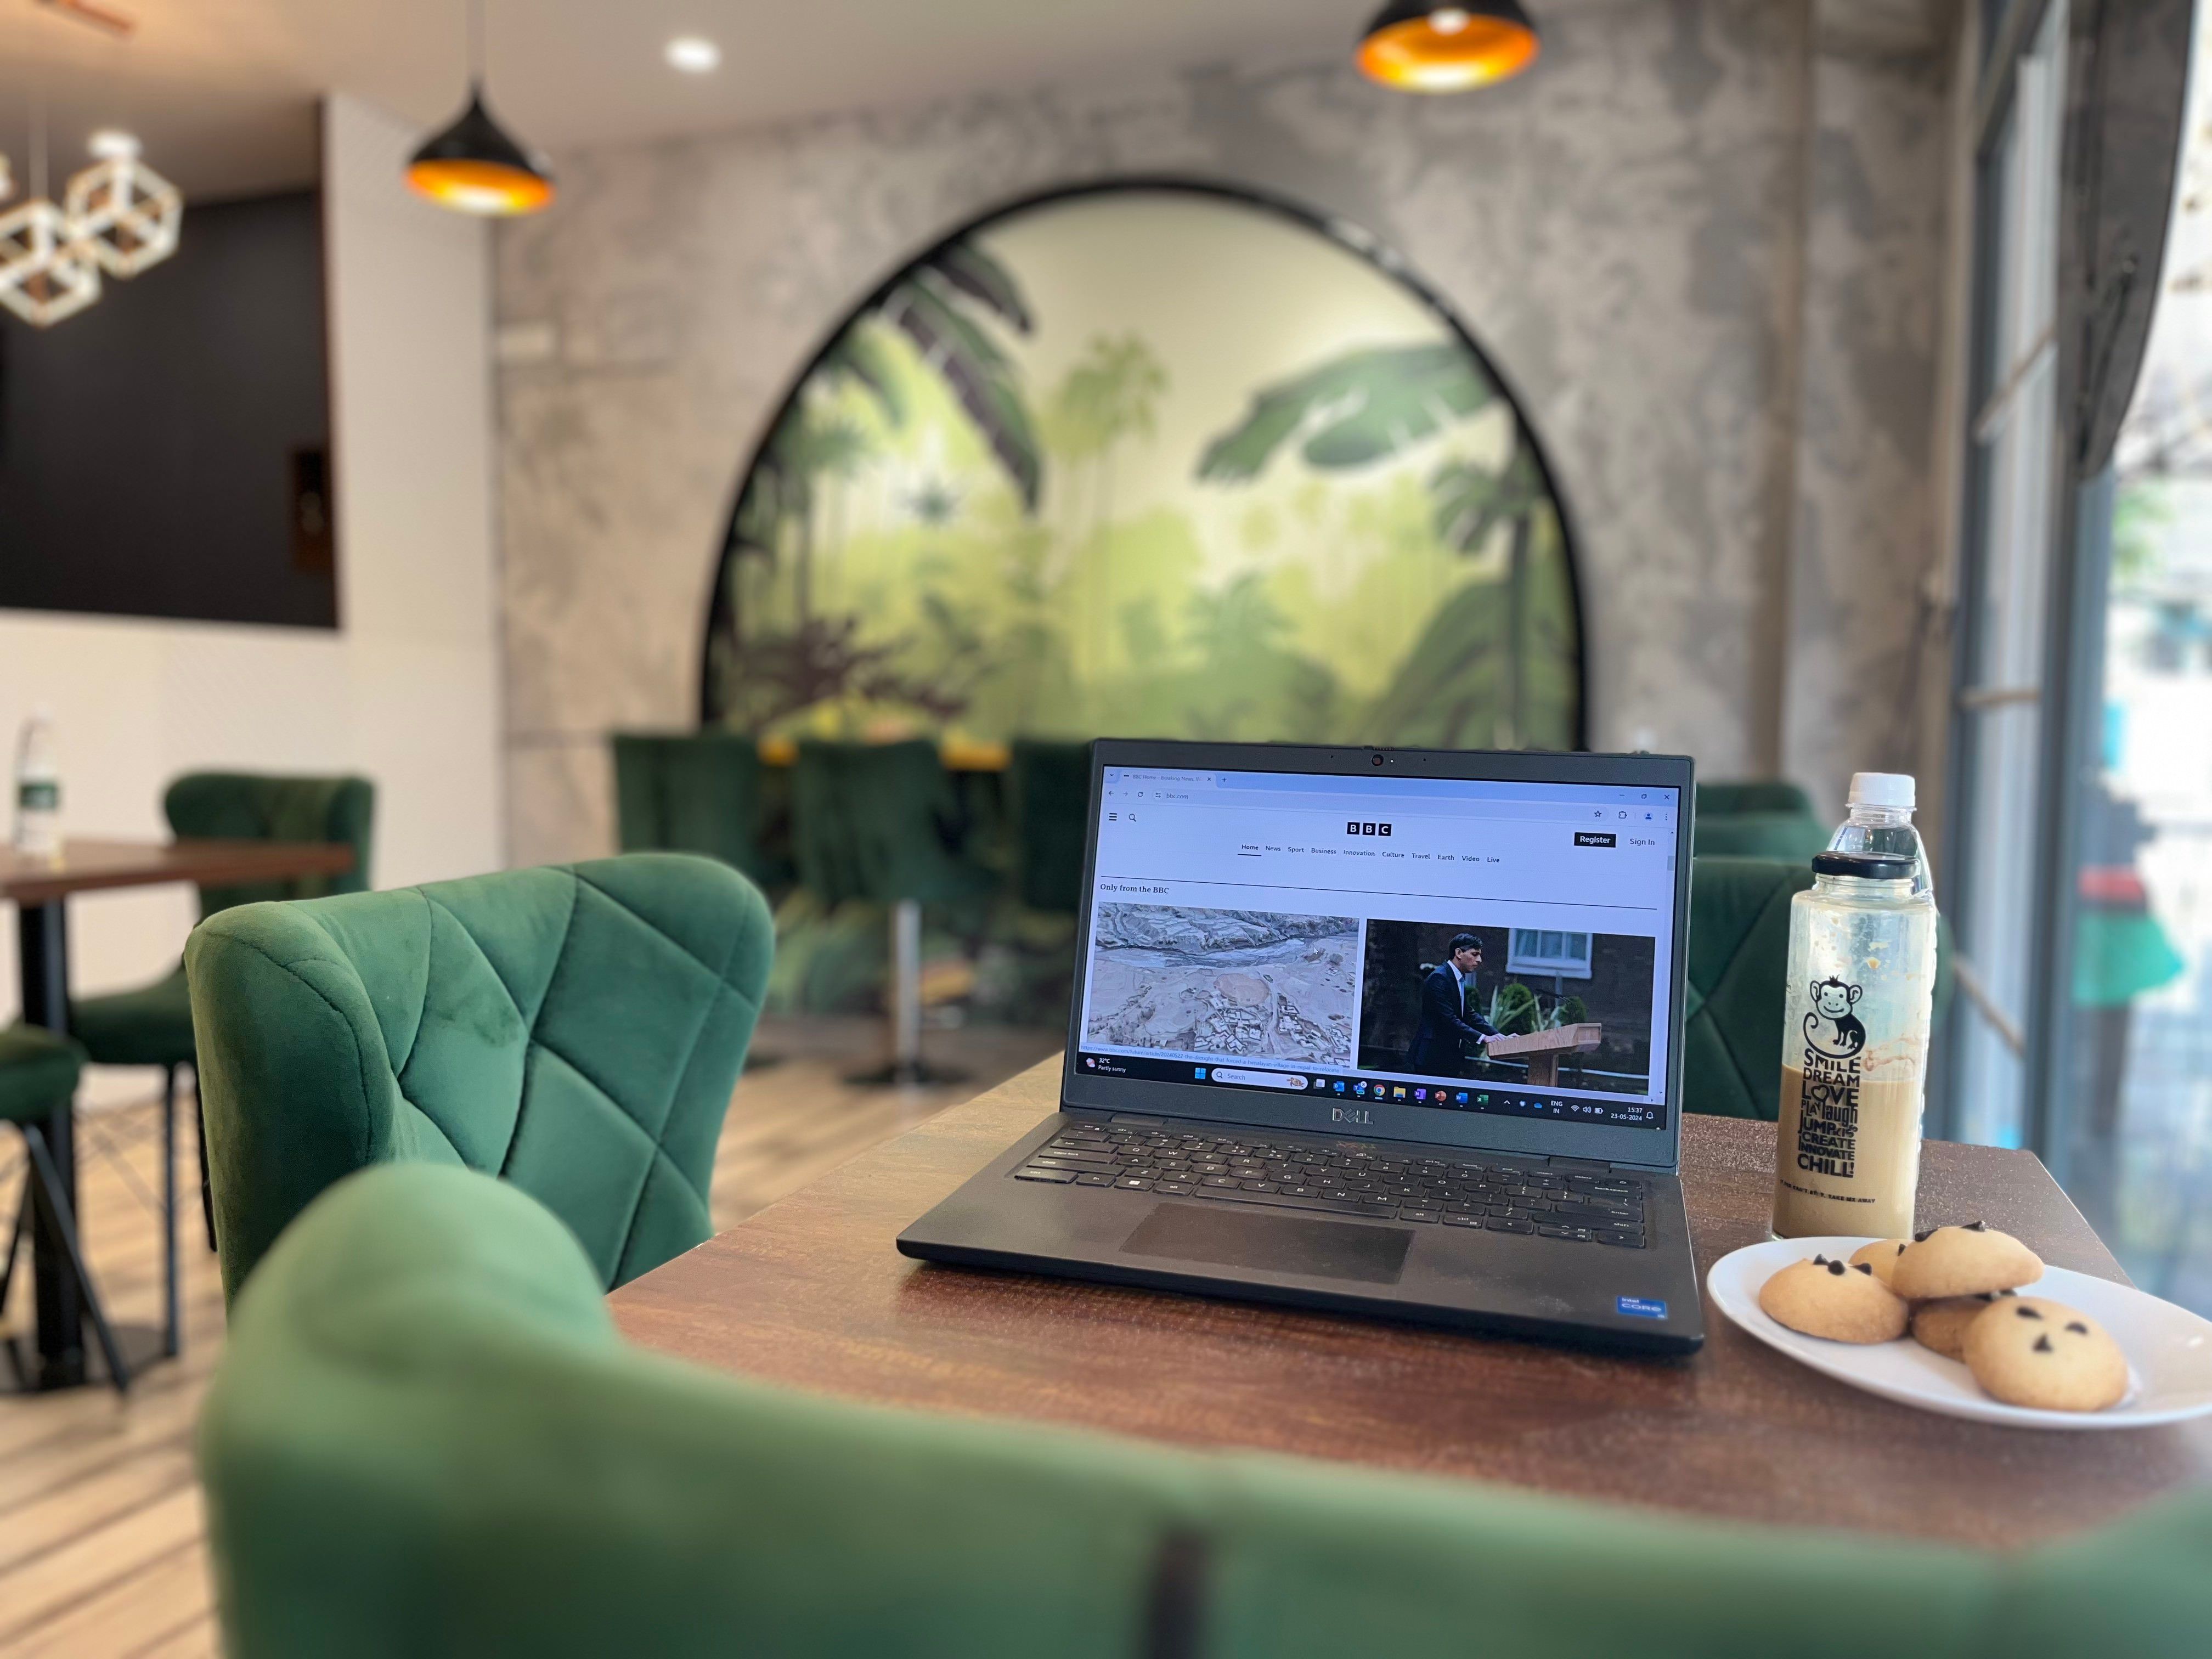
Look at how seating relates to the entrance, the waiting area and the bar. Guests waiting by the door, a busy pick-up counter or a crowded bar can raise the level for the tables beside them. Placing quieter seating away from these points is a planning decision that is simple to make early and difficult to change later.
Locate the kitchen, bar and service noise
Some of the loudest sounds in a restaurant belong to service: the pass, dish return, the coffee machine, ice, glassware and the kitchen door. Map where each happens and which tables can see and hear it. An open kitchen may be part of the experience the operator wants guests to share; a dish-wash point beside a quiet corner is unlikely to be.
Noise from extraction, refrigeration and other plant needs a separate conversation. Sound that travels through openings, ducts or the structure is not answered by finishes in the dining room. Ask the relevant specialists to review these paths before the room's surfaces are fixed.
Treat music and atmosphere as part of the brief
Background music, the level the team prefers at different times and the energy the concept wants all shape how the room will sound. A lively evening service and a calm lunch may need different settings. Agree who controls the system and how its level is set, so the room is not planned only for its quietest or busiest hour.
Sound and light often change together through the evening, which is why the two need to be planned side by side. Restaurant Lighting When the Tables Move looks at the lighting half of that coordination.
Choose materials with the dining room in mind
Where absorption is needed, its position and finish have to suit a restaurant. Surfaces within reach of tables will be touched and cleaned, ceilings carry lights and services, and walls may carry artwork or branding. Ask suppliers how each option is cleaned, repaired and replaced, and check fire and product documentation with the responsible project professionals.
Keep every comparison tied to the zones you have mapped. A treatment that suits a high ceiling above the main floor may not suit a low ceiling over booths, and a wall finish beside the pass faces different wear from one beside a private table.
Brief the specialist before ordering anything
Give the specialist a plan that shows table types and intentions, the hard surfaces in each zone, the kitchen, bar and service points, plant and openings, the music arrangement and the operating pattern across the day. With that brief they can recommend measurements, targets and treatments for the actual room rather than a generic product quantity.
Acoustic panels may well be part of the answer. Ordered after this work, they are chosen for a known purpose and in known places, alongside decisions about seating, layout and service that shape the guest experience just as much.
For a wider view of how service and atmosphere shape a dining room, see Designing Taste. If you are preparing a restaurant fit-out or renewal, Blucap's Restaurant Interiors service coordinates layout, finishes, lighting and acoustic interfaces with the appropriate specialists within an agreed scope.