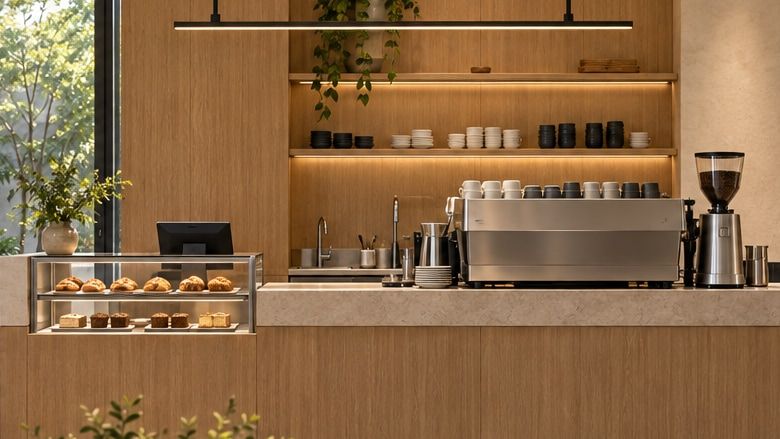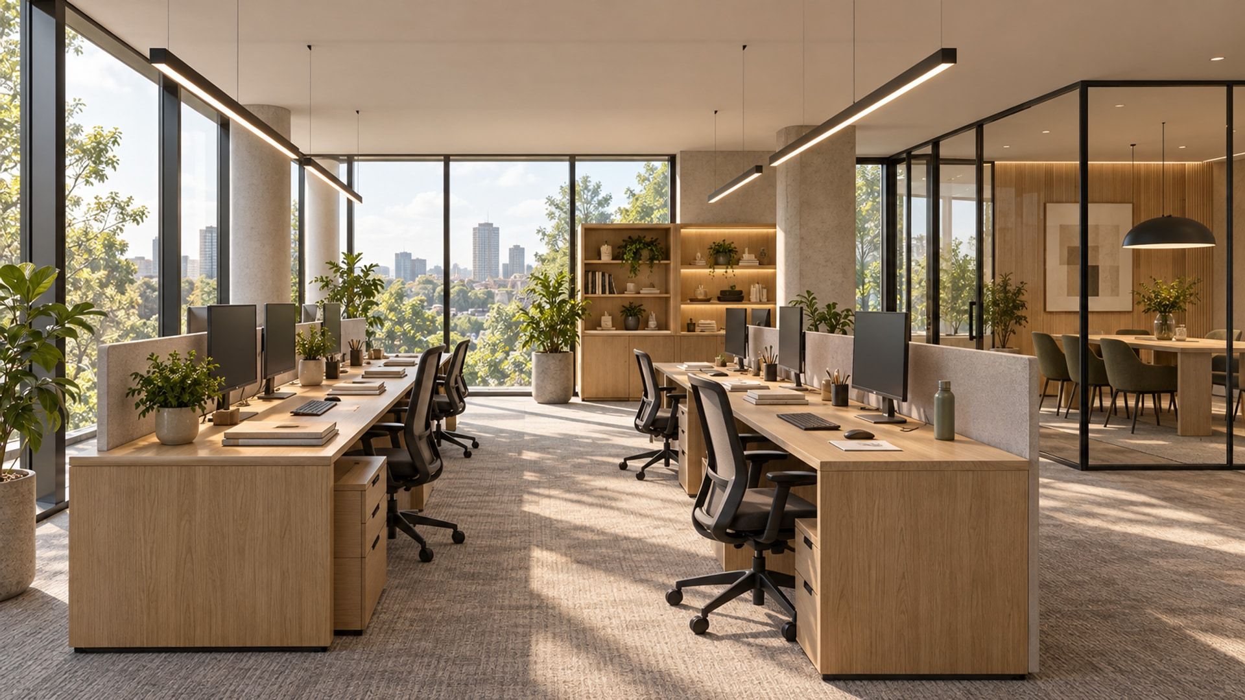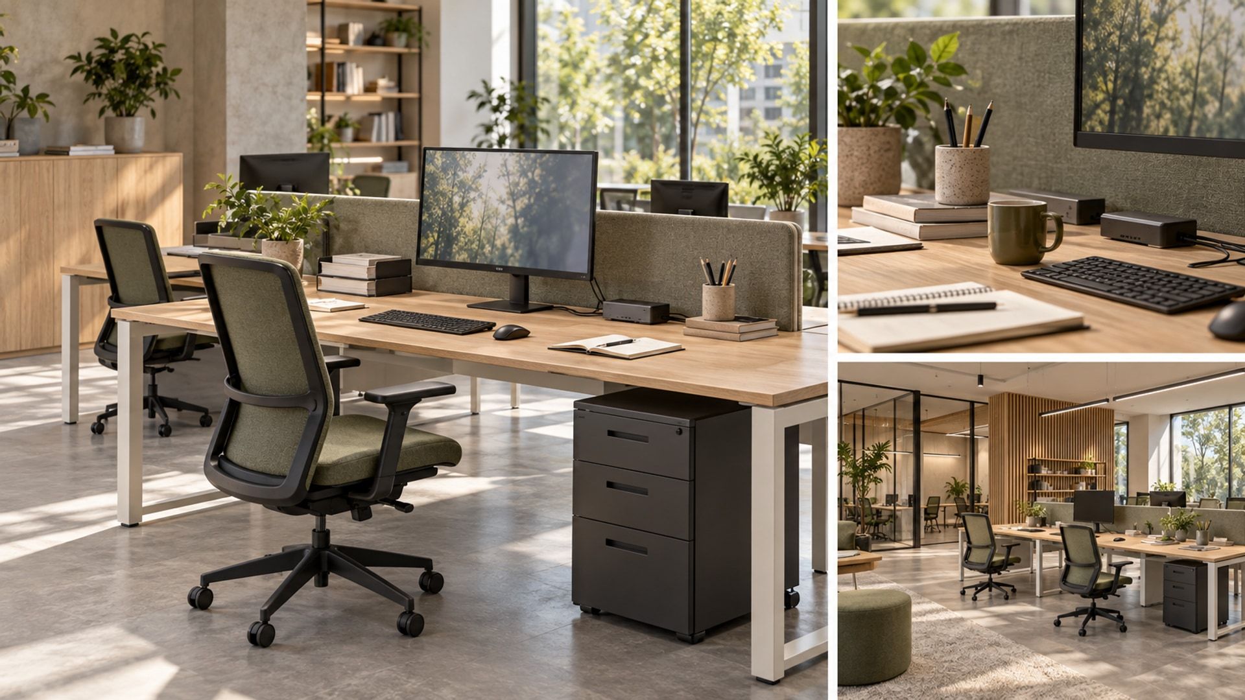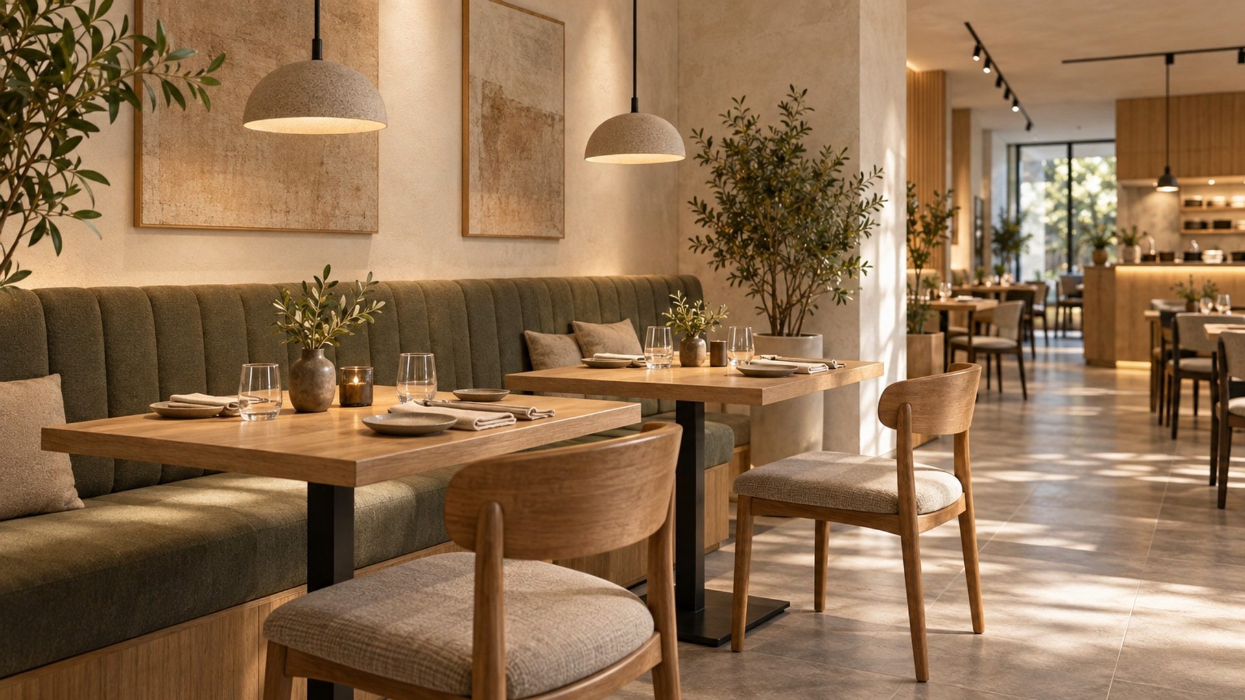
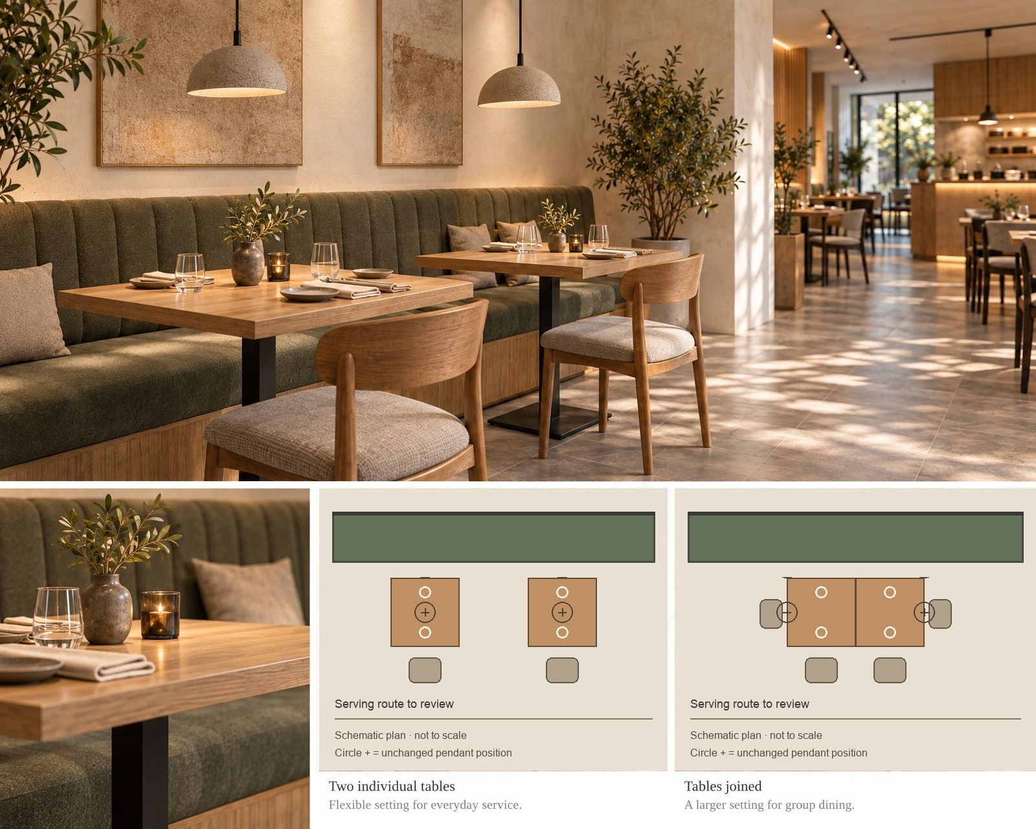
AI-generated editorial illustration. The furniture can change arrangement while the overhead lighting stays in place.
Two separate tables become one shared table. Chairs move to the ends, menus are handed around and the serving approach changes. Above them, the pendants remain where they were drawn. Restaurant lighting needs to account for that second arrangement before the ceiling is fixed. A composition centred on empty tables is only one view of the room. Review what happens when guests occupy the edges, a server approaches with plates and the furniture no longer follows the original ceiling plan.
Consider a hypothetical dining room with movable square timber tables, an upholstered wall banquette, loose chairs and a service route alongside them. Compare its ordinary separate-table arrangement with a joined-table arrangement using the same furniture. This is an illustrative design exercise, not a Blucap project or tested installation. The guidance below describes recommendations for review; selected-product information and responsible specialists must resolve technical requirements. The broader relationship between dining atmosphere and service is explored in Designing Taste. Here, concentrate on what changes when the tables move.
Draw the arrangements before fixing the lights
Ask the floor manager which tables are intended to join, where they move and which combinations are not permitted. Include the arrangement used for an ordinary booking as well as the larger group the restaurant expects to accommodate. Establish whether this reset happens before service or between sittings, and who carries it out. For the hypothetical room, draw the two square tables separately, then joined along one edge. Keep the walls, banquette, mounting heights and finishes unchanged so the comparison remains about furniture and light.
Draw chairs occupied, not simply tucked beneath the tops. Mark the new end seats, the positions where guests hold menus and the places used for shared dishes. Add the server standing beside the table and another person passing along the route. Check the movement against the actual premises and applicable access requirements rather than borrowing a universal aisle dimension. If the joined arrangement leaves no workable serving approach, resolve that planning issue first. Lighting should not be used to justify a furniture layout that remains awkward to occupy.
Overlay the proposed light positions on both plans, then take a section through the joined table and its end seats. Identify which fittings remain above a tabletop, which sit near its edge and which enter a guest’s forward view. These are questions to investigate, not findings established by the drawing. Keep both arrangements in the approval set. If only the separate tables appear on the lighting plan, the larger booking has effectively been left outside the design brief.
Compare what each fitting can accommodate
A fixed pendant commits the design to a position, but that does not automatically make it unsuitable for movable tables. Review its suspension, shade, source visibility and distribution against both arrangements. In the hypothetical room, ask whether the original pendant locations can serve the joined tabletop and its end seats without requiring the furniture to be placed somewhere the operator would not otherwise choose. A decorative shade should be reviewed as part of the exact fitting, not treated as proof of where useful light will fall.
For adjustable spotlights, compare a second proposal using the same room and furniture. Ask the lighting designer to establish suitable positions, optics and aiming for each permitted table arrangement. Then ask the operator how that adjustment would happen. Does the change require overhead access? Who is authorised to make it, and when can the room be taken out of use? Do not describe a scheme as flexible if its ordinary reset depends on staff climbing around occupied tables or adjusting equipment without an agreed safe method.
A broader distribution is a third option to investigate, not the automatic answer to changing furniture. Ask how it serves the full joined table while preserving the intended relationship between tables, surrounding walls and circulation. Review spill beyond the dining surface and the source from seated positions. The aim need not be an identical pool of light around every chair. It should be a deliberate arrangement in which the operator understands what remains usable as furniture changes, rather than a general increase in brightness intended to cover every uncertainty.
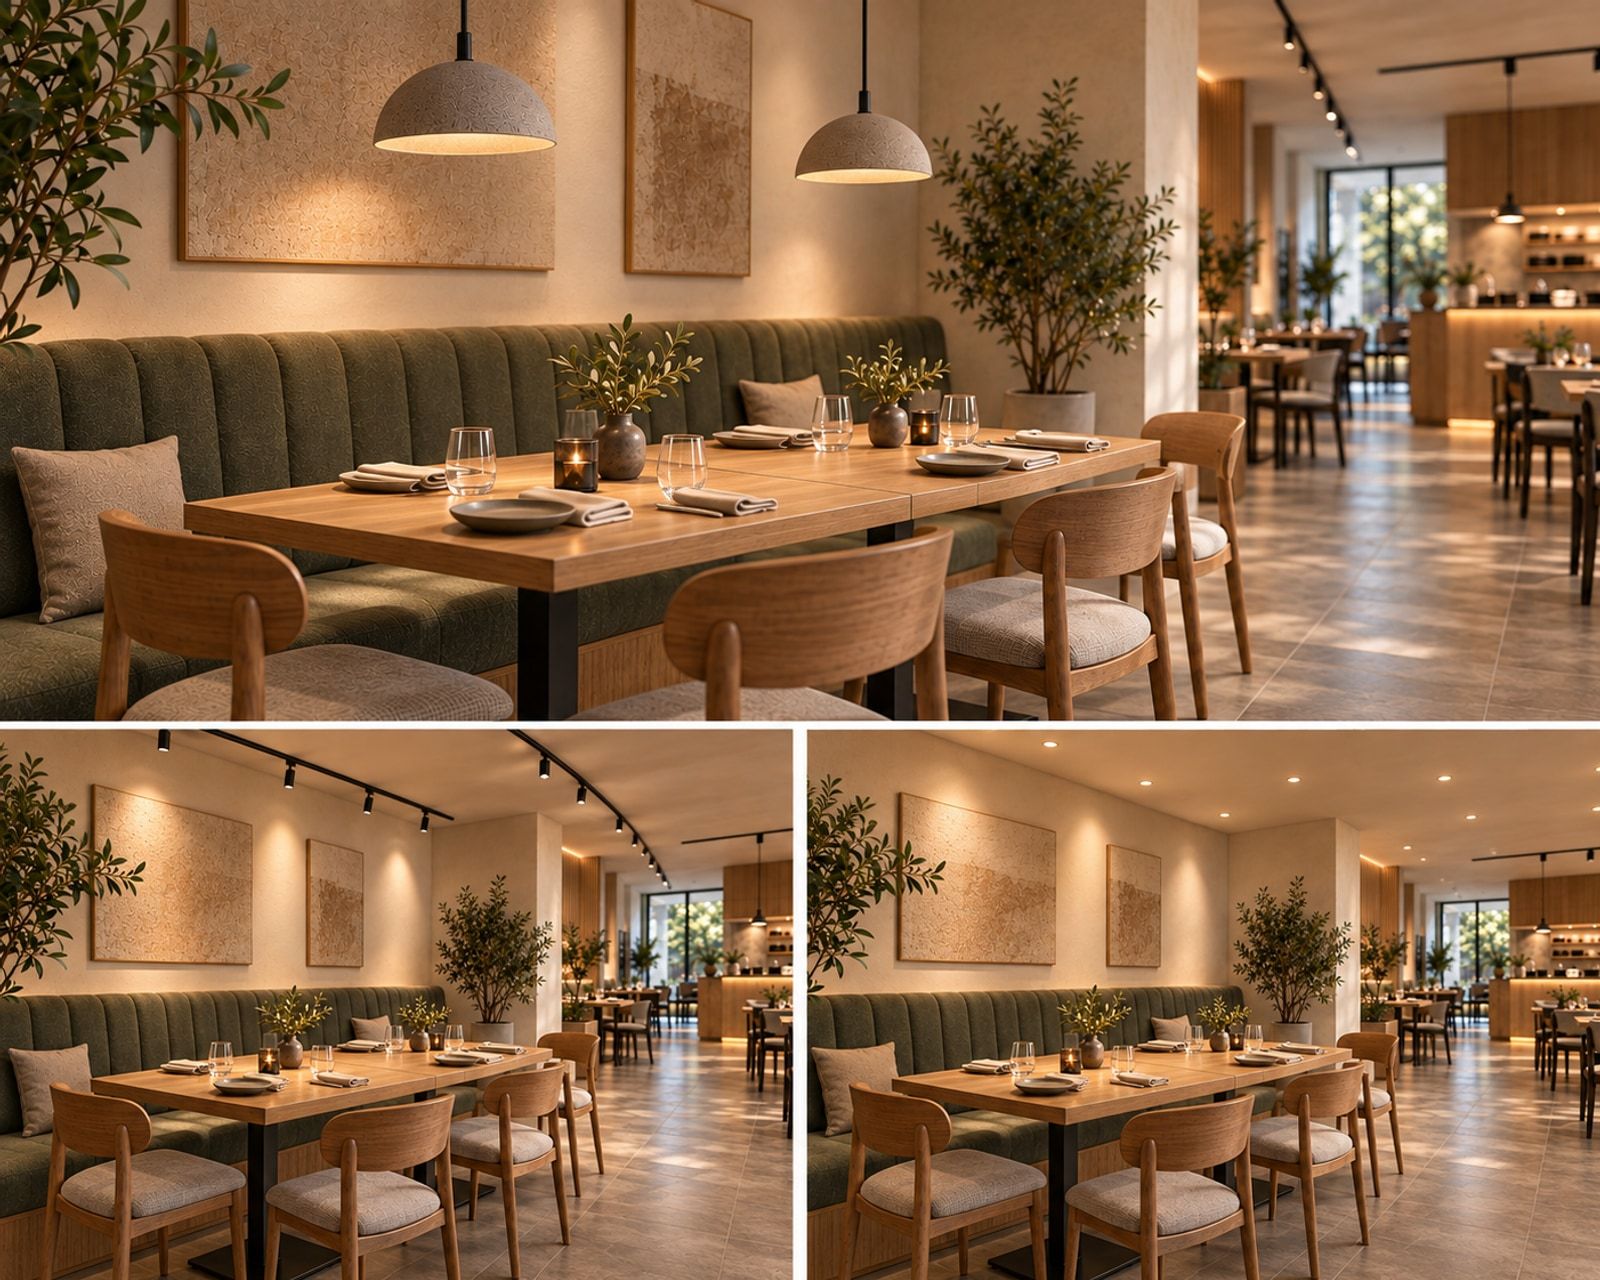
Compare exact product configurations with the lighting designer: fitting, optic, source output, mounting arrangement, driver and proposed controls. Request relevant photometric information and installation instructions. Keep alternative schemes visibly separate rather than combining their most attractive features into an installation nobody has assessed. A mixed solution may be worth developing—for example, a decorative pendant with separately controlled table lighting—but it introduces another relationship to review. Ask what each layer contributes in both layouts and whether either can be omitted without losing something the brief requires.
The useful comparison is between two occupied table arrangements, not three attractive fittings.
Sit at every edge of the combined table
Begin the physical review at the end seats introduced by joining the tables. Use representative furniture and have qualified personnel safely install the proposed sample lighting where needed. Sit facing along the table, then across it, and look towards the other guests as well as down at the place setting. Repeat from the banquette and loose chairs. Ask whether a source enters the ordinary view, whether a face is left outside the intended lighting and whether the menu can be used in the proposed dining scene. Record observations rather than assuming the centre seat represents everyone.
Bring the actual menu format, proposed table finish, plates and glassware into the review. Open a glossy menu cover, hold it at a reading angle and place glasses where guests would use them. Inspect the view for bright reflections rather than approving an empty timber sample alone. A matte-looking finish still needs to be seen in context. The Hidden Cost of Poor Lighting discusses sources and reflective surfaces more broadly; here, keep the question tied to the objects and viewing positions around this table.
Keep light quantity, colour temperature and colour rendering separate in the discussion. Ask the supplier for information about the exact proposed source, then review representative food, crockery, menus and finish samples under it. Do not let a preference for a warmer-looking room stand in for checking menu use or the appearance of faces. Where measurements or calculations are required, have the lighting designer establish the relevant criteria and assessment. This review does not prescribe a universal brightness, colour temperature or pendant height for restaurants.
Stand beside the occupied arrangement with a representative tray and trace the serving approach. Check the view towards table edges, chairs and the route back to the service area. Include the guest pulling a chair out and someone waiting to pass. Repeat relevant checks with daylight present and after dark, recording conditions that could not be reviewed. The result should distinguish an observation from an unresolved question. An illustrative scene or favourable photograph cannot establish readability, safe circulation or technical compliance.
Make the change possible at the controls
Overlay circuit and control groups on both furniture plans. Ask which fittings serve each separate table and what happens when those tables join. Can the intended table lighting change without unnecessarily changing neighbouring settings? Can wall or decorative lighting remain independent where the brief requires it? Establish these relationships before wiring is committed. A scene called ‘group dining’ should correspond to a reviewed combination of fittings and settings, not simply a name applied to the same unresolved arrangement.
Ask the electrical and controls specialists to confirm the proposed source, driver and control combination. Request compatibility information for the exact configuration, then check its operation at the intended settings, including the lower end of the dining range. Observe switching, transitions and scene recall; record any unwanted behaviour for resolution. Do not accept ‘dimmable’ as a complete specification. If a driver or fitting changes during procurement, reopen the affected compatibility and scene checks rather than assuming a similar-looking replacement will behave in the same way.
Where separate and joined tables need different aiming, retain an identifiable reference for each approved arrangement. Record the fitting location, target and adjustment method in a form the responsible person can use. Photographs can supplement the drawing, provided they show the relevant relationship rather than only the room’s atmosphere. Establish whether adjustments belong to trained operating staff or qualified maintenance personnel. If the restaurant cannot practically carry out the required reset, revisit the lighting proposal or limit the permitted furniture arrangements.
Try the changeover with someone who did not programme the controls. Ask them to select the joined-table scene and restore the ordinary arrangement using the supplied instructions. Check labels, control access and the way temporary changes are cancelled. Establish who may alter stored scenes and where the agreed settings are retained. The operator should inherit a repeatable sequence, not a collection of sliders that must be rediscovered before each booking. Keep emergency-lighting obligations separate and subject to the responsible specialist’s verification.
Light the work after the guests leave
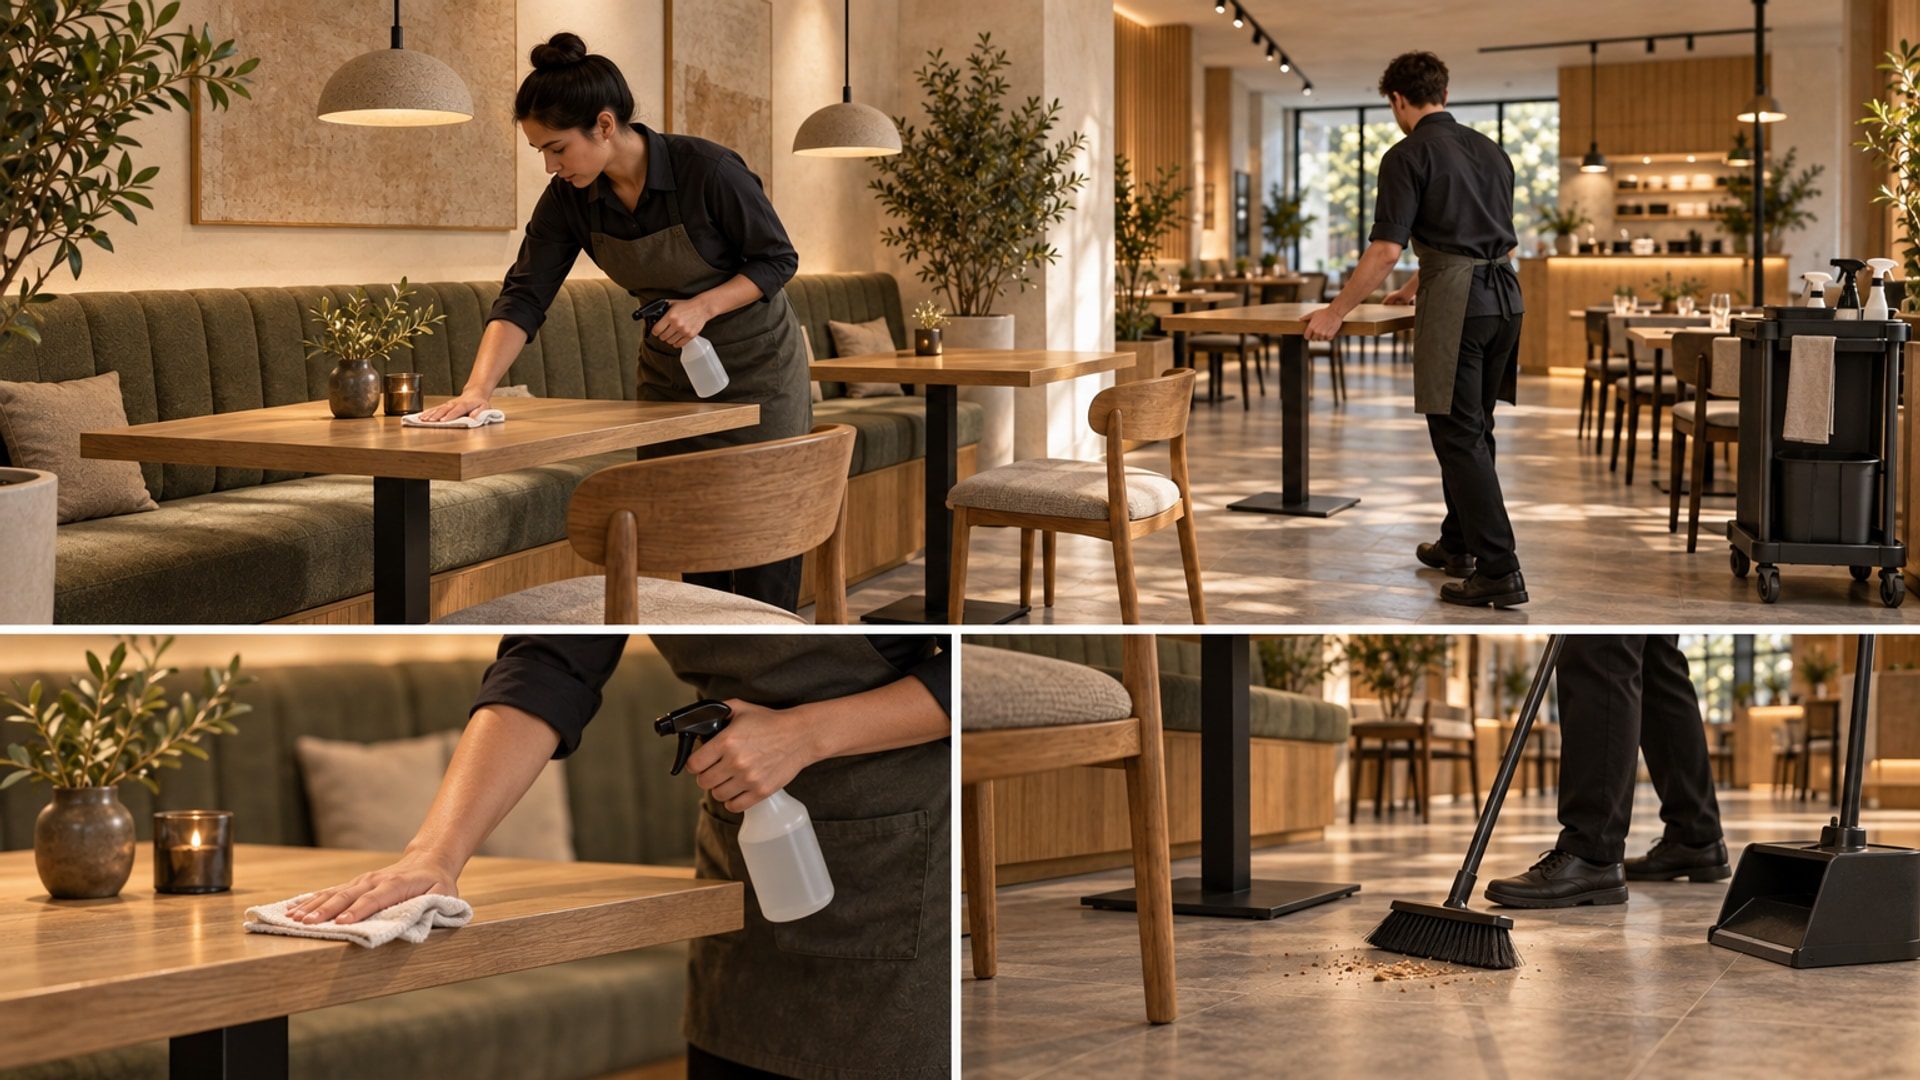
Describe cleaning, inspection, table resetting and closing as their own operating conditions. Ask the team where chairs wait, how table edges are wiped and how the floor beneath the banquette is reached. Review those activities with the intended tools and furniture present. Do not assume that raising the dining scene’s output answers every question. Ask which surfaces and floor areas need attention, which shadows remain and whether staff can inspect the work without carrying equipment through an inadequately reviewed route.
Give these working conditions an understandable control sequence. If cleaning and resetting require different settings, test each rather than combining them under a vague ‘all on’ instruction. Walk through closing with the operator: which areas remain in use, where the last person operates the controls and how the normal opening state is restored. Keep ordinary scene checks distinct from any required safety or emergency provisions. A useful closing arrangement should follow the actual departure routine, not depend on someone crossing the room again to correct a forgotten setting.
Resolve supports, mounting details and maintenance access before ceilings close or integrated lighting details are fabricated. Ask suppliers how shades, optics, sources and drivers are cleaned, accessed and replaced, and coordinate those requirements with the ceiling and nearby services. For the hypothetical room, check whether the maintenance position remains available with the banquette and fixed joinery installed. Distinguish routine care from electrical servicing. Operating staff need clear care instructions and service contacts, not an expectation that they dismantle concealed equipment to keep the room looking finished.
Check both layouts before handover
Arrange a review with the operator, designer and relevant electrical and controls specialists while adjustments can still be made. Set out both furniture arrangements with representative menus, place settings and finishes. Revisit the end seats, serving approaches and changeover sequence rather than inspecting only the ordinary layout. Record the furniture positions, aiming, selected scene, daylight conditions and specific observations. Where something remains unresolved, assign responsibility and a further check instead of allowing an attractive evening view to stand in for completion.
Keep the evidence distinct. Product information describes the selected equipment; calculations depend on their stated inputs; physical reviews record what was examined under particular conditions. Agreed site measurements and applicable compliance verification require their own responsible assessment. None should be silently substituted for another. If the review prompts a different optic, position, output or control arrangement, update the relevant drawings and schedules. The installation accepted at handover should be the one described in the final record, not a later variation on an earlier approved sample.
Retain product identities, driver references, circuit and control groups, stored settings, aiming records and access information together. Include care instructions and a procedure for reviewing substitutions. Explain which changes the operating team may make and when a specialist should return. After a later furniture change, use this record to identify the affected lighting decisions. A new table size or position deserves another review; the original approval should not be treated as permission for every arrangement that can physically fit beneath the ceiling.
Closing thought
Return to the hypothetical room with its tables separate, then joined. Ask whether each arrangement has a usable lighting setup and whether the team can reliably restore it. Follow any remaining difficulty to a specific decision: an end seat, a source in view, a control group, an aiming adjustment or an inaccessible component. The answer may be a revised fitting, a simpler scene or a more clearly defined furniture arrangement. It need not be more equipment.
The pendants still contribute to the room’s character. Their proportion, material and relationship with the ceiling deserve care. Approval should also carry the furniture changes and operating routine beneath them. For readers developing these questions into a project brief, Restaurant Interiors is the related service route. The design test comes first: when the tables move, the lighting should have an agreed response that the people running the room can understand.