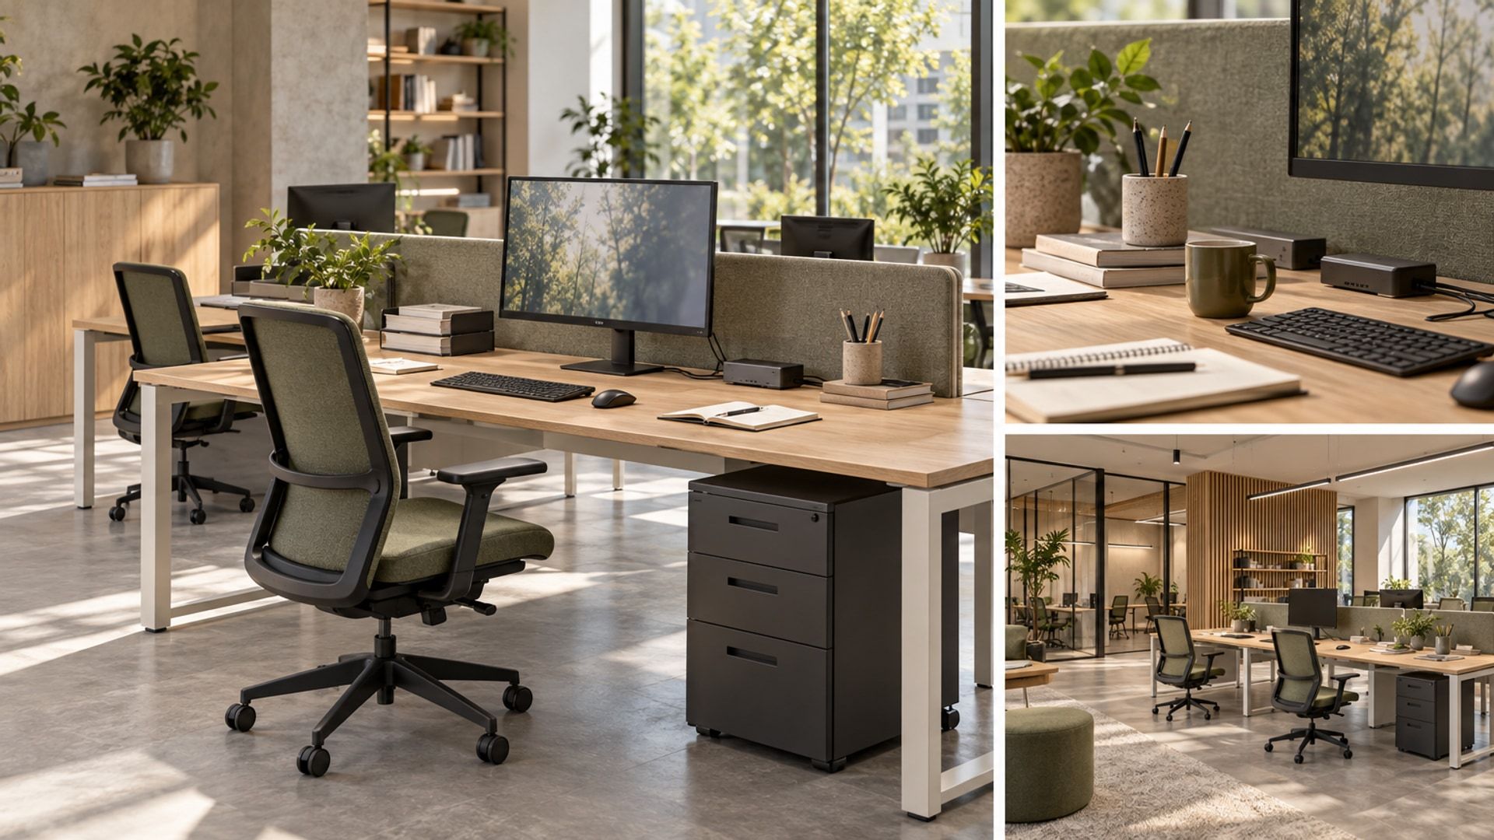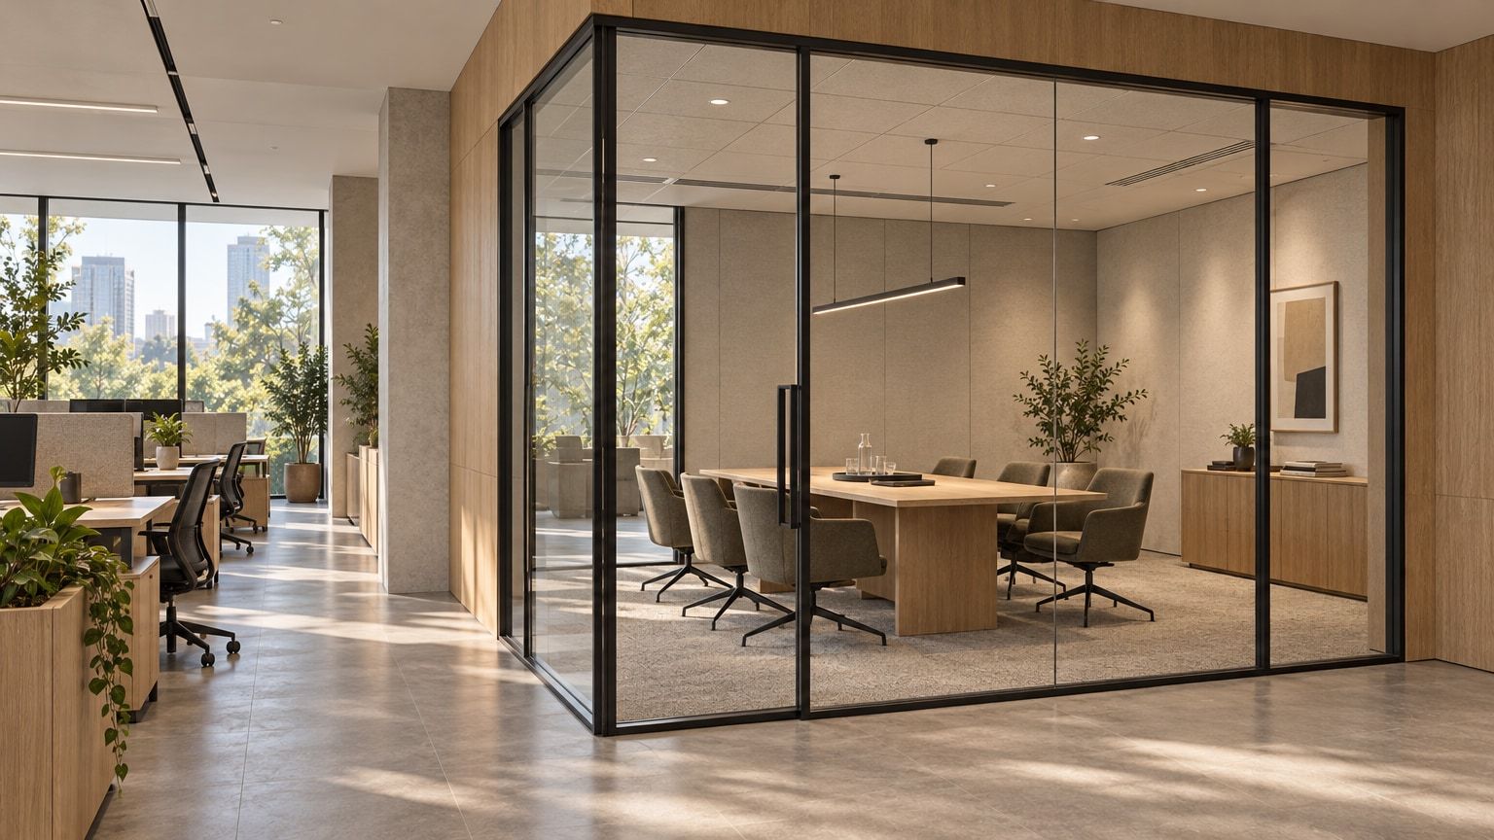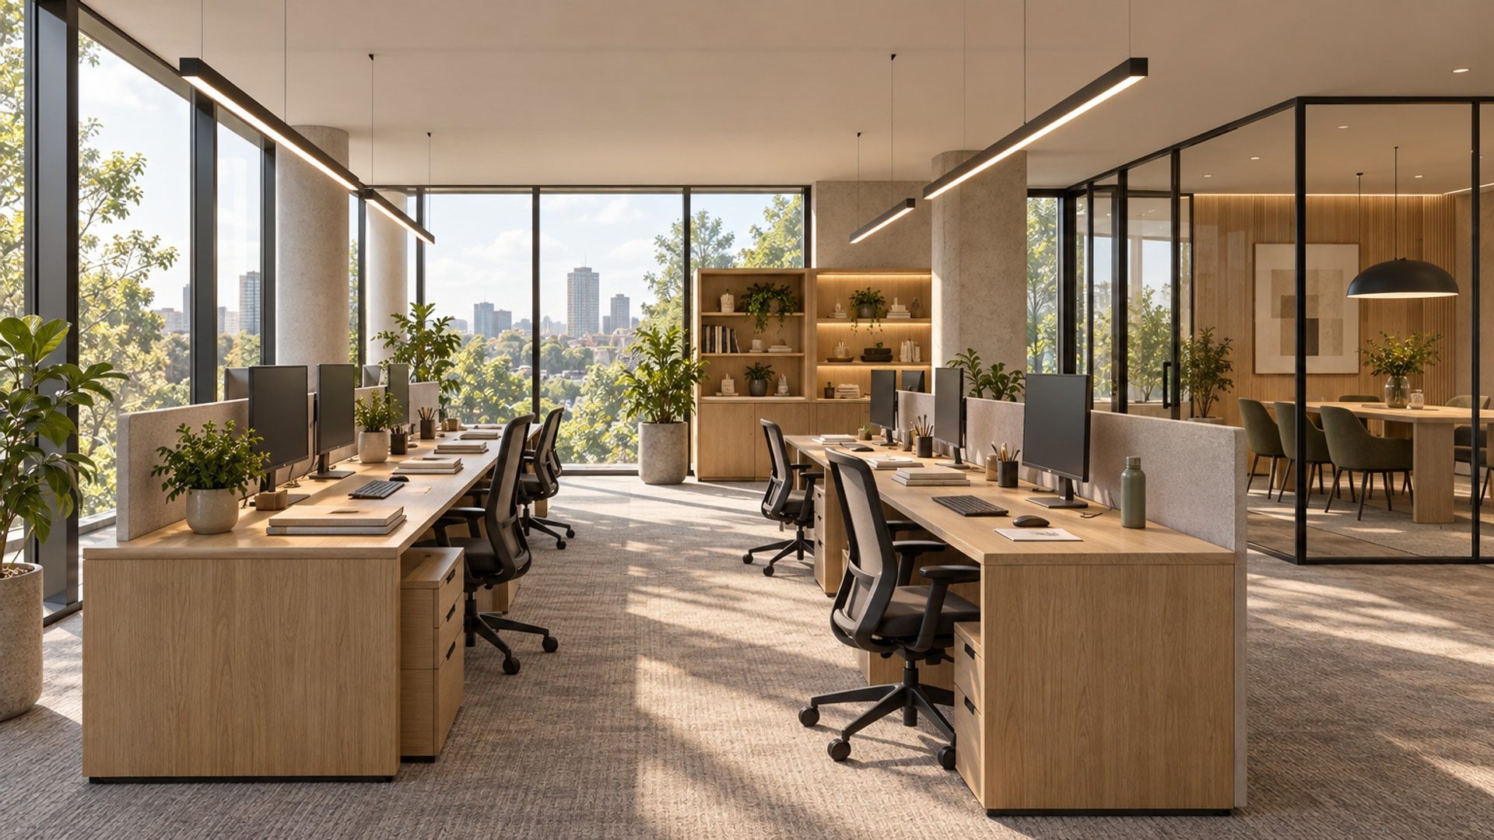
AI-generated editorial illustration. A hypothetical lighting review begins with the view from the desk, not only the ceiling plan.
Imagine a ceiling fitting reflected across the document open on a monitor. Above the desk, the lighting layout is orderly: repeated fittings, aligned ceiling panels, consistent spacing. From the chair, that order is less useful. Office lighting needs both reviews. The ceiling plan locates equipment; the occupied view asks what someone sees while working. Before approving the arrangement, bring the screen, the paper task, nearby glazing and the visible light sources into the same conversation. A tidy reflected ceiling plan should be the beginning of that review, not its conclusion.
Consider a hypothetical office bay with perimeter glazing, two desk rows, a passing route and an adjacent meeting room. Keep the furniture and screen positions fixed while comparing alternative luminaire positions and optics. Follow the proposal through calculation, a representative sample installation, control checks and maintenance access. This is an illustrative design exercise, not a Blucap project, tested installation or account of observed results. The recommendations are general planning guidance. Project-specific criteria, product suitability and technical verification belong with the responsible lighting designer, electrical specialists and suppliers.
Draw the view as well as the ceiling
Mark viewing directions on the furniture plan before arranging the lights. Show which way each screen faces, where someone reads paper and where the glazing enters their view. Include partition screens, storage and the ceiling height. Then draw a section through a representative desk towards the window and another towards the interior. These drawings need not become elaborate perspectives. Their purpose is to locate the eye, the screen and the source in relation to one another, so a discussion about lighting positions has more to work with than a ceiling grid.
For the hypothetical bay, compare an arrangement with fittings centred over the desk runs against an alternative with sources offset from those centre lines. Keep mounting height, furniture, screens and finishes unchanged at this stage. Ask the lighting designer to assess both proposals, then identify which occupied views need physical review. Do not declare either arrangement preferable from its plan geometry alone. Include the person facing the opposite direction in the second row, and someone looking up towards a colleague. A comparison selected around one favourable chair position leaves too much outside the review.
Add the passing route. Review the source from standing height as well as from the desks, including the approach to the meeting room. Examine glazing as part of that visual field: windows, glazed partitions and whatever appears beyond them. Glass Partitions, Used Deliberately considers where views belong in an office; here, ask how those views meet the lighting proposal. Record the positions being reviewed. If furniture changes later, those marked positions provide a clear reason to reopen the affected lighting decisions rather than assume the original approval still applies.
Keep the lighting questions separate
Separate light reaching the work from light seen by the person. Ask for an illuminance assessment at the relevant working planes, then ask separately about direct views of bright sources and reflections in screens or other surfaces. Review the paper task alongside the monitor rather than treating one as a substitute for the other. The broader discussion in The Hidden Cost of Poor Lighting connects sources and reflective materials. This office review makes the question more specific: what needs to be assessed at each occupied position, and what evidence will answer it?
Keep colour temperature and colour rendering separate too. Ask the supplier to identify both for the exact proposed source, with the relevant supporting information. Do not select a single colour temperature as the answer to every workplace task, or use its label as evidence of colour quality. Review samples with the intended ceiling, worktop, partition fabric and wall finishes present. Include any colour-sensitive work in the brief so the lighting designer can establish appropriate criteria. A preference for how the room looks is useful feedback, but it should remain distinct from the technical assessment.
Compare optics through exact product references. In the hypothetical bay, investigate a broad luminous surface and a recessed, shielded alternative as separate proposals, not as a predetermined good-and-bad pair. Request photometric information, mounting instructions, source output, driver details and dimming compatibility for each selected configuration. Ask what the proposed optic does from the relevant viewing directions and how that is supported. A micro-prismatic appearance or a deep recess is not enough to approve the fitting. Likewise, avoid a universal instruction to run every linear luminaire in one direction without reviewing the actual room.
Approve the working view and the technical proposal as connected decisions, not interchangeable evidence.
Ask what the calculation assumes
Request a calculation with its inputs visible. Ask the lighting designer to identify the luminaire and photometric file, room dimensions, mounting positions, working planes and surface reflectance assumptions. Include furniture or obstructions where relevant to the assessment. Confirm whether the proposed ceiling and wall finishes match the model rather than accepting convenient default values without discussion. For the hypothetical bay, retain the two source-position alternatives as identifiable versions. The comparison should make clear what changed and what stayed constant, otherwise a better-looking result may conceal a different set of assumptions.
Ask the designer to explain the maintenance assumptions and their relationship to the intended installation and care arrangements. Establish which current criteria apply to the premises and tasks, and which outputs are being assessed against them. Keep average values, variation across the working area and any glare assessment distinct in the explanation. This essay does not prescribe a lux level or glare limit: those decisions require applicable, verified guidance and project-specific interpretation. The client should nevertheless be able to understand what the calculation is intended to establish and which questions remain outside it.
Read the calculation as a conditional prediction, not a photograph of the finished office. Ask which seated views, screen reflections and daylight conditions have been considered, and what further review is needed. A result for a desk plane should not be presented as verification of every view from that desk. If partitions, finishes or furniture change, ask whether the model needs updating. Offices for Teams That Will Change Shape discusses accommodating change in the wider plan. For lighting, preserve the assumptions so later changes can be assessed rather than guessed at.
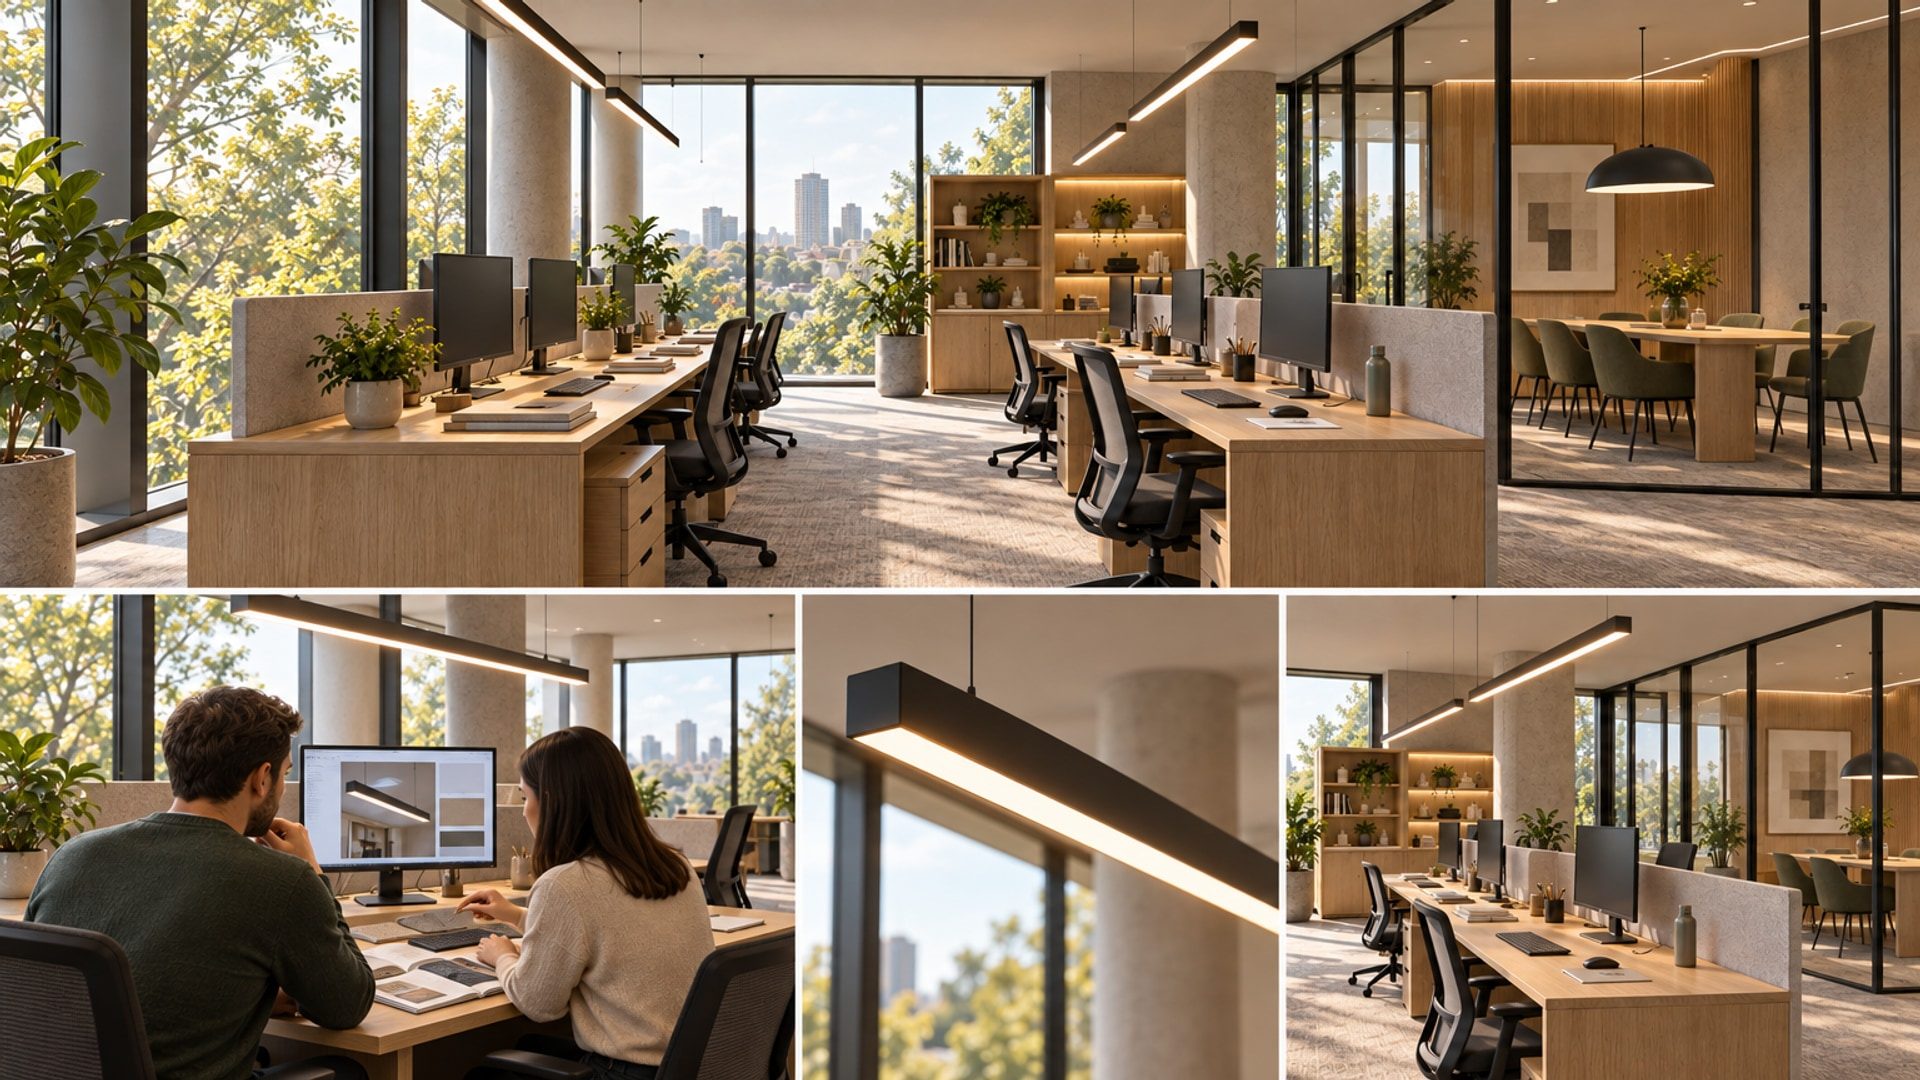
Try the source in the working view
Where the occupied view remains uncertain, arrange a representative sample installation before committing to the full order. Have qualified personnel install the proposed luminaire safely, using the intended mounting position and compatible driver and control equipment. Include the actual monitor or a representative model, ordinary working content, an open document and the proposed finish samples. Invite representative users and facilities staff. In the hypothetical bay, compare the alternatives from the same marked positions; do not improve one option by quietly moving the screen or replacing the worktop sample.
Review the source directly, then inspect the screen and paper task. Look for reflected fittings across the displayed content, shadows over the document and bright reflections on the worktop or partition. Repeat from the reverse-facing desk and the passing route. Record the conditions: time, shading position, source setting, screen arrangement and finishes present. Use specific observations rather than a general vote that one option feels better. For example, the review sheet might ask whether a fitting is visible in the screen; it should not contain an invented finding that the hypothetical alternative eliminated that reflection.
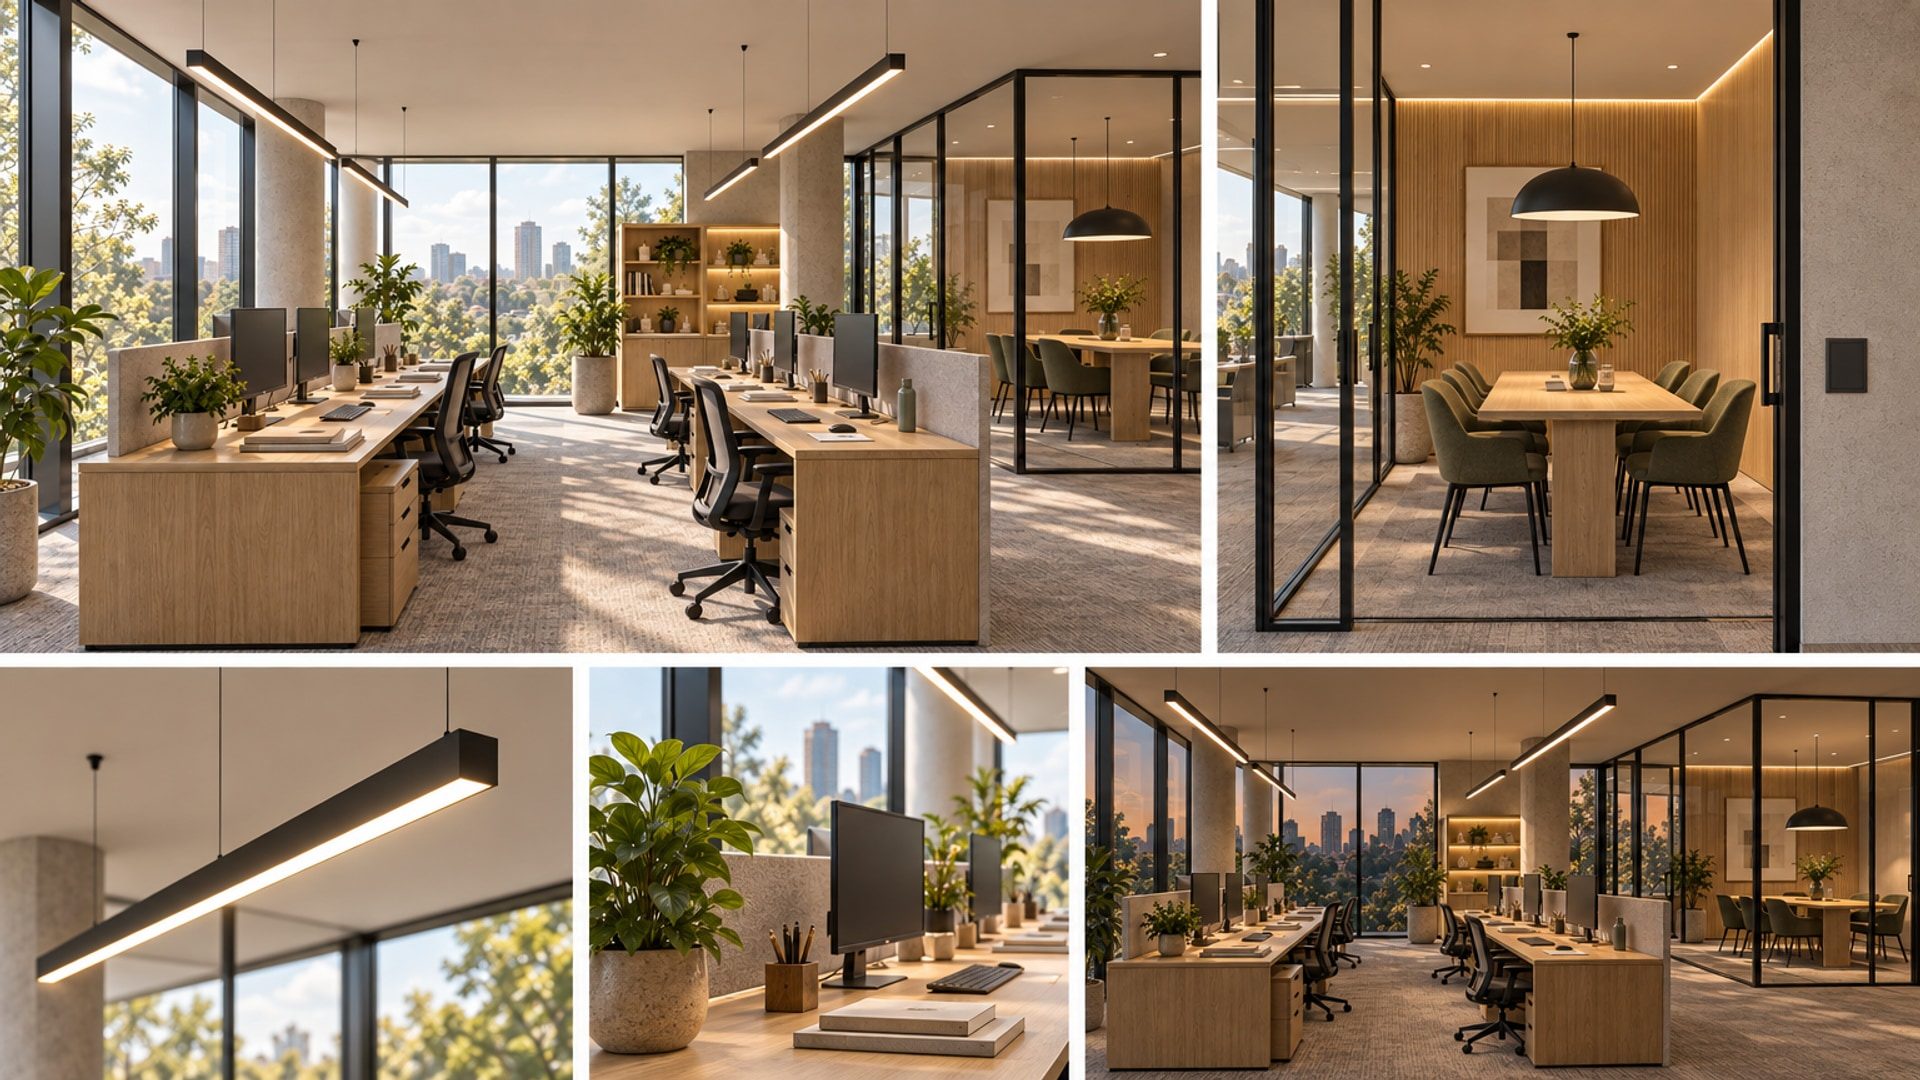
Repeat the relevant review with daylight present and after dark, or clearly record which conditions could not be assessed. Try the proposed shading arrangement rather than assuming occupants will keep blinds permanently closed. Keep user observations, site measurements and calculated findings in separate parts of the record. A sample review can inform a decision without becoming certification or proof of year-round performance. If the review prompts a different optic, mounting position or output, update the product schedule and calculation as needed. The accepted sample should describe the installation being ordered, not an earlier version.
Make the controls understandable
Draw control zones over the hypothetical furniture plan. Investigate separate perimeter and internal zones, then ask the controls specialist to explain the proposed daylight response, sensor locations and manual intervention. Review what happens at the desks when the perimeter lights dim while internal fittings remain unchanged. Test the sequence under recorded conditions rather than promising savings from the presence of a sensor. Establish who can change settings and what happens after an override. A control proposal needs an operating description that the client and facilities team can understand alongside its technical drawings.
Treat the adjacent meeting room as a separate control brief. Walk through arrival, discussion, presentation and departure with the intended display equipment present. In presentation mode, ask whether participants can still use notes and see one another, and whether light falls where it interferes with the display. Review sensor behaviour with people seated and relatively still. Test how a user restores the light after an unwanted switch-off without abandoning the meeting to find assistance. These are commissioning questions for the proposed system, not reasons to prescribe one universal scene or sensor arrangement.
Agree a witnessed control check before handover. Confirm which fittings respond to each switch, scene or sensor, how manual overrides behave and how the normal state is recovered. Review labels and control positions with someone who has not been involved in programming the system. Keep emergency-lighting obligations separate and subject to the responsible specialist’s verification; an ordinary scene test does not establish them. Retain the agreed settings and adjustment procedure. The operating team should know whom to contact when behaviour changes, rather than inherit a system whose logic exists only in an installer’s memory.
Keep access after the ceiling is finished
Coordinate luminaires and drivers with ceiling panels, diffusers, detection devices and other services before dependent work is released. Draw the access needed for the selected products, including how a fitting or driver is removed. Check what remains reachable after partitions, storage and fixed joinery are installed. For concealed or integrated lighting, resolve supports, ventilation requirements and removable components against manufacturer information before fabrication. Keep electrical servicing with qualified personnel. The facilities review should establish a safe maintenance arrangement, not teach staff to improvise around inaccessible electrical equipment.
Review cleaning and replacement alongside initial installation. Ask for care instructions for the exact optic and finish, and establish how routine cleaning is distinguished from technical servicing. Retain product identities, driver references, control compatibility and replacement information. If procurement proposes a similar-looking fitting, reopen the affected review: optics, output, mounting, dimming and access all deserve confirmation. Visual similarity should not be treated as equivalence. In the hypothetical bay, a substituted driver would also prompt a review of the control sequence, not merely an edit to the purchasing schedule.
Inspect the completed arrangement with furniture and equipment present. Compare installed identities and positions with the agreed record, then repeat the relevant occupied views and control checks. Have the responsible specialists complete any agreed measurements and technical verification under defined conditions. Record discrepancies and unresolved items rather than allowing an attractive evening view to stand in for completion. At handover, bring together as-built locations, product references, commissioning records, settings, care information and service contacts. Preserve access in the finished work and preserve its explanation in the maintenance record.
Closing thought
Return to the hypothetical bay from the chair facing the window, then from the chair facing inward. Ask what remains unresolved with daylight present, after dark and when someone operates the controls. Keep the questions specific: is a source reflected across working content, has the paper task been reviewed, and can the intended setting be restored without assistance? Follow each uncertainty back to the relevant drawing, product information, calculation or physical check. Do not ask one favourable view to answer for the whole room.
An orderly ceiling still matters. So do the fittings’ relationship with the architecture and the materials beneath them. Approval should carry those decisions into the view people occupy and the installation others must maintain. For readers developing these questions into a workplace project brief, Blucap’s Commercial Interiors page sets out the related service scope. The design review comes first: keep the source, the work, the changing day and the person using the controls in the same conversation.