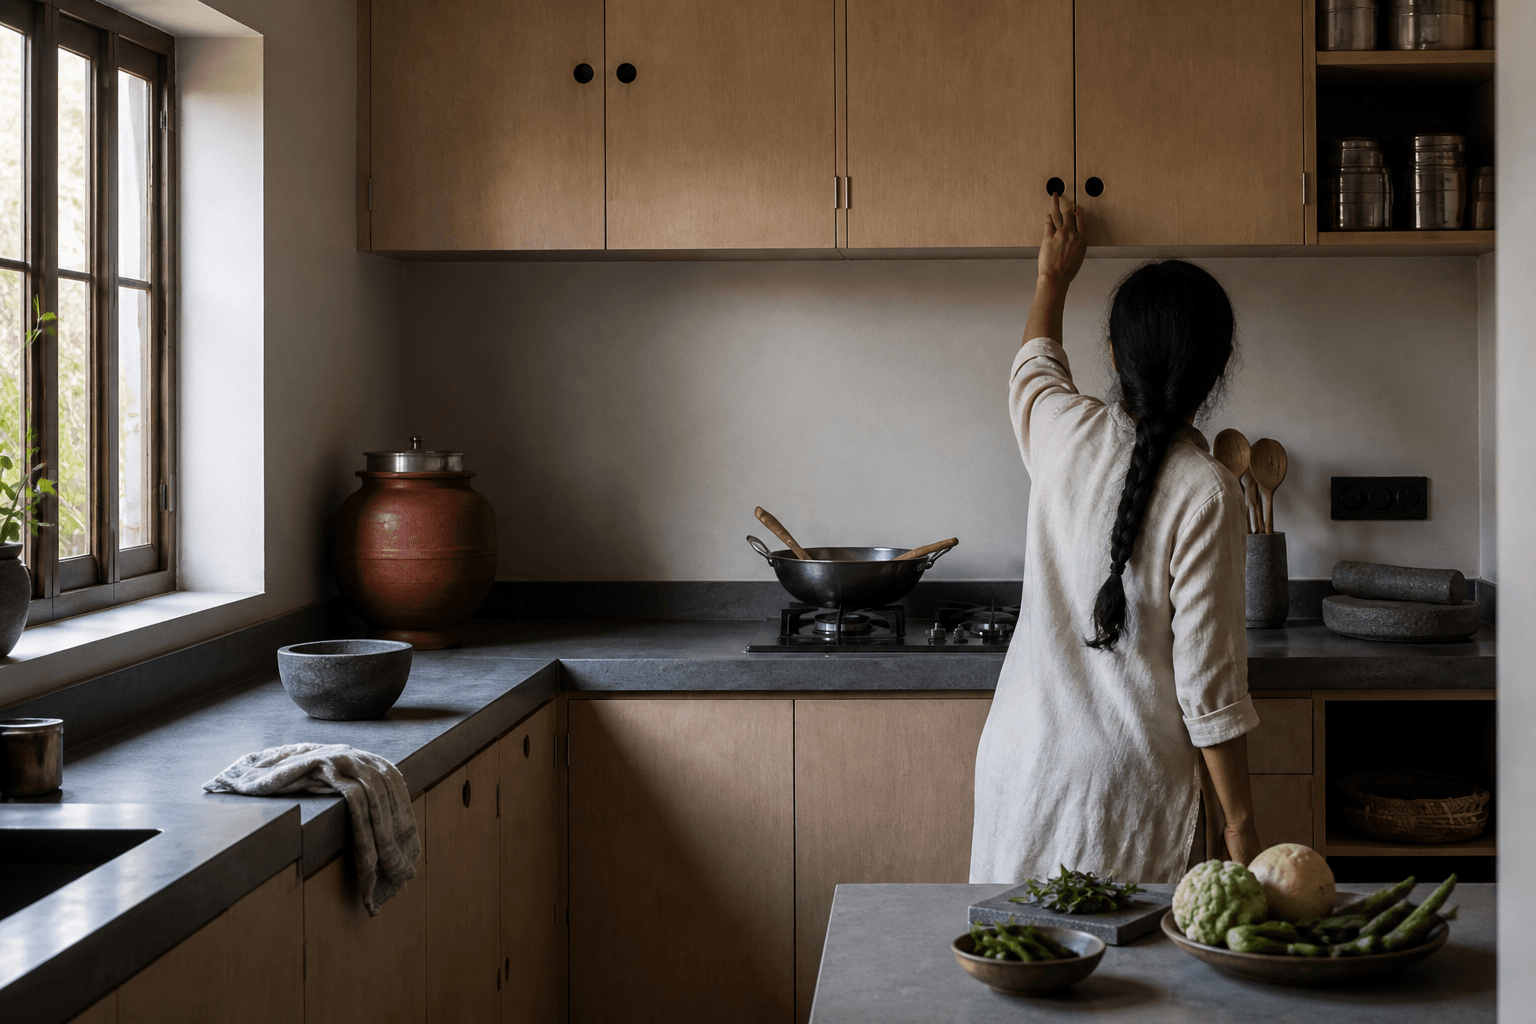
The room is already being measured. The drawing is late.
Most pages that mention the body begin with a table. Shoulder width. Reach. Clearance. The numbers are presented as if a house were a laboratory. A house is not a laboratory. It is a set of rooms used by people of different heights, often in the same hour, often with a child or an older parent in the next chair.
The useful question is not a published average. It is whether the plan was drawn around the work that will actually happen: reaching a shutter, sitting down without hitting the table, passing another person in a corridor, using a bath without a performance.
If the body cannot reach, sit or pass, the room is a drawing.
Reach is a plan, not a dimension
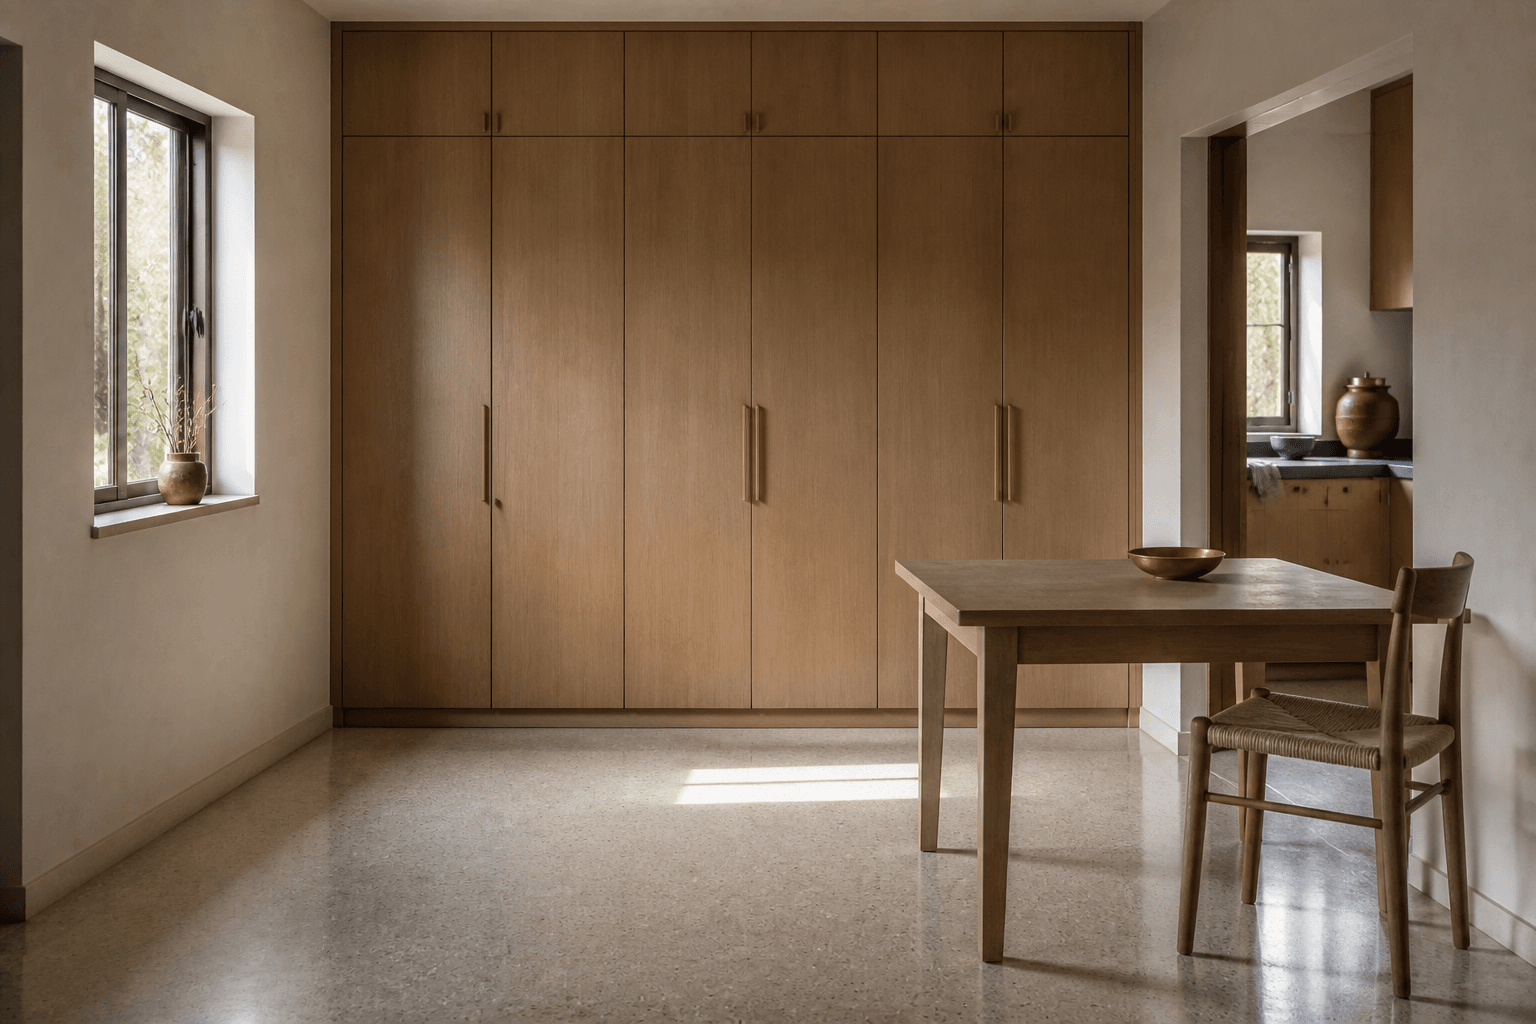
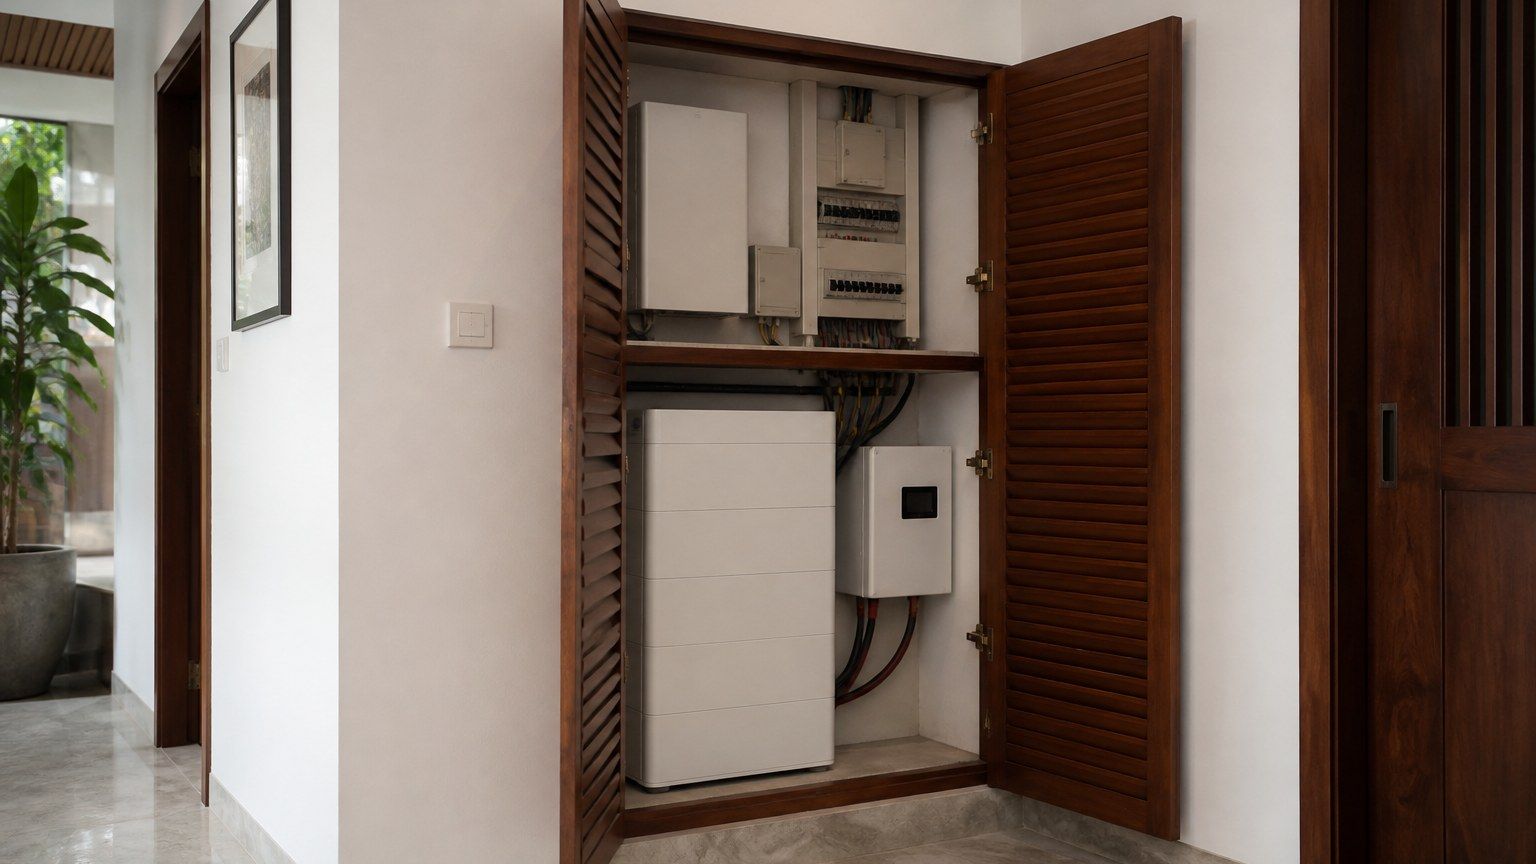
A high shutter that looks clean in a photograph will be left shut if it cannot be opened with a wet hand. A shelf that needs a stool every morning will not be used. Storage that can only be reached by one person in the house is not storage. It is display.
This neighbours Indian Kitchen Specification. It is not that essay. The kitchen page is climate, shutters and worktops. Here the question is the body in any room: what is asked of the arm, the back and the step.
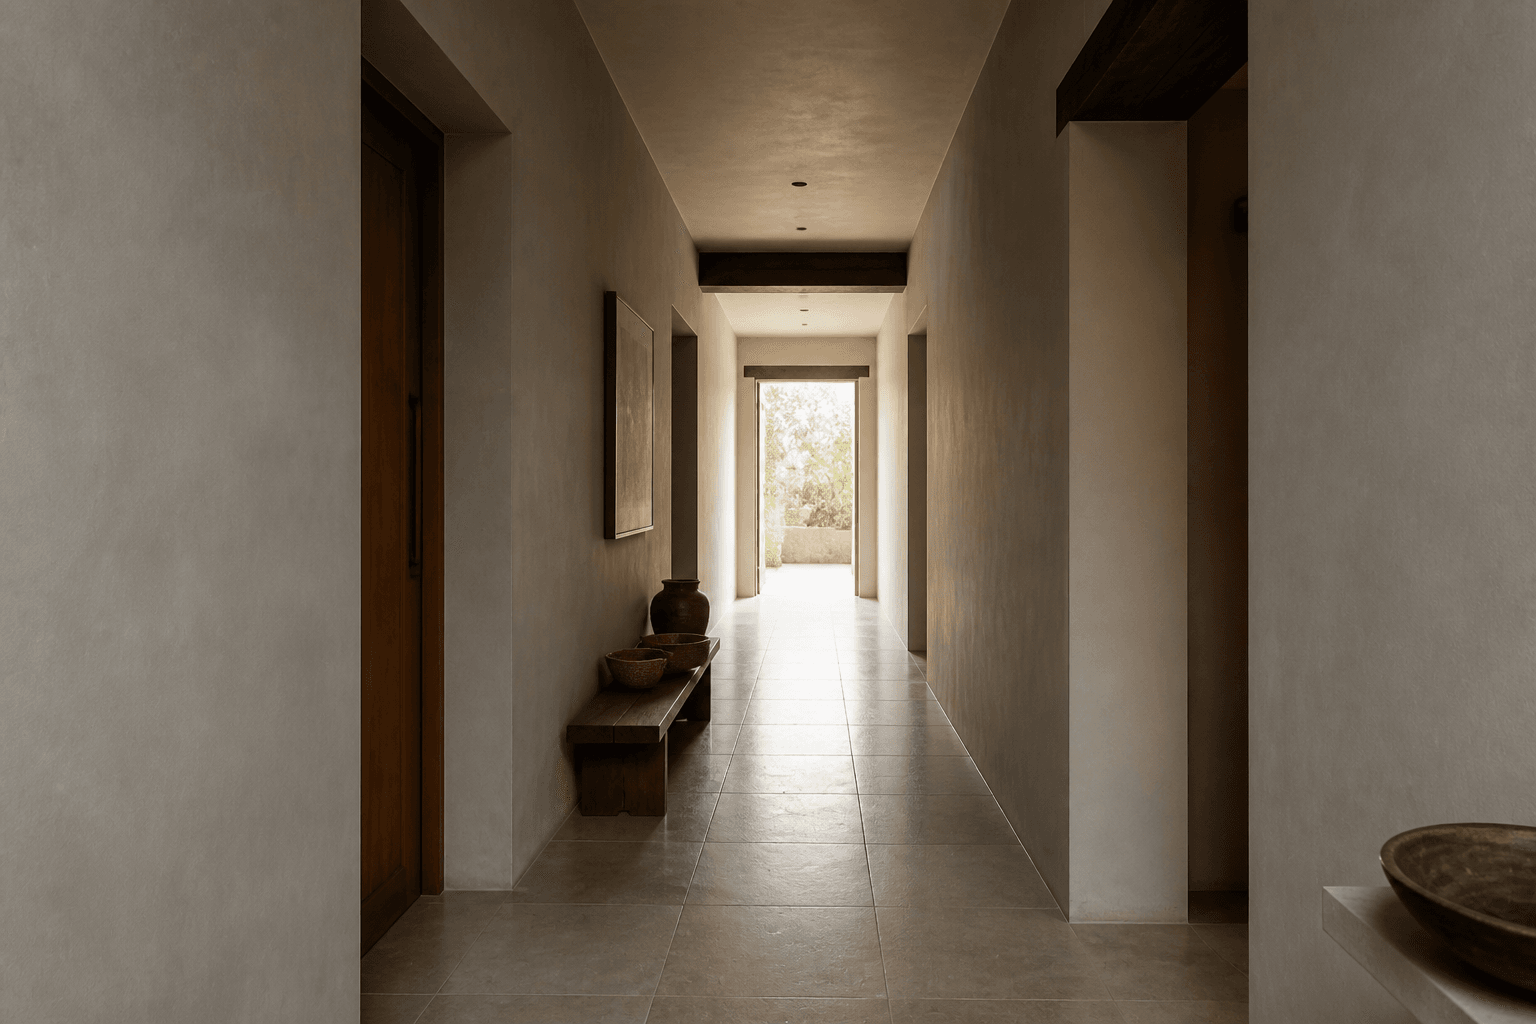
Sitting, standing, and the unused chair
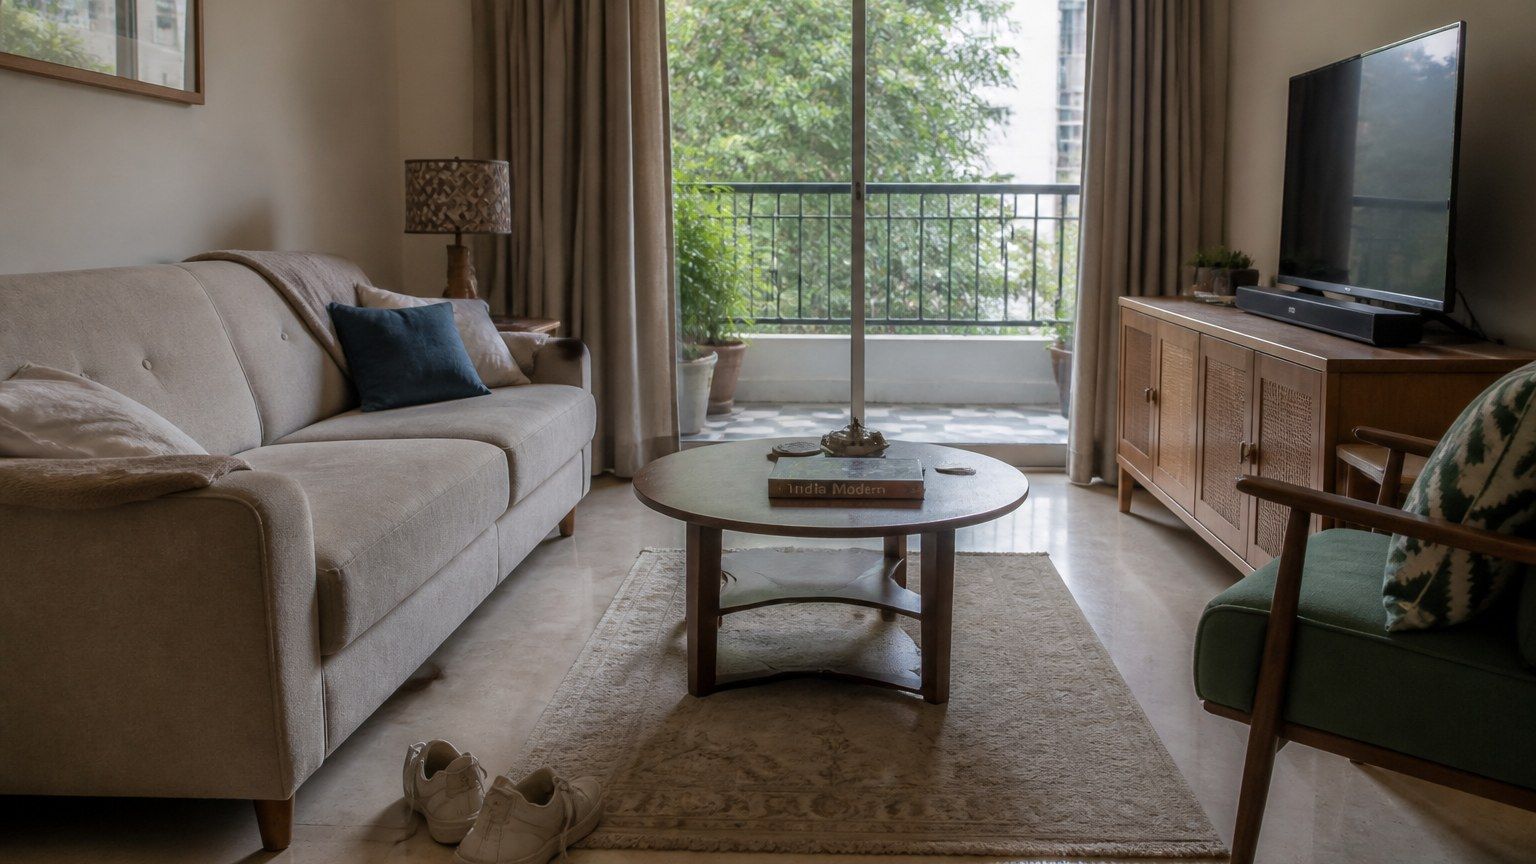
A dining chair that cannot be pulled back will not be sat in. A sofa that cannot be left without a performance will not be used. A work surface that is handsome and too high will become a place to put keys.
Indian houses often hold more than one generation. A dimension that suits one adult will fail another. The plan should admit that. A lower seat at the verandah, a rail that can be held, a bath that does not require a climb — these are not a separate accessibility essay. They are whether the house can be kept by the people who live in it.
Do not invent a standard from a blog table. Measure the people you are building for. Where you cannot, leave more clearance than the drawing wanted, not less.
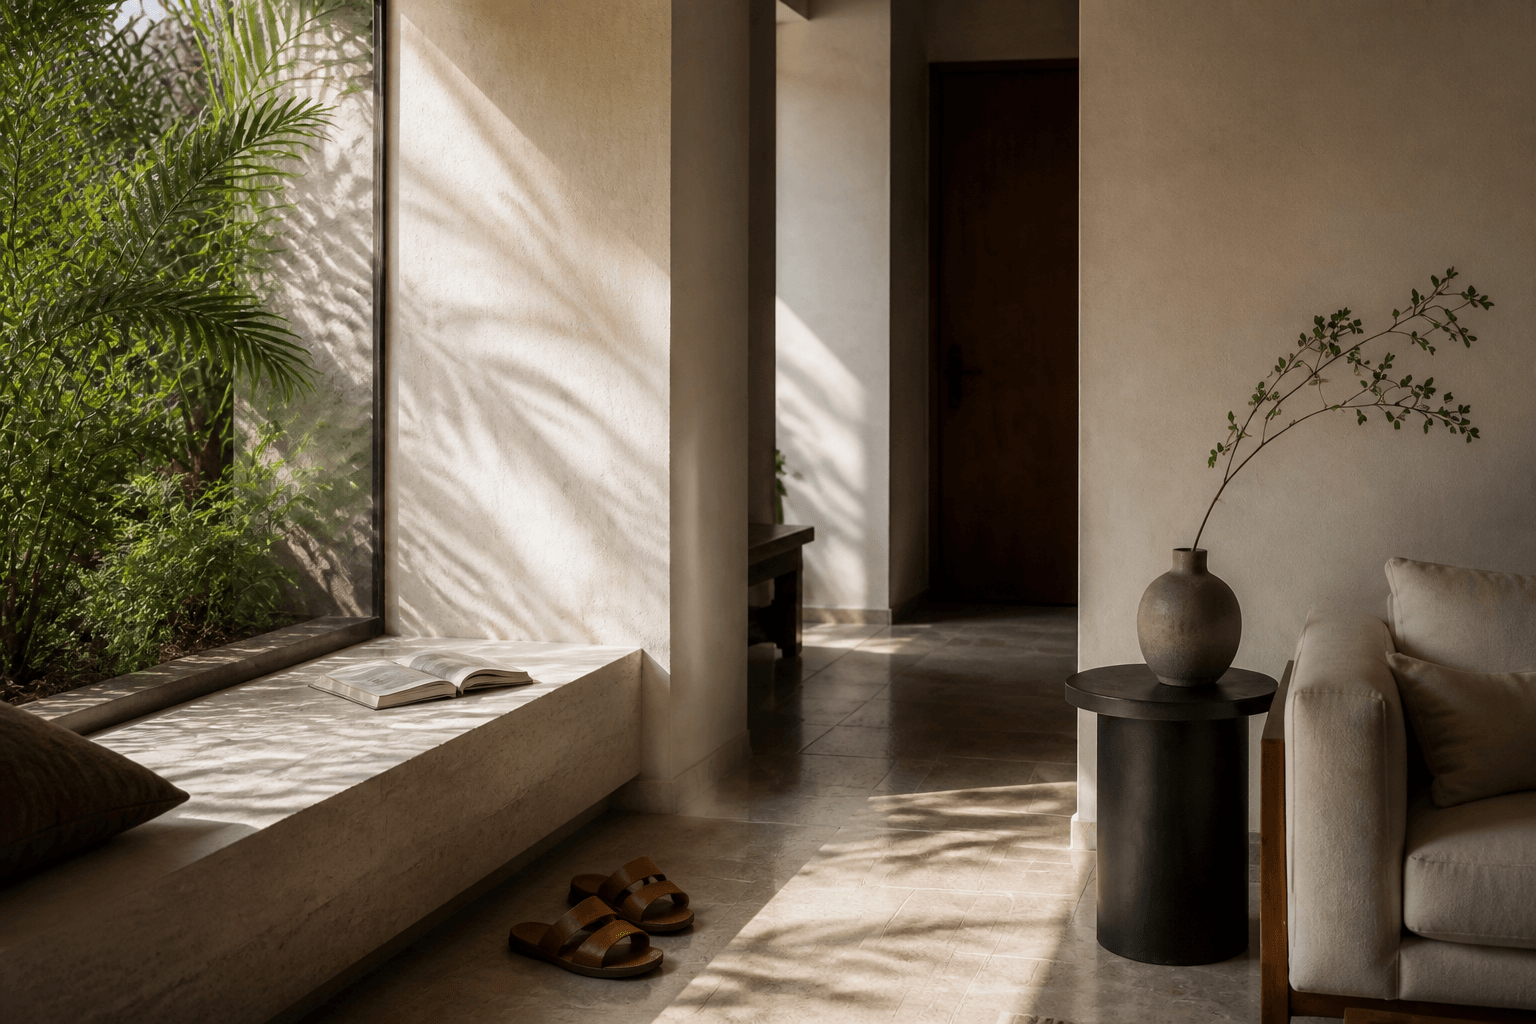
Clearance is hospitality
A corridor that only works when nobody else is in it is not a corridor. A kitchen that only works when one person cooks is not a kitchen. A workplace that only works when nobody stands behind a chair is not planned.
This is neighbouring to Making Workplaces Actually Usable and to Rooms That Can Change. Those pages keep their own arguments. Here the sentence is simpler: leave room for the body that is not in the rendering.
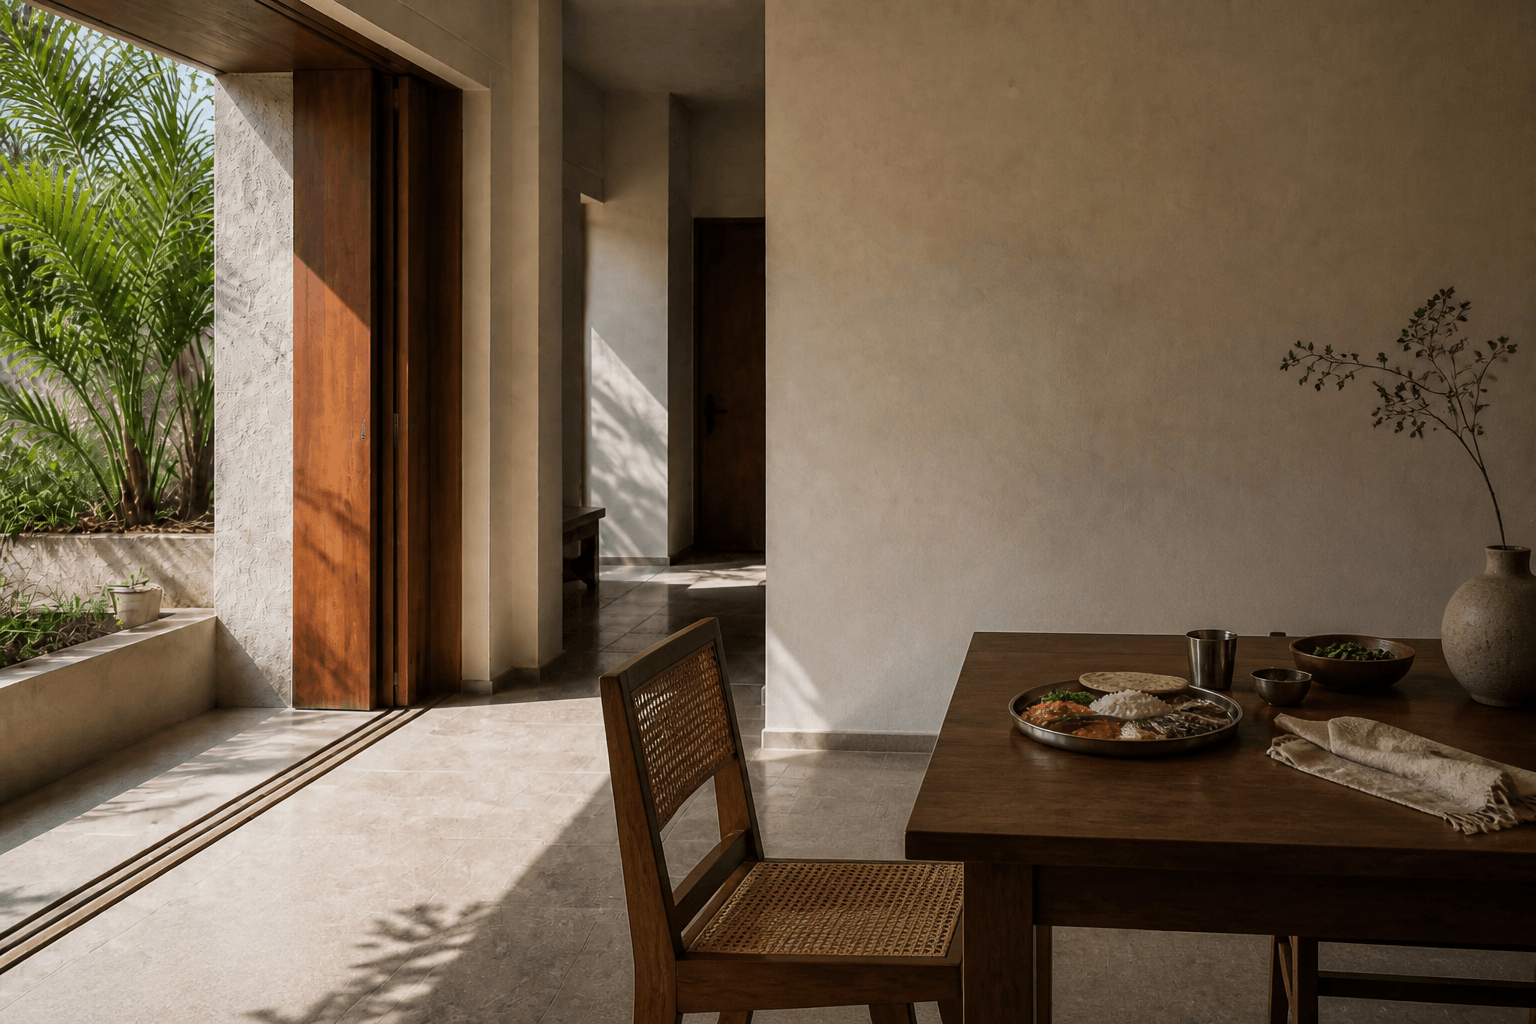
What this page is not
It is not an anthropometric data dump. It is not an office-ergonomics catalogue. It does not publish invented measurements, awards or studies. If a number cannot be stood behind from the people in the room, it does not belong here.
Closing thought
Draw the room around reach, sitting and passage. The look can follow. When the body can use the house, the house has less need to announce that it was designed.
The lasting plan is the one a person can use without thinking about it.