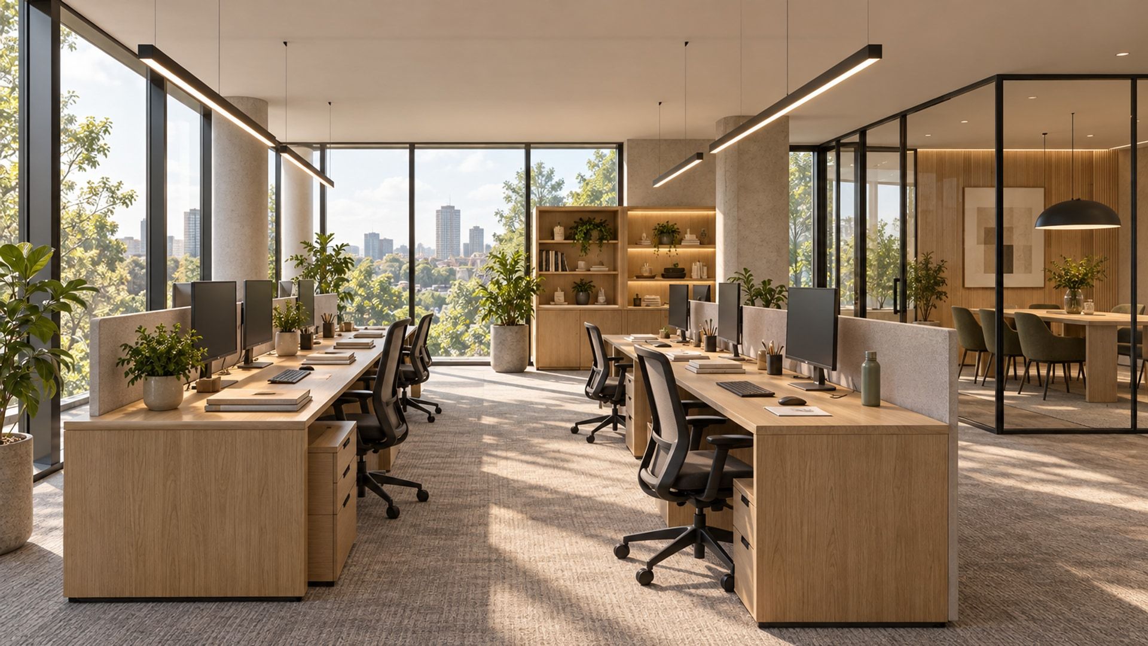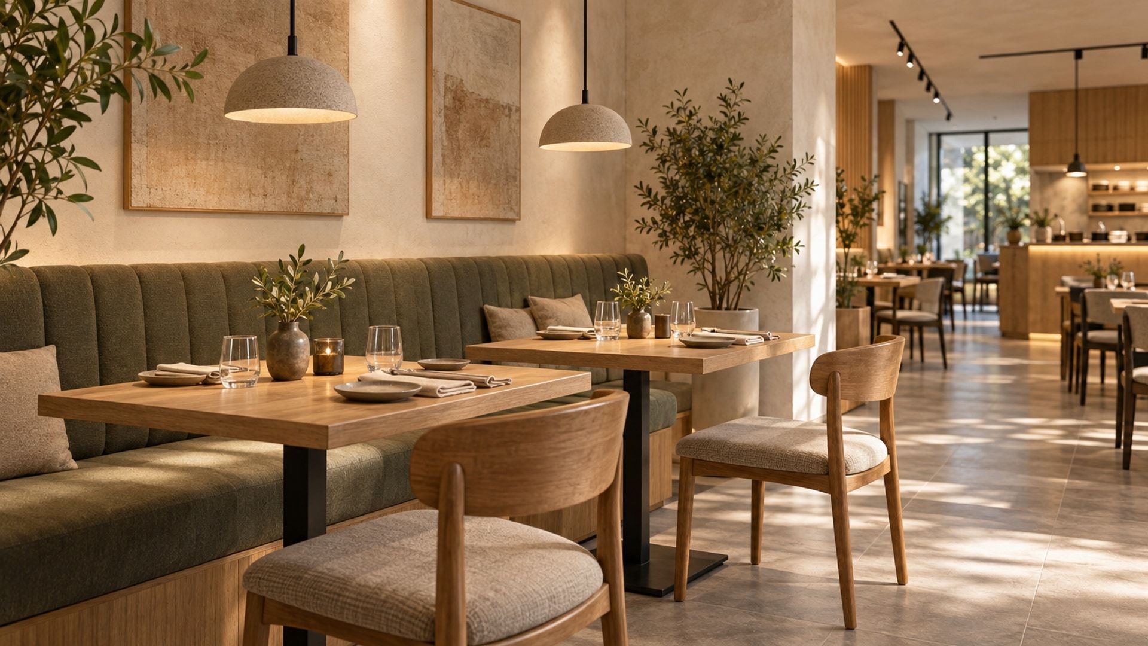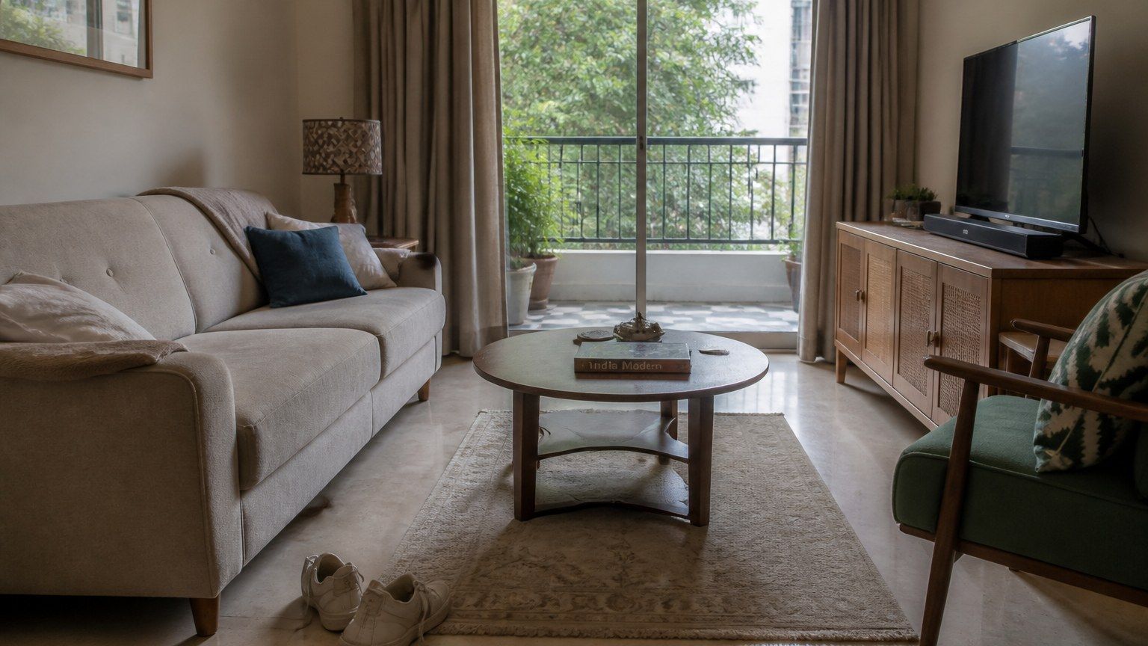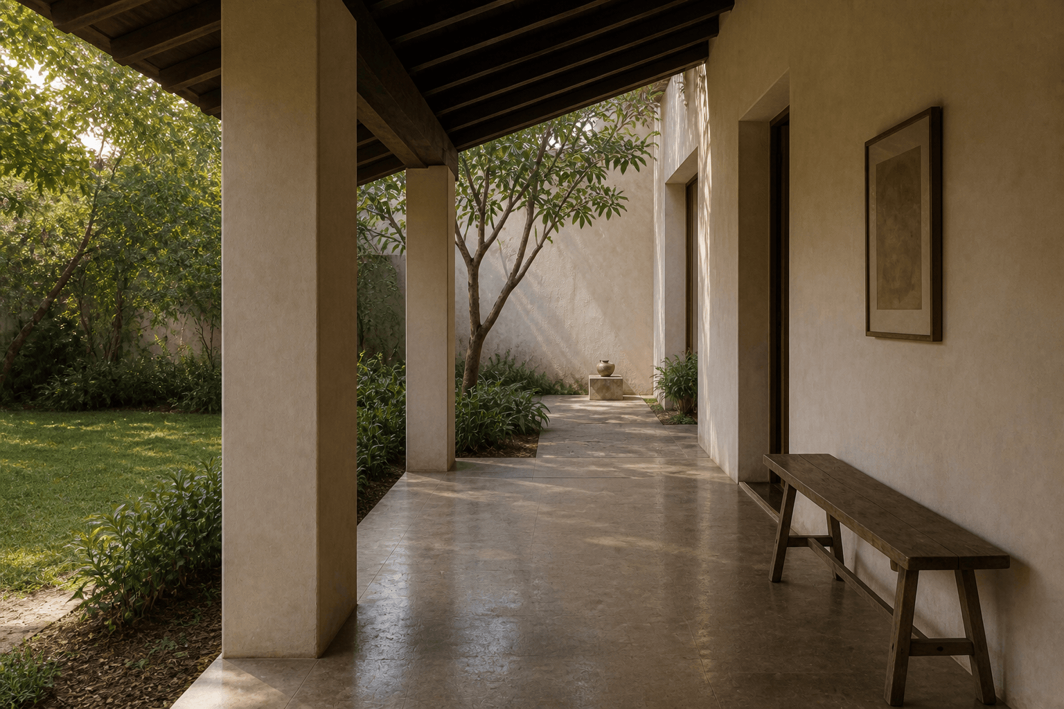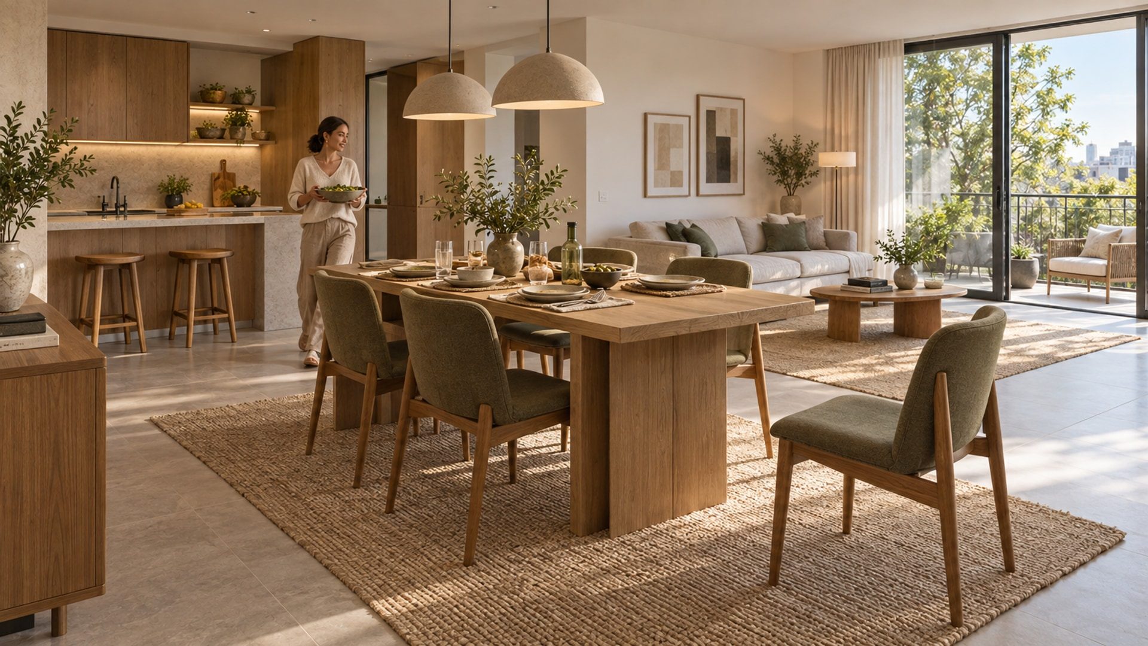
AI-generated editorial illustration. A hypothetical dining arrangement; the table outline is only part of the space used at mealtimes.
Imagine a chair pulled back as someone approaches from the kitchen carrying a serving dish. Another person wants to reach the balcony. The table is still where it was placed, but the space around it is being used in several ways at once. Its closed dimensions describe only part of this arrangement. The wider argument in Designing for Real Life, Not Pinterest begins with household routines. Here, the question is narrower: what should be reviewed before choosing the dining table and committing the furniture around it?
Consider an explicitly hypothetical apartment living–dining room. Compare a fixed table, an extending table and a wall-side arrangement through everyday meals, visiting guests and cleaning. Keep the room shell and household assumptions unchanged. The room, furniture and activities described here are illustrative, not a Blucap project, an enacted trial, a tested installation or a compliant technical plan. The discussion offers general design recommendations rather than externally verified findings. No dimensions or seating capacities are established, and no arrangement earns approval simply because its tabletop fits within the room.
Start with the room that stays
Give the hypothetical room a clear organisation: the kitchen approach enters at one end, the balcony door sits beyond the dining area, and a bedroom door opens from the adjoining circulation space. A sofa defines the living side; a fixed crockery cabinet occupies part of the opposite wall. Retain these positions throughout the comparison. Begin a real project with confirmed site dimensions, including projecting skirting, door hardware and opening movements. Distinguish those measurements from provisional furniture outlines. A catalogue image is not enough information to locate a chair, table base or cabinet door accurately.
Describe the household’s routine before changing the furniture. For this illustrative comparison, assume everyday meals use loose chairs, food is brought from the kitchen in shared dishes, guests occasionally join, and the balcony and bedroom remain accessible during meals. Cleaning happens separately, with the table cleared. Ask who carries food, who needs assistance approaching a seat and who moves furniture afterwards. Keep those people in the brief rather than reviewing only the person already seated. If a real household uses individual place settings, a serving trolley or different seating, revise the assumptions explicitly.
Use one base drawing for all three alternatives, retaining the sofa, cabinet and neighbouring doors. Keep the same loose-chair model wherever possible; identify any necessary substitution rather than quietly exchanging it for a smaller outline. Show the table supports as well as the top. Record which furniture positions are everyday positions and which require a reset for guests. Apartment space planning becomes more specific when the comparison names what moves, where it moves and what must remain available. Do not give one alternative an advantage by removing the balcony journey or shifting the sofa outside the exercise.
A fixed table still has moving edges
Place the illustrative fixed table between the kitchen approach and balcony route, with chairs around its intended dining edges. Draw each chair occupied, then show a chair withdrawn for someone standing up. Review the journey into a place as well as the position once seated. Can a guest approach without asking another person to leave their chair? Where does someone pause while a place is being taken? Examine the balcony and bedroom journeys separately from serving. An arrangement that allows a person to pass behind a tucked-in chair has not yet answered what happens during a meal.
Review the table and chairs as one assembly. In plan and section, include legs, rails, stretchers or a pedestal, together with the selected chair’s arms, seat and back. Ask whether the chair approaches as intended and where knees and feet sit relative to the supports. Examine the end places rather than assuming that an uninterrupted tabletop edge provides a usable seat. A pedestal deserves the same scrutiny as separate legs: its footprint and supporting structure still need review. Use selected-product drawings and a physical check where these relationships remain uncertain.
The fixed option asks the household to allocate a settled part of the room to dining. Record that allocation with occupied chairs and the required approaches, not just the tabletop rectangle. For the hypothetical room, keep the table in that position during ordinary meals and guest visits; do not slide it towards the sofa whenever the comparison becomes difficult. Ask whether the household accepts the resulting relationship with the living area throughout the week. The relevant compromise is the space committed to the chosen arrangement, not a general verdict that fixed furniture is either wasteful or uncomplicated.
Extend the table, then find the chairs
Return to the unchanged room and substitute an illustrative extending table. Review its closed state first, with the same everyday chairs and journeys. Then draw its fully extended state as a separate arrangement, including supports, occupied chairs and access to neighbouring doors. Ask which end or edges change position and whether the table itself must move before extension. Do not assume a particular mechanism from the furniture’s appearance. Until a product is selected, keep the extension method and its dependent space requirements unresolved rather than presenting an attractive open rectangle as an operating plan.
Write out the proposed changeover before accepting it. What leaves the tabletop first? Where do everyday chairs wait? Who operates the table, and where do they stand? For a hypothetical removable-leaf option, trace the leaf from storage to the table and back again, including any temporary resting position. For a candidate with integral storage, obtain the manufacturer’s explanation of how it is accessed and operated. Confirm handling requirements, support deployment and locking instructions for the exact model. Do not infer that one person can complete the sequence or that objects can remain on top.
Find the guest chairs before drawing them around the extended top. In this hypothetical household, their everyday location must be identified within the same home, with a route to the dining area that does not depend on moving occupied furniture. If a chair normally serves the bedroom, acknowledge that borrowing it changes that room’s use. If separate spare chairs are proposed, confirm their storage arrangement from actual product information; do not assume they stack or fold. Draw where displaced everyday chairs wait during extension, then account for every chair in the finished guest arrangement.
Give removable leaves an equally precise home. Confirm their dimensions, weight, permitted storage orientation and protective requirements from current manufacturer information before designing a compartment around them. Review the compartment opening and the turning movement needed to retrieve the part, not only its internal volume. In the illustrative room, leaf storage within the crockery cabinet remains a proposal, not an established solution. It must be reconciled with crockery, shelves and the route to the table. The extending option should be judged through this whole sequence, including restoring the everyday room, without promising additional usable places.
The open table is only one stage. Review everything that must happen before anyone sits down.
Put the table beside the wall, then approach it
For the third hypothetical alternative, place the fixed-table candidate beside the available wall, without moving the cabinet or doors. Distinguish two possible briefs. In a genuinely wall-side operating arrangement, dining uses only the intended accessible edges and the table stays there. In a movable arrangement, the table leaves the wall for guests and returns afterwards. These are different commitments. Do not show the everyday position as evidence that the guest position works, or count a wall-facing edge as a usable dining place without explaining how someone reaches and occupies it.
Review approach to every proposed place with neighbouring chairs occupied. If the table stands away from the wall with seating behind it, show how the inner places are reached and how someone leaves during a meal. If a bench is considered, treat it as a separately identified furniture proposal and repeat the approach review with its actual supports and dimensions. Neither a bench nor a wall position should be assumed to save usable space. Ask whether taking an inner place requires moving the table, and what that means once dishes and glasses are present.
Where the table moves for guests, draw its complete journey into the room and the furniture waiting around it. Establish the handling method with the supplier rather than assuming it can be dragged across the floor. Show where chairs stand while the table is repositioned, then repeat the kitchen, balcony and bedroom journeys in the guest state. Keep the sofa in place. If the proposed position conflicts with it, record that conflict rather than shrinking the sofa on the comparison drawing. The wall-side alternative trades a particular everyday arrangement against the work and space of any agreed reset.
Serve, clean and see the whole arrangement
Repeat the same serving journey in every intended dining state. Use representative household dishes in a real review: a platter carried with both hands asks a more specific question than an empty-handed walk. Begin at the kitchen approach, reach the agreed setting-down position and return while chairs remain occupied. Consider passing dishes across the top as well as approaching its edge. Check access to the adjacent doors independently; do not assume those journeys can stop for the duration of dinner. These are proposed checks, not reported observations from the hypothetical room.
Review cleaning as its own condition, with food cleared and the intended tools present. Examine access beneath the top, between supports and around the floor contact points. Establish how chairs are handled and where they wait; do not assume they can be stacked or placed on the tabletop. Compare the selected finish’s care instructions with the household’s proposed products, including treatment of spills, heat and moisture. Request information for the actual top, edges, upholstery and mechanism rather than approving timber, stone or laminate as a material family. Resolve conflicting instructions before purchase.
Keep fixed lighting visible in the comparison. Review the everyday, extended and wall-side tops beneath the same proposed fitting positions, then inspect ordinary seated views from the ends and sides. Ask whether the working top and shared dishes receive the intended light, and whether a bright source or reflection enters someone’s view. Include the guest position introduced by moving the table. The Hidden Cost of Poor Lighting considers the wider lighting question. Here, decide whether furniture positions or lighting need revision without prescribing a universal pendant height or brightness.
Confirm the mechanism before ordering
Replace provisional furniture with exact product identities before committing to the arrangement. Obtain current drawings showing closed and extended dimensions, supports and relevant sections, alongside operating, handling and care instructions. Ask the supplier to explain what must be clear during operation, how removable parts are stored, which components need maintenance and how servicing is reached. Confirm applicable loading restrictions rather than guessing from the thickness of the top. Keep unanswered questions marked as unresolved. A product described as self-storing, easy to extend or low-maintenance still needs documentation for the configuration being purchased.
Arrange a representative full-size trial where movements remain uncertain. Use the selected table and chairs where possible; accurate templates can explore footprints but should not be treated as verification of a mechanism they do not reproduce. Mark the fixed room edges, cabinet and sofa, then try seat approach, withdrawal, serving and access to doors under consistent conditions. Include the people who will operate and clean the furniture. Record specific difficulties and repeat affected checks after revision. A household trial informs selection; applicable access, fire and other technical requirements still need project-specific assessment by the responsible professionals.
Settle adjacent joinery only after the table’s operating positions and leaf-storage method are understood. The architectural relationships discussed in Millwork as Architecture still matter, but an aligned cabinet is not enough if its door cannot open beside the chosen chair. Coordinate retrieval openings, shelves and any service access before fabrication. If the table changes during procurement, reopen dependent decisions rather than accepting a similar appearance as equivalence. After delivery, check the installed furniture against the agreed information and repeat the relevant movements before treating the arrangement as resolved.
Keep the compromise visible
Return to the three hypothetical alternatives without declaring a winner. The fixed arrangement commits a continuing area to dining. The extending proposal requires an understood changeover, chair retrieval and confirmed leaf storage. The wall-side proposal needs an honest account of seat approach and, where intended, movement into a guest position. Compare the compromises the household is willing to accept, including any unresolved door access or handling requirement. The useful conclusion is a specific decision about this room and its routines, not a claim that one furniture category makes an apartment larger.
Retain a simple record of permitted table positions, furniture identities, spare-chair locations, operating instructions and care requirements. Name anything still awaiting confirmation before an order or fabrication release. For a separate view of published Blucap work, explore Residential Projects; those homes are not the source of this hypothetical study. The dining decision remains here, with the chair withdrawn and a dish arriving from the kitchen. Choose the arrangement only after accounting for the people around the table and the work of putting the room back.